Under Construction. Presented by MOBLEY HOMES, This Beautiful Craftsman Style Home sits on an in the heart of PALMA CEIA and offers Over 3000 sft of living area with 4 bedrooms, 3.5 baths, loft, office and 2 car garage. This new construction dream home is an opportunity that will not last!!! The gourmet style kitchen includes granite or quartz counter tops, Solid wood cabinets with center island, all drawers and doors are equipped with soft close hardware, 42” Upper cabinets, WOLF AND SUBZERO APPLIANCES, wood floors throughout, high ceilings, and much more. Structural integrity with top quality construction. Call now to receive a complete feature sheet and floor plan. Walking distance to golf course, Plant High School, restaurants, entertainment and night life.
Pending
$1,599,000
3311 W PALMIRA AVENUE, TAMPA, FL 33629
4beds
3,051sqft
Single Family Residence
Built in 2027
5,000 Square Feet Lot
$1,498,700 Zestimate®
$524/sqft
$-- HOA
What's special
High ceilingsGourmet style kitchenWood floors throughoutWolf and subzero appliances
- 142 days |
- 62 |
- 1 |
Zillow last checked:
Listing updated:
Listed by:
Eric Panico 813-846-2998,
THE TONI EVERETT COMPANY 813-839-5000,
Kenneth Allen 813-624-3679,
THE TONI EVERETT COMPANY
Source: Stellar MLS,MLS#: TB8494433 Originating MLS: Suncoast Tampa
Originating MLS: Suncoast Tampa
Facts & features
Interior
Bedrooms & bathrooms
- Bedrooms: 4
- Bathrooms: 4
- Full bathrooms: 3
- 1/2 bathrooms: 1
Rooms
- Room types: Bonus Room, Utility Room, Loft
Primary bedroom
- Features: Walk-In Closet(s)
- Level: Second
- Area: 324 Square Feet
- Dimensions: 18x18
Bedroom 2
- Features: Built-in Closet
- Level: Second
- Area: 132 Square Feet
- Dimensions: 12x11
Bedroom 3
- Features: Built-in Closet
- Level: Second
- Area: 143 Square Feet
- Dimensions: 13x11
Bedroom 4
- Features: Built-in Closet
- Level: Second
- Area: 195 Square Feet
- Dimensions: 15x13
Great room
- Level: First
- Area: 594 Square Feet
- Dimensions: 27x22
Kitchen
- Level: First
- Area: 165 Square Feet
- Dimensions: 15x11
Loft
- Level: Second
- Area: 216 Square Feet
- Dimensions: 18x12
Office
- Level: First
- Area: 180 Square Feet
- Dimensions: 15x12
Heating
- Central, Electric
Cooling
- Central Air
Appliances
- Included: Convection Oven, Cooktop, Dishwasher, Disposal, Gas Water Heater, Microwave, Range, Range Hood, Refrigerator
- Laundry: Laundry Room, Upper Level
Features
- Crown Molding, High Ceilings, Open Floorplan, Solid Wood Cabinets, Stone Counters, Walk-In Closet(s)
- Flooring: Hardwood
- Has fireplace: No
Interior area
- Total structure area: 3,557
- Total interior livable area: 3,051 sqft
Property
Parking
- Total spaces: 2
- Parking features: Garage Door Opener
- Attached garage spaces: 2
Features
- Levels: Two
- Stories: 2
- Patio & porch: Covered, Front Porch, Rear Porch
- Exterior features: Irrigation System, Sprinkler Metered
- Fencing: Vinyl
Lot
- Size: 5,000 Square Feet
- Dimensions: 50 x 100
- Features: City Lot, Near Golf Course
Details
- Parcel number: A3429183U400003400006.0
- Zoning: RS-50
- Special conditions: None
Construction
Type & style
- Home type: SingleFamily
- Architectural style: Craftsman
- Property subtype: Single Family Residence
Materials
- Block, Wood Frame
- Foundation: Slab
- Roof: Shingle
Condition
- Under Construction
- New construction: Yes
- Year built: 2027
Details
- Builder model: Palmira
- Builder name: Mobley Homes Custom
Utilities & green energy
- Sewer: Public Sewer
- Water: Public
- Utilities for property: BB/HS Internet Available, Cable Available, Electricity Connected, Fiber Optics, Natural Gas Connected, Phone Available, Public, Sewer Connected, Sprinkler Meter, Street Lights
Community & HOA
Community
- Features: Golf Carts OK
- Pet fee: $0 monthly
- Subdivision: PALMA CEIA PARK
HOA
- Has HOA: No
Location
- Region: Tampa
Financial & listing details
- Price per square foot: $524/sqft
- Tax assessed value: $362,119
- Annual tax amount: $7,290
- Date on market: 4/6/2026
- Cumulative days on market: 68 days
- Listing terms: Cash,Conventional,VA Loan
- Ownership: Fee Simple
- Total actual rent: 0
- Electric utility on property: Yes
- Road surface type: Paved
Estimated market value
$1,498,700
$1.42M - $1.57M
$6,213/mo
Price history
| Date | Event | Price |
|---|---|---|
| 8/25/2026 | Pending sale | $1,599,000$524/sqft |
Source:  Stellar MLS #TB8494433 Report a problem Stellar MLS #TB8494433 Report a problem | ||
| 8/11/2026 | Listed for sale | $1,599,000$524/sqft |
Source: Stellar MLS #TB8494433 Report a problem | ||
| 7/8/2026 | Contingent | $1,599,000$524/sqft |
Source: Stellar MLS #TB8494433 Report a problem | ||
| 6/15/2026 | Pending sale | $1,599,000$524/sqft |
Source: Stellar MLS #TB8494433 Report a problem | ||
| 4/6/2026 | Listed for sale | $1,599,000+146%$524/sqft |
Source: Stellar MLS #TB8494433 Report a problem | ||
| 2/17/2026 | Sold | $650,000$213/sqft |
Source: Stellar MLS #TB8469888 Report a problem | ||
| 2/5/2026 | Pending sale | $650,000$213/sqft |
Source: Stellar MLS #TB8469888 Report a problem | ||
| 2/2/2026 | Listed for sale | $650,000$213/sqft |
Source: Stellar MLS #TB8469888 Report a problem | ||
Public tax history
| Year | Property taxes | Tax assessment |
|---|---|---|
| 2025 | $7,290 +8% | $362,119 +3.8% |
| 2024 | $6,748 +1.1% | $348,824 +1.9% |
| 2023 | $6,675 +5.5% | $342,258 +6.3% |
| 2022 | $6,324 +195.3% | $322,040 +120.7% |
| 2021 | $2,142 +1.3% | $145,935 +1.4% |
| 2020 | $2,114 +2.5% | $143,920 +2.3% |
| 2019 | $2,063 | $140,684 +1.9% |
| 2018 | $2,063 +1.2% | $138,061 -39.9% |
| 2017 | $2,039 +2% | $229,856 +73.7% |
| 2016 | $1,999 +3.4% | $132,359 +0.7% |
| 2015 | $1,932 +2.3% | $131,439 +0.8% |
| 2014 | $1,888 | $130,396 +1.5% |
| 2013 | $1,888 +1.4% | $128,469 +1.7% |
| 2012 | $1,863 -13.9% | $126,322 -9.8% |
| 2011 | $2,163 +127.8% | $140,008 +64.9% |
| 2010 | $949 +4.6% | $84,892 +2.7% |
| 2009 | $908 -0.4% | $82,660 +0.1% |
| 2008 | $912 -23.8% | $82,577 +2.8% |
| 2007 | $1,197 -5.1% | $80,335 +2.5% |
| 2006 | $1,261 +1.4% | $78,376 +3% |
| 2005 | $1,244 | $76,093 +2.8% |
| 2004 | -- | $74,044 +1.9% |
| 2003 | -- | $72,663 +2.4% |
| 2002 | -- | $70,960 +1.6% |
| 2001 | -- | $69,843 -32.6% |
| 2000 | $1,079 | $103,560 |
Find assessor info on the county website
Monthly payment
Est. payment
Payment breakdown
Explore the cost of this home by adjusting the details. Changes won't be saved.Climate risks
Neighborhood: Palma Ceia
Nearby schools
GreatSchools rating
- 10/10Roosevelt Elementary SchoolGrades: PK-5Distance: 0.4 mi
- 10/10Coleman Middle SchoolGrades: 6-8Distance: 1.2 mi
- 8/10Plant High SchoolGrades: 9-12Distance: 0.3 mi
Schools provided by the listing agent
- Elementary: Roosevelt-HB
- Middle: Coleman-HB
- High: Plant-HB
Source: Stellar MLS. This data may not be complete. We recommend contacting the local school district to confirm school assignments for this home.
- $1,015,0003 bd3 ba1.7k sqft3313 W Palmira Ave, Tampa, FL 33629Sold

- $949,5002 bd1 ba1k sqft3309 W Palmira Ave, Tampa, FL 33629Off Market

- $994,6003 bd2 ba2.2k sqft3315 W Palmira Ave, Tampa, FL 33629Off Market
- $684,7003 bd1 ba1.1k sqft3307 W Palmira Ave, Tampa, FL 33629Off Market
- $1,310,6004 bd3 ba2.5k sqft3308 W San Jose St, Tampa, FL 33629Off Market
- $2,124,9005 bd5 ba4k sqft3310 W San Jose St, Tampa, FL 33629Off Market
- $973,3003 bd2 ba1.9k sqft3319 W Palmira Ave, Tampa, FL 33629Off Market
- $631,9002 bd1 ba1.1k sqft3305 W Palmira Ave, Tampa, FL 33629Off Market
A local agent can set up tours, give advice and negotiate with sellers.
Similar homes
- $1,699,0004 bd4 ba3.1k sqft1042 S STERLING AVENUE, TAMPA, FL 33629New Construction
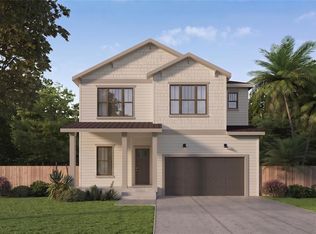
 MLS ID #TB8536273, Dee Rivera, STAR BAY REALTY CORP.. Stellar MLS
 - $1,699,9905 bd5 ba3.4k sqft3301 W CORONA STREET, TAMPA, FL 33629New Construction
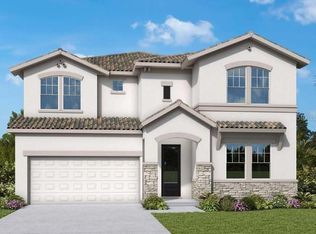 MLS ID #TB8538748, Robert St. Pierre, WEEKLEY HOMES REALTY COMPANY. Stellar MLS
 - from $1,600,0005 bd4 ba3.1k sqftSeabreeze A Plan, City Homes - South Tampa, Tampa, FL 33629New Construction
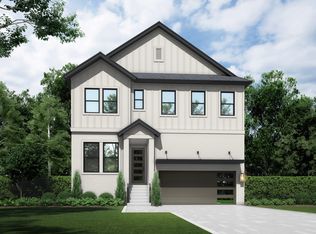 Homes By WestBay
 - $1,595,0005 bd5 ba3.2k sqft3706 W CLEVELAND STREET, TAMPA, FL 33609New Construction
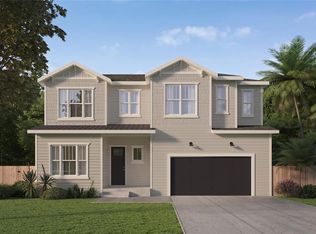 MLS ID #TB8533160, Dee Rivera, STAR BAY REALTY CORP.. Stellar MLS
 - $1,390,0004 bd5 ba3.4k sqft4604 W EUCLID AVENUE, TAMPA, FL 33629New ConstructionMLS ID #TB8496088, Jessica Scialletti, URBAN REAL ESTATE US. Stellar MLS
- $1,325,0004 bd4 ba3.2k sqft4705 W KNIGHTS AVENUE, TAMPA, FL 33611New ConstructionMLS ID #TB8536488, Kelly O'Brien, REAVES REAL ESTATE PROFESSIONALS LLC. Stellar MLS
- $1,350,0004 bd4 ba3.2k sqft4703 W KNIGHTS AVENUE, TAMPA, FL 33611New ConstructionMLS ID #TB8536602, Kelly O'Brien, REAVES REAL ESTATE PROFESSIONALS LLC. Stellar MLS
- from $1,800,0004 bd4 ba3.5k sqftAvocet B Plan, City Homes - South Tampa, Tampa, FL 33629New ConstructionHomes By WestBay
- $1,800,0005 bd6 ba4.3k sqft4621 W EL PRADO BOULEVARD, TAMPA, FL 33629New ConstructionMLS ID #TB8339721, Heather Spinosa, MIHARA & ASSOCIATES INC.. Stellar MLS
- $1,699,9004 bd5 ba3.3k sqft2303 GLENWOOD DRIVE, TAMPA, FL 33602New ConstructionMLS ID #TB8495644, Ally Russell, KELLER WILLIAMS TAMPA CENTRAL. Stellar MLS
- $1,499,5004 bd4 ba3.7k sqft4620 W BAY VILLA AVENUE, TAMPA, FL 33611New ConstructionMLS ID #TB8480141, Charles Rountree, P.A., INSTA REAL ESTATE SOLUTIONS. Stellar MLS
- $1,450,0004 bd4 ba3.3k sqft4703 W FAIR OAKS AVENUE, TAMPA, FL 33611New ConstructionMLS ID #TB8423600, Devan Weisser, CENTURY 21 LIST WITH BEGGINS. Stellar MLS
- $1,345,0004 bd4 ba3.3k sqft4732 W WALLCRAFT AVENUE, TAMPA, FL 33611New ConstructionMLS ID #TB8533435, Rajamohan Perumalsamy, DALTON WADE INC. Stellar MLS
- $1,525,0005 bd4 ba3.7k sqft410 S WEST SHORE BOULEVARD, TAMPA, FL 33609New ConstructionMLS ID #TB8462532, Rajamohan Perumalsamy, DALTON WADE INC. Stellar MLS
- $1,750,0005 bd4 ba3.5k sqft4018 W CLEVELAND STREET, TAMPA, FL 33611New ConstructionStellar MLS
- $1,795,0005 bd5 ba3.4k sqft818 W KENTUCKY AVENUE, TAMPA, FL 33603New ConstructionMLS ID #TB8535933, Sheila Desautels, HIDDEN HAVEN REALTY. Stellar MLS
- $1,449,9905 bd5 ba3.4k sqft1002 W CHARTER STREET, TAMPA, FL 33603New ConstructionMLS ID #TB8520046, Robert St. Pierre, WEEKLEY HOMES REALTY COMPANY. Stellar MLS
- from $1,444,6004 bd4 ba3.8k sqftGrandview -C Plan, AR Homes Tampa by Custom Craft, Tampa, FL 33609New ConstructionAR Homes by Custom Craft Homes
- $1,399,9905 bd5 ba3.4k sqft1002 W OHIO AVENUE, TAMPA, FL 33603New ConstructionMLS ID #TB8523269, Robert St. Pierre, WEEKLEY HOMES REALTY COMPANY. Stellar MLS
- from $2,075,0004 bd4 ba3.9k sqftVerona B Plan, City Homes - South Tampa, Tampa, FL 33629New ConstructionHomes By WestBay
