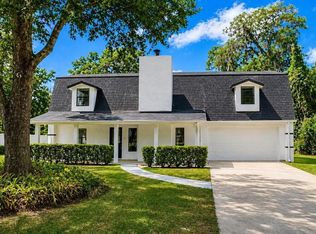
Under contract-accepting backup offers. Welcome to 3313 Mardis Road, where space, character, and flexibility come together on an oversized .43-acre lot in an established Orlando neighborhood. Offering 4 bedrooms, 2.5 bathrooms, and 2,465 square feet of living space, this two-story home provides plenty of room to spread out—both inside and out. Step inside to a spacious interior featuring gorgeous flooring, crown molding, and generous living areas designed for everyday living and entertaining. Lots of sunlight streams in to showcase multiple spacious living spaces with a floor-plan that offers a lot of functionality. The first-floor primary bedroom offers added privacy and convenience, complete with a walk-in closet, while three additional bedrooms provide plenty of flexibility for guests, a home office, or additional living space. Outside is where this property really stands apart. With nearly half an acre, the expansive homesite offers an increasingly hard-to-find amount of outdoor space in Orlando with plenty of room for a future pool and still have plenty of space to entertain, play, or simply enjoy a little more breathing room. An attached rear-entry two-car garage and additional storage building add to the home's functionality. Located in the Baybreeze Manor community with NO HOA, this home offers the freedom and space to make it your own while remaining convenient to College Park, Downtown Orlando, Winter Park, shopping, dining, parks, and major roadways. With more than 2,400 square feet of living space and an exceptional lot, 3313 Mardis Road is ready for its next chapter.
Accepting backups
$490,000
3313 MARDIS ROAD, ORLANDO, FL 32808
4beds
2,545sqft
Single Family Residence
Built in 1975
0.43 Acres Lot
$-- Zestimate®
$193/sqft
$-- HOA
What's special
Three additional bedroomsAdditional storage buildingMultiple spacious living spacesLots of sunlightFirst-floor primary bedroomSpacious interiorGorgeous flooring
- 24 days
- 1,757
- 303
Likely to sell faster than
Zillow last checked:
Listing updated:
Listed by:
Mike Derenthal 321-662-8014,
DERENTHAL REALTY 321-662-8014
Source: Stellar MLS,MLS#: O6440834 Originating MLS: Orlando Regional
Originating MLS: Orlando Regional
Facts & features
Interior
Bedrooms & bathrooms
- Bedrooms: 4
- Bathrooms: 3
- Full bathrooms: 2
- 1/2 bathrooms: 1
Rooms
- Room types: Attic, Family Room, Living Room, Utility Room
Primary bedroom
- Features: Built-in Closet
- Level: First
- Area: 261.67 Square Feet
- Dimensions: 13.7x19.1
Dining room
- Level: First
- Area: 182.02 Square Feet
- Dimensions: 14.11x12.9
Kitchen
- Level: First
- Area: 340.77 Square Feet
- Dimensions: 11.1x30.7
Living room
- Level: First
- Area: 279.18 Square Feet
- Dimensions: 19.8x14.1
Heating
- Electric
Cooling
- Central Air
Appliances
- Included: Convection Oven, Dishwasher, Disposal, Electric Water Heater, Microwave, Range, Range Hood, Refrigerator
- Laundry: Laundry Room
Features
- Ceiling Fan(s), Crown Molding, Open Floorplan, Primary Bedroom Main Floor, Walk-In Closet(s)
- Flooring: Carpet, Luxury Vinyl
- Has fireplace: Yes
- Fireplace features: Wood Burning
Interior area
- Total structure area: 3,773
- Total interior livable area: 2,545 sqft
Video & virtual tour
Property
Parking
- Total spaces: 2
- Parking features: Garage - Attached
- Attached garage spaces: 2
Features
- Levels: Two
- Stories: 2
- Patio & porch: Rear Porch, Screened
- Exterior features: Awning(s), Private Yard, Rain Gutters, Storage
Lot
- Size: 0.43 Acres
- Dimensions: 220 x 83
- Features: In County, Landscaped, Oversized Lot
- Residential vegetation: Mature Landscaping, Oak Trees
Details
- Additional structures: Storage, Workshop
- Parcel number: 092229052602030
- Zoning: R-1A
- Special conditions: None
Construction
Type & style
- Home type: SingleFamily
- Architectural style: Traditional
- Property subtype: Single Family Residence
Materials
- Block, Stucco
- Foundation: Slab
- Roof: Shingle
Condition
- New construction: No
- Year built: 1975
Utilities & green energy
- Sewer: Septic Tank
- Water: Public
- Utilities for property: Cable Available, Electricity Connected, Public, Street Lights, Water Connected
Community & HOA
Community
- Pet fee: $0 monthly
- Subdivision: BAYBREEZE MANOR
HOA
- Has HOA: No
Location
- Region: Orlando
Financial & listing details
- Price per square foot: $193/sqft
- Tax assessed value: $294,447
- Annual tax amount: $4,694
- Date on market: 9/11/2026
- Cumulative days on market: 24 days
- Listing terms: Cash,Conventional,FHA,VA Loan
- Ownership: Fee Simple
- Total actual rent: 0
- Electric utility on property: Yes
- Road surface type: Asphalt
Estimated market value
Not available
Estimated sales range
Not available
Not available
Price history
| Date | Event | Price |
|---|---|---|
| 9/11/2026 | Listed for sale | $490,000+46.3%$193/sqft |
Source:  Stellar MLS #O6440834 Report a problem Stellar MLS #O6440834 Report a problem | ||
| 12/27/2023 | Sold | $335,000$132/sqft |
Source: Public Record Report a problem | ||
Public tax history
| Year | Property taxes | Tax assessment |
|---|---|---|
| 2024 | $4,468 -2.2% | $294,447 +8.1% |
| 2023 | $4,567 +179.6% | $272,274 +95.6% |
| 2022 | $1,634 +2.6% | $139,225 +3% |
| 2021 | $1,593 +1.3% | $135,170 +1.4% |
| 2020 | $1,572 +2.4% | $133,304 +2.3% |
| 2019 | $1,535 +1.8% | $130,307 +1.9% |
| 2018 | $1,508 | $127,877 -18.3% |
| 2017 | $1,508 +3% | $156,497 +2.5% |
| 2016 | $1,464 +2.1% | $152,675 +5.3% |
| 2015 | $1,434 -4.4% | $145,001 +20% |
| 2014 | $1,500 +1.8% | $120,851 +1.2% |
| 2013 | $1,473 -3.8% | $119,447 -2% |
| 2012 | $1,531 -3.5% | $121,840 -2.4% |
| 2011 | $1,587 -1.5% | $124,798 -3.7% |
| 2010 | $1,610 | $129,618 -7.4% |
| 2009 | -- | $140,039 -16.3% |
| 2008 | $2,003 -4.9% | $167,272 -7.6% |
| 2007 | $2,106 -5.6% | $181,061 +2.1% |
| 2006 | $2,230 +1.5% | $177,348 +6.8% |
| 2005 | $2,197 +4.9% | $165,983 +6.6% |
| 2004 | $2,094 +0.7% | $155,680 +1.8% |
| 2003 | $2,080 +2.9% | $152,966 +4.5% |
| 2002 | $2,022 -1.1% | $146,421 +8.6% |
| 2001 | $2,046 +2.5% | $134,805 +13.6% |
| 2000 | $1,995 | $118,647 |
Find assessor info on the county website
Monthly payment
Est. payment
Payment breakdown
Explore the cost of this home by adjusting the details. Changes won't be saved.Climate risks
Neighborhood: Rosemont
Nearby schools
Schools provided by the listing agent
- Elementary: Killarney Elem
- Middle: College Park Middle
- High: Edgewater High
Source: Stellar MLS. This data may not be complete. We recommend contacting the local school district to confirm school assignments for this home.
Similar homes
- $385,0004 bd3 ba1.9k sqft3500 SUTTON DRIVE, ORLANDO, FL 32810For Sale
 MLS ID #O6446388, Wendy Aldana LLC, PREFERRED REAL ESTATE BROKERS. Stellar MLS
 - $389,9004 bd3 ba2.2k sqft4001 TIMBER TRL, ORLANDO, FL 32808For Sale
 MLS ID #O6437063, Anna Carolli Vasconcelos Ferreira Campos, ORCHARD BROKERAGE, LLC. Stellar MLS
 - $525,0004 bd2 ba1.9k sqft1519 GLASTONBERRY ROAD, MAITLAND, FL 32751For Sale
 MLS ID #O6446901, Jennifer Christ, THE AGENCY FL. Stellar MLS
 - $429,0004 bd3 ba2k sqft4221 GREENFERN DRIVE, ORLANDO, FL 32810For Sale
 MLS ID #O6422858, Randall Urena, THE REAL ESTATE BLVD. Stellar MLS
 - $489,0004 bd3 ba1.9k sqft2506 DELANEY AVENUE, ORLANDO, FL 32806For SaleMLS ID #O6426699, Chandler Williams, EXIT REALTY PREMIER LEGACY. Stellar MLS
- $490,9003 bd3 ba1.7k sqft525 OLOLU DRIVE, WINTER PARK, FL 32789For SaleMLS ID #S5148431, Gisela Rojas, CAISSA REALTY INVESTMENT INC. Stellar MLS
- $500,0003 bd2 ba1.3k sqft36 E WINTER PARK STREETS, ORLANDO, FL 32804For SaleMLS ID #O6420406, James Evans, CENTURY 21 ALTON CLARK. Stellar MLS
- $484,9004 bd2 ba1.7k sqft5311 JENNIFER PLACE, ORLANDO, FL 32807For SaleMLS ID #S5153281, Adriana Elizundia, ELIZUNDIA LUXURY REALTY LLC. Stellar MLS
- $474,9004 bd2 ba1.8k sqft517 HICKORYWOOD AVENUE, ALTAMONTE SPRINGS, FL 32714For SaleMLS ID #O6433709, Jose Hernandez, LA ROSA REALTY CW PROPERTIES L. Stellar MLS
- $489,9003 bd2 ba1.4k sqft1008 BERWYN ROAD, ORLANDO, FL 32806For SaleMLS ID #O6434500, Adolar Laube, CHARLES RUTENBERG REALTY ORLANDO. Stellar MLS
- $419,9003 bd2 ba1.8k sqft1641 STANLEY STREET, LONGWOOD, FL 32750For SaleMLS ID #O6445667, Daniel Robinson, HOUWZER INC. Stellar MLS
- $560,0004 bd2 ba2.4k sqft2494 CASTLEWOOD ROAD, MAITLAND, FL 32751For SaleMLS ID #O6419597, Neil Chetram, LA ROSA REALTY CW PROPERTIES L. Stellar MLS
- $480,0003 bd2 ba1.3k sqft2800 E ANDERSON STREET, ORLANDO, FL 32803For SaleMLS ID #S5154650, Harelyn Rodriguez, GPS PROPERTY GROUP INC.. Stellar MLS
- $454,0004 bd2 ba1.6k sqft3336 TCU BOULEVARD, ORLANDO, FL 32817For SaleMLS ID #S5155571, Sathya Montoya, MONTSAI. Stellar MLS
- $525,0004 bd2 ba1.9k sqft612 RODNEY DRIVE, ALTAMONTE SPRINGS, FL 32701For SaleMLS ID #O6433688, Jenny Wemert, WEMERT GROUP REALTY LLC. Stellar MLS
- $539,0004 bd3 ba2.3k sqft165 DUNCAN TRAIL, LONGWOOD, FL 32779For SaleMLS ID #O6429951, Sanjeev Malik, EXP REALTY LLC. Stellar MLS
- $459,9004 bd3 ba1.7k sqft613 CHARING CROSS COURT, LAKE MARY, FL 32746For SaleMLS ID #O6446317, Roger Michaels, R MICHAELS REALTY LLC. Stellar MLS
- $500,0003 bd2 ba2.2k sqft901 CUTLER ROAD, LONGWOOD, FL 32779For SaleMLS ID #O6414587, Eric Soto, TC ORLANDO HOMES LLC. Stellar MLS
- $440,0004 bd3 ba2.2k sqft1879 KAMLER AVENUE, ORLANDO, FL 32817For SaleMLS ID #O6419901, John Muccigrosso, PA, RE/MAX 200 REALTY. Stellar MLS
- $574,9004 bd2 ba2.3k sqft733 SAXBY AVENUE, ORLANDO, FL 32835For SaleMLS ID #S5154268, Claudia Carmona, NAIM REAL ESTATE LLC. Stellar MLS
