Offer deadline of 10am 6/29. If you are looking for a well kept, updated, and move in ready, look no further! This home is owned by a professional home inspector! So you can rest easy knowing everything is done properly, up to code, and in safe living condition. With immediate occupancy and the C of O already done, you can move right in! This 3 bedroom, 2 full bath home has been routinely updated throughout the years. Many updates include Furnace 2019, AC 2025, Painted in 2020, Hardwood floors 2019, Electrical 2018, and full basement remodel including a full bath 2026. The 2 car garage has a 1 car garage door and can easily converted to a 2 car door. Enjoy these beautiful months in your "park like setting" back yard. Whether you like to grill under your covered patio, do yard work, entertain, or just relax... this fully fenced yard is spacious with mature trees and natural privacy. Close proximity to shopping, freeways, food, Garden city and Rotary parks. Location, amenities, and price point... This home will check all of your boxes. Schedule your showings today! All showings must be accompanied by licensed MI showing agent. BATVAI
Pending
$234,900
33135 Alvin St, Garden City, MI 48135
3beds
1,912sqft
:
Get pre-qualified$1,849/mo
Single Family Residence
Built in 1955
9,583 Square Feet Lot
$241,700 Zestimate®
$123/sqft
$-- HOA
What's special
- 28 days |
- 56 |
- 0 |
Likely to sell faster than
Zillow last checked:
Listing updated:
Listed by:
Matthew Kulacki 734-459-4700,
KW Professionals 734-459-4700
Source: Realcomp II,MLS#: 20261047375
Facts & features
Interior
Bedrooms & bathrooms
- Bedrooms: 3
- Bathrooms: 2
- Full bathrooms: 2
Primary bedroom
- Level: Entry
- Area: 132
- Dimensions: 12 X 11
Bedroom
- Level: Entry
- Area: 110
- Dimensions: 11 X 10
Bedroom
- Level: Entry
- Area: 99
- Dimensions: 11 X 9
Other
- Level: Entry
- Area: 56
- Dimensions: 8 X 7
Other
- Level: Basement
- Area: 42
- Dimensions: 7 X 6
Great room
- Level: Basement
- Area: 650
- Dimensions: 26 X 25
Kitchen
- Level: Entry
- Area: 120
- Dimensions: 12 X 10
Laundry
- Level: Basement
- Area: 117
- Dimensions: 13 X 9
Living room
- Level: Entry
- Area: 252
- Dimensions: 18 X 14
Heating
- Forced Air, Natural Gas
Cooling
- Ceiling Fans, Central Air
Appliances
- Laundry: Laundry Room
Features
- High Speed Internet
- Basement: Finished,Full
- Has fireplace: No
Interior area
- Total interior livable area: 1,912 sqft
- Finished area above ground: 972
- Finished area below ground: 940
Video & virtual tour
Property
Parking
- Total spaces: 2
- Parking features: Assigned 1 Space, Two Car Garage, Detached, Electricityin Garage, Garage Door Opener, Side Entrance
- Garage spaces: 2
Features
- Levels: One
- Stories: 1
- Entry location: GroundLevel
- Patio & porch: Covered, Patio
- Exterior features: Awnings, Lighting
- Pool features: None
- Fencing: Back Yard,Fenced
Lot
- Size: 9,583 Square Feet
- Dimensions: 41.89 x 124.7
Details
- Additional structures: Sheds
- Parcel number: 35022050060000
- Special conditions: Short Sale No,Standard
Construction
Type & style
- Home type: SingleFamily
- Architectural style: Ranch
- Property subtype: Single Family Residence
Materials
- Brick, Vinyl Siding
- Foundation: Basement, Poured
- Roof: Asphalt
Condition
- Platted Sub
- New construction: No
- Year built: 1955
Utilities & green energy
- Sewer: Public Sewer, Sewer At Street
- Water: Public, Waterat Street
Community & HOA
Community
- Subdivision: GORDON-BEGIN SUB 1
HOA
- Has HOA: No
Location
- Region: Garden City
Financial & listing details
- Price per square foot: $123/sqft
- Tax assessed value: $92,341
- Annual tax amount: $5,359
- Date on market: 6/25/2026
- Cumulative days on market: 28 days
- Listing agreement: Exclusive Right To Sell
- Listing terms: Cash,Conventional,FHA,Va Loan
- Exclusions: Exclusion(s) Do Not Exist
Estimated market value
$241,700
$230,000 - $254,000
$1,729/mo
Price history
| Date | Event | Price |
|---|---|---|
| 6/29/2026 | Pending sale | $234,900$123/sqft |
Source:  Realcomp II #20261047375 Report a problem Realcomp II #20261047375 Report a problem | ||
| 6/25/2026 | Listed for sale | $234,900+9.3%$123/sqft |
Source: Realcomp II #20261047375 Report a problem | ||
| 5/13/2022 | Sold | $215,000+8.9%$112/sqft |
Source: Realcomp II #2220016770 Report a problem | ||
| 4/29/2022 | Pending sale | $197,500$103/sqft |
Source: Realcomp II #2220016770 Report a problem | ||
| 4/11/2022 | Listed for sale | $197,500$103/sqft |
Source: Realcomp II #2220016770 Report a problem | ||
| 3/21/2022 | Pending sale | $197,500$103/sqft |
Source: Realcomp II #2220016770 Report a problem | ||
| 3/18/2022 | Listed for sale | $197,500+46.3%$103/sqft |
Source: Realcomp II #2220016770 Report a problem | ||
| 4/20/2020 | Sold | $135,000-6.9%$71/sqft |
Source: Public Record Report a problem | ||
| 2/15/2020 | Listed for sale | $145,000+9.4%$76/sqft |
Source: National Realty Centers, Inc #2200012568 Report a problem | ||
| 9/4/2002 | Sold | $132,500$69/sqft |
Source: Public Record Report a problem | ||
Public tax history
| Year | Property taxes | Tax assessment |
|---|---|---|
| 2025 | -- | $93,300 +9.4% |
| 2024 | -- | $85,300 +16.2% |
| 2023 | -- | $73,400 +3.1% |
| 2022 | -- | $71,200 +11.6% |
| 2021 | -- | $63,800 |
| 2020 | $2,661 +19.2% | $63,800 +7.2% |
| 2019 | $2,233 | $59,500 +15.8% |
| 2018 | $2,233 | $51,400 +7.3% |
| 2017 | -- | $47,900 +14% |
| 2016 | $2,149 | $42,000 +0.2% |
| 2015 | $2,149 -43.5% | $41,900 +8.3% |
| 2013 | $3,800 +76.9% | $38,700 -0.5% |
| 2012 | $2,149 | $38,900 -43% |
| 2009 | -- | $68,200 -13% |
| 2008 | -- | $78,400 -6.6% |
| 2007 | -- | $83,900 +2.6% |
| 2005 | $2,670 | $81,800 +1.9% |
| 2003 | -- | $80,300 +61.3% |
| 2001 | $2,030 +10.5% | $49,771 +3.2% |
| 2000 | $1,837 | $48,228 |
Find assessor info on the county website
Monthly payment
Est. payment
Payment breakdown
Explore the cost of this home by adjusting the details. Changes won't be saved.Climate risks
Neighborhood: 48135
Nearby schools
GreatSchools rating
- 5/10Farmington 5-6 CampusGrades: 5-6Distance: 0.3 mi
- 4/10Garden City Middle SchoolGrades: 7-8Distance: 0.9 mi
- 6/10Garden City High SchoolGrades: 9-12Distance: 2.4 mi
- $222,500-- bd1 ba1.1k sqft33141 Alvin St, Garden City, MI 48135Off Market
- $219,700-- bd1 ba1k sqft33129 Alvin St, Garden City, MI 48135Off Market
- $260,9003 bd3 ba1.4k sqft33155 Alvin St, Garden City, MI 48135Off Market
- $189,8003 bd1 ba936 sqft33102 Kathryn St, Garden City, MI 48135Off Market
- $191,300-- bd1 ba936 sqft32992 Kathryn St, Garden City, MI 48135Off Market
- $196,800-- bd1 ba936 sqft33114 Kathryn St, Garden City, MI 48135Off Market
- $230,200-- bd1 ba1k sqft33123 Alvin St, Garden City, MI 48135Off Market
- $181,600-- bd1 ba936 sqft32982 Kathryn St, Garden City, MI 48135Off Market
A local agent can set up tours, give advice and negotiate with sellers.
Similar homes
- $235,0003 bd2 ba1.4k sqft1119 Lathers St, Garden City, MI 48135For Sale

 MLS ID #20261056688, Jay Naim, EXP Realty Main. Realcomp II
 - $229,9003 bd2 ba1.8k sqft32150 Grandview Ave, Westland, MI 48186For Sale
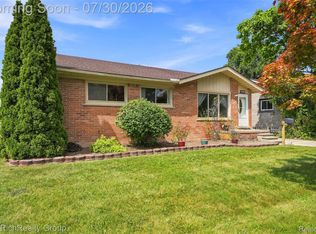 MLS ID #20251051304, Angela Hoops Cossey, The RichRealty Group. Realcomp II
 - $199,9003 bd1 ba1.6k sqft6904 Lathers St, Garden City, MI 48135For Sale
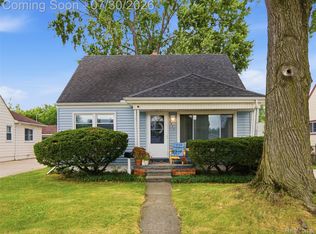 MLS ID #20261058988, Anthony Djon, Anthony Djon Luxury Real Estate. Realcomp II
 - $240,0003 bd2 ba1.7k sqft34819 Florence St, Westland, MI 48185For Sale
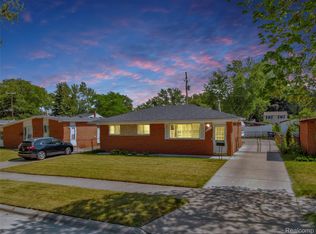 MLS ID #20261041833, Harold Polemitis, Prime + Property. Realcomp II
 - $249,9993 bd2 ba1.2k sqft37091 Gilchrist St, Westland, MI 48186For SaleMLS ID #20261059661, Ali Nasser, Keller Williams Legacy. Realcomp II
- $260,0003 bd2 ba1.5k sqft26085 Superior Rd, Taylor, MI 48180For SaleMLS ID #20261059038, Amy Duncan, KW Professionals. Realcomp II
- $199,9003 bd1 ba1k sqft33484 Krauter St, Westland, MI 48185For SaleMLS ID #20261043405, Christopher George, Advanced Realty Professionals. Realcomp II
- $259,9003 bd2 ba2.4k sqft9130 Kinloch, Redford, MI 48239For SaleMLS ID #20261050045, Reem Ozeir, Pro Realty Group. Realcomp II
- $325,0003 bd2 ba1.9k sqft31724 Hees St, Livonia, MI 48150For SaleMLS ID #20261056309, Amanda Bradley, Thrive Realty Company. Realcomp II
- $289,9003 bd2 ba1.5k sqft120 S Marie St, Westland, MI 48186For SaleMLS ID #20261048348, Wendy Hartunian, DaneArthur-LakePlace.com/Hart Real Estate Team. Realcomp II
- $349,9003 bd3 ba1.5k sqft625 N Harvey St, Westland, MI 48185For SaleMLS ID #20261059057, Paris Laurent, RE/MAX Leading Edge. Realcomp II
- $219,9003 bd2 ba1.9k sqft13134 Commonwealth St, Southgate, MI 48195For SaleMLS ID #20261056164, Drew M Cheetwood, Social House Real Estate Group LLC. Realcomp II
- $219,9003 bd1 ba1.1k sqft10696 Van Buren Ln, Van Buren Township, MI 48111For SaleMLS ID #20261056774, William J Grisamer, 3DX Real Estate-Brighton. Realcomp II
- $324,9003 bd2 ba2k sqft629 Meridan St, Dearborn, MI 48124For SaleMLS ID #20261060286, Jonathon Golich, Keller Williams Legacy. Realcomp II
- $279,9003 bd1 ba1.4k sqft27070 Waltz Rd, New Boston, MI 48164For SaleMLS ID #20261059268, Sarah Stoner, Berkshire Hathaway HomeServices Kee Realty Browns. Realcomp II
- $300,0003 bd2 ba2k sqft8516 Perrin Ave, Westland, MI 48185For SaleMLS ID #20261050204, Anthony Djon, Anthony Djon Luxury Real Estate. Realcomp II
- $225,0003 bd1 ba1.4k sqft22141 Condon St, Oak Park, MI 48237For SaleMLS ID #20261059034, Laith Alkhafaji, KW Domain. Realcomp II
- $309,9003 bd2 ba2.1k sqft19725 Maplewood St, Livonia, MI 48152For SaleMLS ID #20261059679, Rachel Reaves, RE/MAX Leading Edge. Realcomp II
- $--3 bd2 ba1.3k sqft18210 Winwood Ave, Brownstown, MI 48193AuctionAuction.com 2
- $140,0003 bd2 ba1.6k sqft12695 Bramell St, Detroit, MI 48223For SaleMLS ID #20261060554, Ashley Najarian, RE/MAX Dream Properties. Realcomp II
