Nestled at the end of a quiet, pristine cul-de-sac in the highly coveted Chevy Chase Manor neighborhood, this elegantly understated Cape Cod effortlessly blends comfortable interior living with spectacular, private outdoor retreats. Before you even cross the threshold, a spacious, covered flagstone front porch invites you to pause, recline, and admire the surrounding lush greenery that provides a surprisingly secluded front-of-home experience. Step inside to find beautiful hardwood floors that connect the open-concept living and dining areas. The charming country kitchen is equipped with ample cabinetry, stainless steel appliances, and plenty of space for a center prep table. Enjoy the ultimate convenience of a main-level bedroom and adjacent full bathroom. Upstairs, the extended primary bedroom suite serves as a true sanctuary, featuring a dedicated sitting area, stately structural columns, and a cozy desk nook perfect for a quiet home office. The home's third bedroom and a second full bathroom complete the upper level. The lower level is where recreation and entertainment truly come to life in this home, boasting a generous recreation room centered around a cozy fireplace. This vibrant space opens directly to a stunning rear brick patio, enveloped by mature landscaping and privacy fencing that sets the stage for flawless indoor-outdoor hosting. The outdoor magic continues on the side of the home, as the brick patio gives way to a gorgeous, gently sloping yard framed by a picturesque garden archway and a classic picket fence, with the soothing flow of Rock Creek just a few steps in the distance. Perfectly positioned for both tranquility and convenience, this exceptional property is located just a few blocks from Chevy Chase Local Park and the popular shops and restaurants along Brookville Road. It also offers effortless access to the scenic trails of Rock Creek Park, the prestigious fairways of both the Chevy Chase and Columbia Country Clubs, and the world-class dining and shopping of downtown Bethesda, making it the perfect place to call home.
Pending
$1,050,000
3314 Camalier Dr, Chevy Chase, MD 20815
3beds
1,631sqft
:
Get pre-qualified$6,503/mo
Single Family Residence
Built in 1959
7,153 Square Feet Lot
$1,063,700 Zestimate®
$644/sqft
$-- HOA
What's special
Cozy fireplaceClassic picket fenceStately structural columnsMature landscapingSurrounding lush greeneryCharming country kitchenGorgeous gently sloping yard
- 36 days |
- 313 |
- 2 |
Zillow last checked:
Listing updated:
Listed by:
Melinda Estridge 301-657-9700,
Long & Foster Real Estate, Inc. 240-497-1700,
Listing Team: Estridge Murtagh Coplen
Source: Bright MLS,MLS#: MDMC2241568
Facts & features
Interior
Bedrooms & bathrooms
- Bedrooms: 3
- Bathrooms: 3
- Full bathrooms: 2
- 1/2 bathrooms: 1
- Main level bathrooms: 1
- Main level bedrooms: 1
Basement
- Area: 690
Heating
- Forced Air, Natural Gas
Cooling
- Ceiling Fan(s), Central Air, Electric
Appliances
- Included: Dishwasher, Disposal, Dryer, Exhaust Fan, Oven, Oven/Range - Gas, Refrigerator, Cooktop, Washer, Water Heater, Extra Refrigerator/Freezer, ENERGY STAR Qualified Washer, Gas Water Heater
- Laundry: In Basement, Dryer In Unit, Has Laundry, Washer In Unit
Features
- Kitchen - Table Space, Dining Area, Entry Level Bedroom, Upgraded Countertops, Floor Plan - Traditional, Attic, Bathroom - Tub Shower, Ceiling Fan(s), Combination Dining/Living, Crown Molding, Kitchen - Country, Paneled Walls, Plaster Walls
- Flooring: Ceramic Tile, Hardwood, Wood, Carpet
- Doors: Sliding Glass, Storm Door(s)
- Windows: Bay/Bow, Double Hung, Casement, Vinyl Clad, Wood Frames, Window Treatments
- Basement: Heated,Improved,Interior Entry,Exterior Entry,Rear Entrance,Walk-Out Access,Windows
- Number of fireplaces: 2
- Fireplace features: Mantel(s), Brick, Equipment, Screen
Interior area
- Total structure area: 1,821
- Total interior livable area: 1,631 sqft
- Finished area above ground: 1,131
- Finished area below ground: 500
Video & virtual tour
Property
Parking
- Parking features: On Street, Other
- Has uncovered spaces: Yes
Accessibility
- Accessibility features: None
Features
- Levels: Three
- Stories: 3
- Patio & porch: Patio, Porch
- Pool features: None
- Fencing: Back Yard,Wood
- Has view: Yes
- View description: Garden, Trees/Woods
Lot
- Size: 7,153 Square Feet
- Features: Backs to Trees, Landscaped, Front Yard, Wooded, Rear Yard, Cul-De-Sac, Near National Park
Details
- Additional structures: Above Grade, Below Grade
- Parcel number: 160700615601
- Zoning: R60
- Special conditions: Standard
Construction
Type & style
- Home type: SingleFamily
- Architectural style: Cape Cod
- Property subtype: Single Family Residence
Materials
- Brick, Wood Siding
- Foundation: Block, Brick/Mortar, Concrete Perimeter
- Roof: Asphalt,Fiberglass,Shingle
Condition
- New construction: No
- Year built: 1959
Utilities & green energy
- Electric: 200+ Amp Service, 120/240V, Circuit Breakers
- Sewer: Public Sewer
- Water: Public
Community & HOA
Community
- Security: Electric Alarm
- Subdivision: Chevy Chase Manor
HOA
- Has HOA: No
Location
- Region: Chevy Chase
Financial & listing details
- Price per square foot: $644/sqft
- Tax assessed value: $961,767
- Annual tax amount: $10,988
- Date on market: 6/19/2026
- Listing agreement: Exclusive Right To Sell
- Listing terms: Cash,Conventional
- Ownership: Fee Simple
Estimated market value
$1,063,700
$1.01M - $1.12M
$4,631/mo
Price history
| Date | Event | Price |
|---|---|---|
| 7/8/2026 | Pending sale | $1,050,000$644/sqft |
Source:  Bright MLS #MDMC2241568 Report a problem Bright MLS #MDMC2241568 Report a problem | ||
| 6/24/2026 | Contingent | $1,050,000$644/sqft |
Source: Bright MLS #MDMC2241568 Report a problem | ||
| 6/19/2026 | Listed for sale | $1,050,000+51.1%$644/sqft |
Source: Bright MLS #MDMC2241568 Report a problem | ||
| 3/29/2005 | Sold | $695,000+78.2%$426/sqft |
Source: Public Record Report a problem | ||
| 11/2/2000 | Sold | $390,000$239/sqft |
Source: Public Record Report a problem | ||
Public tax history
| Year | Property taxes | Tax assessment |
|---|---|---|
| 2025 | $10,296 +5.6% | $889,800 +5.1% |
| 2024 | $9,750 +5.2% | $846,900 +5.3% |
| 2023 | $9,264 +10.3% | $804,000 +5.6% |
| 2022 | $8,399 +3.4% | $761,100 +3.3% |
| 2021 | $8,122 +3.4% | $736,700 +3.4% |
| 2020 | $7,858 +4.3% | $712,300 +3.5% |
| 2019 | $7,531 -0.2% | $687,900 +0.7% |
| 2018 | $7,545 -1.9% | $682,967 +0.7% |
| 2017 | $7,687 +31.9% | $678,033 +0.7% |
| 2016 | $5,827 | $673,100 +5.5% |
| 2015 | $5,827 | $637,833 +5.9% |
| 2014 | $5,827 | $602,567 +6.2% |
| 2013 | -- | $567,300 |
| 2012 | -- | $567,300 |
| 2011 | -- | $567,300 -17.9% |
| 2010 | -- | $691,080 +0.3% |
| 2009 | -- | $688,936 -0.7% |
| 2008 | -- | $694,000 +1.4% |
| 2007 | -- | $684,650 +18% |
| 2006 | -- | $580,146 +22% |
| 2005 | -- | $475,643 +28.2% |
| 2004 | -- | $371,140 |
| 2003 | -- | $371,140 +16.8% |
| 2002 | -- | $317,846 +9.2% |
| 2001 | -- | $291,200 |
Find assessor info on the county website
Monthly payment
Est. payment
Payment breakdown
Explore the cost of this home by adjusting the details. Changes won't be saved.Climate risks
Neighborhood: 20815
Nearby schools
GreatSchools rating
- 8/10Chevy Chase Elementary SchoolGrades: 3-5Distance: 0.7 mi
- 7/10Silver Creek MiddleGrades: 6-8Distance: 2.7 mi
- 8/10Bethesda-Chevy Chase High SchoolGrades: 9-12Distance: 1.4 mi
Schools provided by the listing agent
- Elementary: Chevy Chase
- Middle: Silver Creek
- High: Bethesda-chevy Chase
- District: Montgomery County Public Schools
Source: Bright MLS. This data may not be complete. We recommend contacting the local school district to confirm school assignments for this home.
- $1,053,3123 bd2 ba1.8k sqft3312 Camalier Dr, Chevy Chase, MD 20815Sold
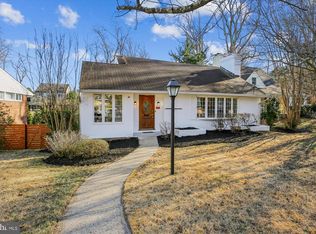
- $1,056,7004 bd2 ba2.2k sqft3310 Camalier Dr, Chevy Chase, MD 20815Off Market

- $1,230,8003 bd2 ba1.6k sqft6716 Brennon Ln, Chevy Chase, MD 20815Off Market
- $1,295,1005 bd3 ba3k sqft3308 Camalier Dr, Chevy Chase, MD 20815Off Market
- $2,267,2005 bd5 ba5.6k sqft6800 Brennon Ln, Chevy Chase, MD 20815Off Market
- $1,446,2004 bd3 ba2.3k sqft3309 Camalier Dr, Chevy Chase, MD 20815Off Market
- $1,654,8003 bd4 ba2.9k sqft6506 Western Ave, Chevy Chase, MD 20815Off Market
- $3,207,100-- bd4 ba4.2k sqft6504 Western Ave, Chevy Chase, MD 20815Off Market
A local agent can set up tours, give advice and negotiate with sellers.
Similar homes
- $965,0003 bd2 ba1.4k sqft7100 Western Ave, Chevy Chase, MD 20815For Sale
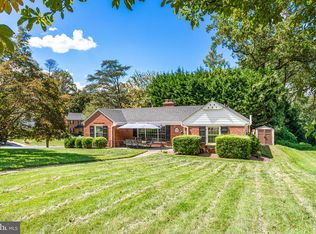
 MLS ID #MDMC2222304, Behrad Ashayeri, Compass. Bright MLS
 - $1,249,9003 bd2 ba2.1k sqft7411 Wyndale Ln, Chevy Chase, MD 20815For Sale
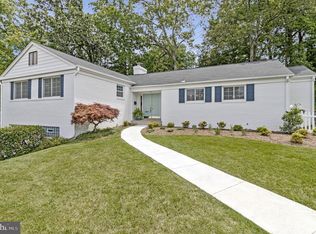 MLS ID #MDMC2238058, Jay Barry, Compass. Bright MLS
 - $1,050,0003 bd2 ba2.1k sqft6307 Blackwood Rd, Bethesda, MD 20817For Sale
 MLS ID #MDMC2237242, Nathan Dart, RE/MAX Realty Group. Bright MLS
 - $1,150,0003 bd3 ba2.1k sqft6008 Benalder Dr, Bethesda, MD 20816For Sale
 MLS ID #MDMC2242464, Liz Abele, Long & Foster Real Estate, Inc.. Bright MLS
 - $1,099,0005 bd3 ba1.9k sqft5517 Huntington Pkwy, Bethesda, MD 20814For SaleMLS ID #MDMC2212232, Yuliia Kryshen, EXP Realty, LLC. Bright MLS
- $775,0004 bd2 ba1.9k sqft2030 Lanier Dr, Silver Spring, MD 20910For SaleMLS ID #MDMC2244060, Jeremy Schappert, Compass. Bright MLS
- $1,090,0003 bd2 ba1.3k sqft3610 22nd St N, Arlington, VA 22207For SaleMLS ID #VAAR2075942, Toni Glickman, TTR Sotheby's International Realty. Bright MLS
- $1,319,0004 bd3 ba2.3k sqft5701 Radnor Ct, Bethesda, MD 20817For SaleMLS ID #MDMC2232872, Jennifer Drennan, Taylor Properties. Bright MLS
- $1,234,0003 bd3 ba2.2k sqft115 Lucas Ln, Bethesda, MD 20814For SaleMLS ID #MDMC2242684, Scott Matejik, Stuart & Maury, Inc.. Bright MLS
- $1,375,0004 bd3 ba2.3k sqft5613 Bradley Blvd, Bethesda, MD 20814For SaleMLS ID #MDMC2245910, Gali Sapir, Perennial Real Estate. Bright MLS
- $699,0003 bd3 ba1.9k sqft10123 Capitol View Ave, Silver Spring, MD 20910For SaleMLS ID #MDMC2244154, Maureen Weaver, Compass. Bright MLS
- $1,225,0005 bd3 ba2.2k sqft6527 Bay Tree Ct, Falls Church, VA 22041For SaleMLS ID #VAFX2328454, Hannah Wolf, Corcoran McEnearney. Bright MLS
- $1,100,0003 bd2 ba1.9k sqft5515 Bradley Blvd, Alexandria, VA 22311For SaleMLS ID #VAFX2317160, Suzanne Morrison, Corcoran McEnearney. Bright MLS
- $998,5004 bd2 ba2.2k sqft998 N Roosevelt St, Falls Church, VA 22046For SaleMLS ID #VAFA2004110, Suzanne Parisi, Century 21 Redwood Realty. Bright MLS
- $600,0003 bd2 ba1.5k sqft5703 Blair Rd NE, Washington, DC 20011For SaleMLS ID #DCDC2252416, Debbie Reynolds, Keller Williams Realty. Bright MLS
- $1,025,0003 bd2 ba2k sqft6208 Beachway Dr, Falls Church, VA 22041For SaleMLS ID #VAFX2303362, Ken Trotter, TTR Sotheby's International Realty. Bright MLS
- $950,0004 bd3 ba2.1k sqft4509 Wakefield Chapel Rd, Annandale, VA 22003For SaleMLS ID #VAFX2328706, Tammy Le, Redfin Corporation. Bright MLS
- $525,0003 bd3 ba1.8k sqft3920 Weller Rd, Silver Spring, MD 20906For SaleMLS ID #MDMC2244692, Brigitta Bastek, Weichert, REALTORS. Bright MLS
- $573,9954 bd3 ba1.7k sqft13130 Valleywood Dr, Silver Spring, MD 20906For SaleMLS ID #MDMC2247766, Edward Jefferies, Keller Williams Preferred Properties. Bright MLS
- $749,9993 bd2 ba2k sqft2504 Seminary Rd, Silver Spring, MD 20910For SaleMLS ID #MDMC2239564, Jamie Smart, Redfin Corp. Bright MLS
