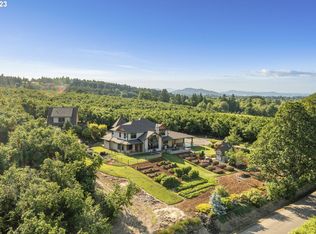
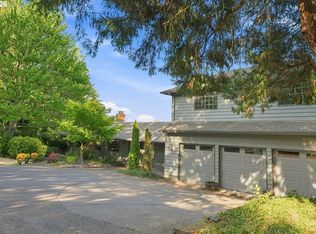
This rare 50-acre property offers endless possibilities just minutes from downtown Hillsboro. Whether you envision a working farm, horse property, vineyard, or wedding venue, the grounds are well-equipped with multiple barns, shop space, storage buildings, and more. With 43.8 acres of priority irrigation water rights from the on-property Dairy Creek, the land is ready to support a variety of uses. Two homes provide excellent flexibility for multi-generational living or caretaker quarters. The main residence, set toward the back of the property, showcases sweeping views in every direction, including restored native habitat, fertile fields, and mature forest plantation. Its gourmet kitchen features granite counters, an island with eating bar, and a gas range. The living room is enhanced by soaring ceilings and a gas fireplace, while the wraparound deck captures the beauty of the surrounding countryside. The lower level is designed as a separate living space with its own entrance and full kitchen. A barrel sauna with flagstone terrace graces the back yard by the tree line, ready for privacy hedge or fence to suit. The second home offers 1,968 square feet with 3 bedrooms and 2.5 bathrooms, making it ideal for extended family or staff housing. Several barns and corrals provide excellent facilities for horses or livestock. A large barn, designed to hold up to 750 tons of hay, is complemented by a spacious hay shed. The Quonset hut with a concrete floor and 12’x12’ glass paned sectional slide-up door offers substantial storage for farm operations or business use. A RV or tiny house hookup with power and septic is installed by the front barn for guests, a groundskeeper, or seasonal labor. This is not a drive-by property—its full potential can only be appreciated in person. Buyer to perform due diligence on potential uses. Showings by appointment only with See link for video & many more photos!
Pending
$2,075,000
33140 NW Hornecker Rd, Hillsboro, OR 97124
4beds
3,675sqft
Residential, Single Family Residence
Built in 1932
50 Acres Lot
$3,270,000 Zestimate®
$565/sqft
$-- HOA
What's special
Gas fireplaceFertile fieldsSeparate living spaceBarrel saunaMature forest plantationSweeping viewsWraparound deck
- 47 days
- 66
- 3
Zillow last checked:
Listing updated:
Listed by:
Steve Nassar 503-413-0027,
Premiere Property Group, LLC,
Greg Long 503-413-0027,
Premiere Property Group, LLC
Source: RMLS (OR),MLS#: 511949565
Facts & features
Interior
Bedrooms & bathrooms
- Bedrooms: 4
- Bathrooms: 4
- Full bathrooms: 3
- Partial bathrooms: 1
- Main level bathrooms: 2
Rooms
- Room types: 2nd Kitchen, Bedroom 4, Office, Bedroom 2, Bedroom 3, Dining Room, Family Room, Kitchen, Living Room, Primary Bedroom
Primary bedroom
- Features: Double Sinks, Suite, Walkin Closet
- Level: Main
- Area: 210
- Dimensions: 14 x 15
Bedroom 2
- Features: Bathroom, Closet, Suite
- Level: Lower
- Area: 168
- Dimensions: 12 x 14
Bedroom 3
- Features: Closet
- Level: Lower
- Area: 120
- Dimensions: 12 x 10
Bedroom 4
- Features: Closet
- Level: Lower
- Area: 100
- Dimensions: 10 x 10
Dining room
- Features: Hardwood Floors
- Level: Main
- Area: 176
- Dimensions: 16 x 11
Family room
- Features: Patio, Sliding Doors
- Level: Lower
Kitchen
- Features: Eat Bar, Eating Area, Gourmet Kitchen, Pantry, Free Standing Refrigerator, Wood Stove
- Level: Main
- Area: 360
- Width: 20
Living room
- Features: Deck, Fireplace, Hardwood Floors, Vaulted Ceiling
- Level: Main
- Area: 450
- Dimensions: 18 x 25
Office
- Features: Builtin Features, Hardwood Floors
- Level: Main
- Area: 100
- Dimensions: 10 x 10
Heating
- Forced Air, Heat Pump, Fireplace(s)
Cooling
- Heat Pump
Appliances
- Included: Dishwasher, Free-Standing Refrigerator, Stainless Steel Appliance(s), Electric Water Heater
Features
- Central Vacuum, Granite, Vaulted Ceiling(s), Gourmet Kitchen, Closet, Built-in Features, Bathroom, Suite, Eat Bar, Eat-in Kitchen, Pantry, Double Vanity, Walk-In Closet(s), Loft, Kitchen Island
- Flooring: Hardwood, Concrete
- Doors: French Doors, Sliding Doors
- Windows: Double Pane Windows, Vinyl Frames
- Basement: Daylight,Full,Separate Living Quarters Apartment Aux Living Unit
- Number of fireplaces: 2
- Fireplace features: Propane, Stove, Wood Burning, Wood Burning Stove
Interior area
- Total structure area: 3,675
- Total interior livable area: 3,675 sqft
Video & virtual tour
Property
Parking
- Parking features: Covered, RV Access/Parking, RV Boat Storage
Accessibility
- Accessibility features: Accessible Approachwith Ramp, Main Floor Bedroom Bath, Accessibility
Features
- Stories: 2
- Patio & porch: Covered Deck, Deck, Patio
- Exterior features: RV Hookup, Sauna
- Fencing: Fenced
- Has view: Yes
- View description: Mountain(s), Territorial, Valley
- Waterfront features: Creek
- Body of water: Dairy Creek
Lot
- Size: 50 Acres
- Features: Pasture, Private, Secluded, Acres 50 to 100
Details
- Additional structures: Other Structures Bedrooms Total (3), Other Structures Bathrooms Total (2.05), Barn, CoveredArena, GuestQuarters, RVHookup, RVBoatStorage, SecondResidence, Workshop, SeparateLivingQuartersApartmentAuxLivingUnit, SecondResidenceBarn, HayStorage
- Parcel number: R1262902
- Zoning: EFU
Construction
Type & style
- Home type: SingleFamily
- Architectural style: Contemporary,Craftsman
- Property subtype: Residential, Single Family Residence
Materials
- Metal Siding, Wood Frame, Cedar, Cement Siding
- Roof: Composition
Condition
- Resale
- New construction: No
- Year built: 1932
Utilities & green energy
- Gas: Propane
- Sewer: Septic Tank
- Water: Well
Community & HOA
HOA
- Has HOA: No
Location
- Region: Hillsboro
Financial & listing details
- Price per square foot: $565/sqft
- Annual tax amount: $8,200
- Date on market: 10/23/2025
- Cumulative days on market: 88 days
- Listing terms: Cash,Farm Credit Service
- Road surface type: Gravel, Paved
Estimated market value
$3,270,000
$2.71M - $4.05M
Not available
Price history
| Date | Event | Price |
|---|---|---|
| 10/28/2025 | Pending sale | $2,075,000$565/sqft |
Source:  RMLS (OR) #511949565 Report a problem RMLS (OR) #511949565 Report a problem | ||
| 10/23/2025 | Listed for sale | $2,075,000+19.3%$565/sqft |
Source: RMLS (OR) #511949565 Report a problem | ||
| 11/25/2015 | Sold | $1,740,000-13%$473/sqft |
Source: RMLS (OR) #15200630 Report a problem | ||
| 8/17/2015 | Pending sale | $2,000,000$544/sqft |
Source: Windermere West LLC #15200630 Report a problem | ||
| 5/26/2015 | Listed for sale | $2,000,000$544/sqft |
Source: Windermere West LLC #15200630 Report a problem | ||
Public tax history
Tax history is unavailable.
Monthly payment
Est. payment
Payment breakdown
Explore the cost of this home by adjusting the details. Changes won't be saved.Climate risks
Neighborhood: 97124
Nearby schools
Schools provided by the listing agent
- Elementary: Patterson
- Middle: Evergreen
- High: Glencoe
Source: RMLS (OR). This data may not be complete. We recommend contacting the local school district to confirm school assignments for this home.
- $878,0904 bd4 ba6.6k sqft33130 NW Hornecker Rd, Hillsboro, OR 97124Off Market
- $1,518,7003 bd3 ba-- sqft33650 NW Hornecker Rd, Hillsboro, OR 97124Off Market
- $1,546,2003 bd1 ba-- sqft32670 NW Hornecker Rd, Hillsboro, OR 97124Off Market
- $680,5001 bd3 ba-- sqft32720 NW Hornecker Rd, Hillsboro, OR 97124Off Market
Similar homes
- $1,799,9004 bd6 ba4.4k sqft17945 SW Hillsboro Hwy, Hillsboro, OR 97123Active

 MLS ID #529048476, Amy Garvin, Cascade Hasson Sotheby's International Realty. RMLS (OR)
 - $1,387,5003 bd3 ba2.7k sqft11380 NW Valley Vista Rd, Hillsboro, OR 97124Active
 MLS ID #113637755, Clint Currin, RE/MAX Equity Group. RMLS (OR)
 - $2,500,0004 bd4 ba3.9k sqft4185 SW Lafollett Rd, Cornelius, OR 97113Active
 MLS ID #266045003, Peggy Hoag, Hoag Real Estate. RMLS (OR)
 - $1,799,9004 bd4 ba3.3k sqft21360 SW Hillsboro Hwy, Newberg, OR 97132Active
 MLS ID #128640493, Tina Smith, Coldwell Banker Professional. RMLS (OR)
 - $1,725,0004 bd3 ba3.9k sqft7785 SW Westgate Way, Portland, OR 97225ActiveMLS ID #310187227, Mary Johnson, Tarr Realty NW, LLC. RMLS (OR)
- $1,995,0004 bd5 ba4.1k sqft13290 SW Menlor Ln, Portland, OR 97223ActiveMLS ID #705727051, Carli Weckerly, MORE Realty. RMLS (OR)
- $2,800,0004 bd4 ba3.6k sqft12750 SW Copenhaver Rd, Gaston, OR 97119ActiveMLS ID #489651171, Lacey Summers, Bella Casa Real Estate Group. RMLS (OR)
- $1,800,0004 bd3 ba3.3k sqft29971 SW Ladd Hill Rd, Sherwood, OR 97140For Sale
 MLS ID #836561, SHANNON LOY, Premiere Property Group, Llc Albany. WVMLS
 - $1,590,0006 bd5 ba4.9k sqft7777 SW Winters Rd, Cornelius, OR 97113ActiveMLS ID #393998679, Clint Currin, RE/MAX Equity Group. RMLS (OR)
- $1,150,0003 bd2 ba2k sqft5822 NW Gales Creek Rd, Forest Grove, OR 97116ActiveMLS ID #496322071, Kimberly Sektnan, Performance Properties Inc. RMLS (OR)
- $1,195,0005 bd4 ba4k sqft25701 NE Melott Rd, Hillsboro, OR 97123ActiveMLS ID #196450524, Helen Hoyt, Portland Creative Realtors. RMLS (OR)
- $1,650,0003 bd4 ba4k sqft9396 SW Whispering Fir Dr, Beaverton, OR 97007ActiveMLS ID #230889104, Carey Hughes, Keller Williams Realty Professionals. RMLS (OR)
- $1,750,0004 bd4 ba4.1k sqft14240 NW Harvest Ln, Portland, OR 97229ActiveMLS ID #429301178, Susan Layne, Keller Williams Realty Professionals. RMLS (OR)
- $2,100,0002 bd3 ba2.6k sqft34579 E Columbia Ave, Scappoose, OR 97056ActiveMLS ID #165023930, Jeff Birndorf, Cascade Hasson Sotheby's International Realty. RMLS (OR)
- $1,293,0006 bd4 ba5.4k sqft560 SE 59th Ct, Hillsboro, OR 97123ActiveMLS ID #618436648, Kevin Mapes, Keller Williams Sunset Corridor. RMLS (OR)
- $1,045,0004 bd4 ba3k sqft11385 SW Hillsboro Hwy, Hillsboro, OR 97123ActiveMLS ID #430528515, Cris Unger, Premiere Property Group, LLC. RMLS (OR)
- $1,099,0005 bd4 ba5.4k sqft9928 NW 307th Ave, North Plains, OR 97133ActiveMLS ID #571244354, Andy Arthur, Sunline Realty Group. RMLS (OR)
- $1,399,0003 bd3 ba2.4k sqft29965 SW Buckhaven Rd, Hillsboro, OR 97123ActiveMLS ID #515462920, Suzan Hopman, RE/MAX Equity Group. RMLS (OR)
