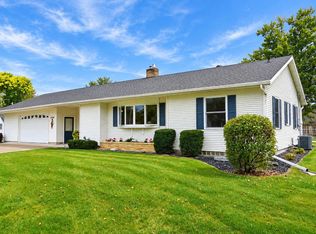
Welcome to this 3-bedroom, 2-bath ranch home located in a quiet neighborhood. The functional layout offers comfortable living space along with a 4th non-conforming bedroom that provides flexibility for an office, guest space, hobby room, or additional storage. Enjoy outdoor living on the large deck, ideal for relaxing or entertaining. 2 car detached plus bonus heated garage area adds valuable space for a workshop, hobby area, recreational equipment, or additional storage. With versatile living spaces and useful amenities throughout, this property offers plenty of opportunity to make it your own.
Contingent
$344,900
3315 26th STREET S S, La Crosse, WI 54601
3beds
1,670sqft
Single Family Residence
Built in 1973
8,276 Square Feet Lot
$337,000 Zestimate®
$207/sqft
$-- HOA
What's special
Functional layoutVersatile living spaces
- 33 days
- 146
- 0
Zillow last checked:
Listing updated:
Listed by:
Chris Wilke,
Gerrard-Hoeschler, REALTORS
Source: WIREX MLS,MLS#: 1982956 Originating MLS: Metro MLS
Facts & features
Interior
Bedrooms & bathrooms
- Bedrooms: 3
- Bathrooms: 2
- Full bathrooms: 2
- Main level bedrooms: 3
Primary bedroom
- Level: Main
- Area: 180
- Dimensions: 12 x 15
Bedroom 2
- Level: Main
- Area: 120
- Dimensions: 12 x 10
Bedroom 3
- Level: Main
- Area: 64
- Dimensions: 8 x 8
Bathroom
- Features: Shower on Lower, Shower Over Tub, Shower Stall
Dining room
- Level: Main
- Area: 143
- Dimensions: 13 x 11
Kitchen
- Level: Main
- Area: 168
- Dimensions: 12 x 14
Living room
- Level: Main
- Area: 132
- Dimensions: 12 x 11
Heating
- Natural Gas, Forced Air
Cooling
- Central Air
Appliances
- Included: Dishwasher, Dryer, Microwave, Other, Oven, Range, Refrigerator, Washer, Water Softener
Features
- High Speed Internet
- Basement: Full,Partially Finished
Interior area
- Total structure area: 1,670
- Total interior livable area: 1,670 sqft
- Finished area above ground: 1,125
- Finished area below ground: 545
Video & virtual tour
Property
Parking
- Total spaces: 2
- Parking features: Garage Door Opener, Detached, 2 Car
- Garage spaces: 2
Features
- Levels: One
- Stories: 1
- Patio & porch: Deck
- Exterior features: Sprinkler System
Lot
- Size: 8,276 Square Feet
Details
- Parcel number: 017050183010
- Zoning: Res
Construction
Type & style
- Home type: SingleFamily
- Architectural style: Ranch
- Property subtype: Single Family Residence
Materials
- Vinyl Siding
Condition
- 21+ Years
- New construction: No
- Year built: 1973
Utilities & green energy
- Sewer: Public Sewer
- Water: Public
Community & HOA
Location
- Region: La Crosse
- Municipality: La Crosse
Financial & listing details
- Price per square foot: $207/sqft
- Tax assessed value: $240,200
- Annual tax amount: $3,952
- Date on market: 10/1/2026
- Inclusions: Refrigerator, Dishwasher, Oven/Range, Microwave, Washer, Dryer, Water Softener, Bar, Pool Table
- Exclusions: Seller's Personal Property
Estimated market value
$337,000
$320,000 - $354,000
$1,995/mo
Price history
| Date | Event | Price |
|---|---|---|
| 10/4/2026 | Contingent | $344,900$207/sqft |
Source:  WIREX MLS #1982956 Report a problem | ||
| 10/1/2026 | Listed for sale | $344,900+94.3%$207/sqft |
Source: WIREX MLS #1982956 Report a problem | ||
| 5/16/2018 | Sold | $177,500-1.3%$106/sqft |
Source: Public Record Report a problem | ||
| 3/11/2018 | Price change | $179,900-2.2%$108/sqft |
Source: Castle Realty, LLC #1564173 Report a problem | ||
| 3/2/2018 | Price change | $183,900-0.5%$110/sqft |
Source: Castle Realty, LLC #1564173 Report a problem | ||
| 1/23/2018 | Listed for sale | $184,900+20.1%$111/sqft |
Source: Castle Realty, LLC #1564173 Report a problem | ||
| 8/23/2016 | Sold | $154,000$92/sqft |
Source: Public Record Report a problem | ||
| 6/10/2016 | Listed for sale | $154,000$92/sqft |
Source: Gerrard-Hoeschler, Inc. #1480992 Report a problem | ||
Public tax history
| Year | Property taxes | Tax assessment |
|---|---|---|
| 2025 | $3,952 +6.6% | $230,500 +21.9% |
| 2024 | $3,708 -5% | $189,100 |
| 2023 | $3,904 +5.4% | $189,100 |
| 2022 | $3,703 -4.2% | $189,100 +27.6% |
| 2021 | $3,863 +1.8% | $148,200 |
| 2020 | $3,795 -0.2% | $148,200 |
| 2019 | $3,801 +1.7% | $148,200 +15.5% |
| 2017 | $3,737 +10.2% | $128,300 +10.1% |
| 2016 | $3,390 +2.3% | $116,500 |
| 2015 | $3,313 +0.3% | $116,500 |
| 2014 | $3,302 -2.9% | $116,500 |
| 2013 | $3,402 +3.9% | $116,500 |
| 2012 | $3,273 +3.5% | $116,500 |
| 2011 | $3,161 -1.7% | $116,500 |
| 2010 | $3,217 +2.5% | $116,500 |
| 2009 | $3,139 +1.3% | $116,500 |
| 2008 | $3,099 -7.2% | $116,500 -5.4% |
| 2007 | $3,341 +4% | $123,200 |
| 2006 | $3,212 +0.2% | $123,200 +4.5% |
| 2005 | $3,204 -0.2% | $117,900 +4.9% |
| 2004 | $3,212 +10.3% | $112,400 +3.7% |
| 2003 | $2,911 +2.1% | $108,400 +8.6% |
| 2002 | $2,850 +0.4% | $99,800 |
| 2001 | $2,840 +4.6% | $99,800 +5.1% |
| 2000 | $2,714 | $95,000 |
Find assessor info on the county website
Monthly payment
Est. payment
Payment breakdown
Explore the cost of this home by adjusting the details. Changes won't be saved.Climate risks
Neighborhood: 54601
Nearby schools
Schools provided by the listing agent
- District: La Crosse
Source: WIREX MLS. This data may not be complete. We recommend contacting the local school district to confirm school assignments for this home.
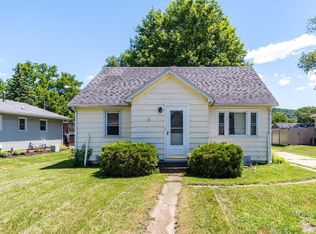
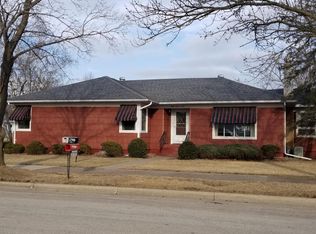

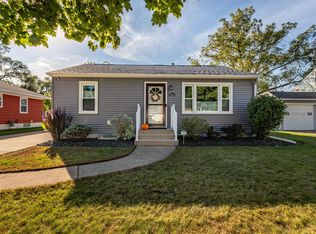
Similar homes
- $349,9003 bd3 ba1.4k sqft2720 32nd STREET S S, La Crosse, WI 54601Active
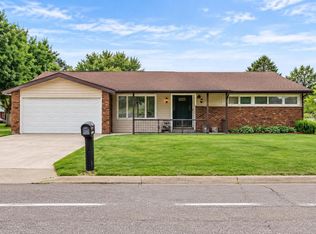 MLS ID #1985327, Nichole Mathison. WIREX MLS
- $365,0004 bd2 ba2.3k sqft3205 Cliffside Dr, La Crosse, WI 54601For Sale

 MLS ID #7158497, Jesse Ebner, RE/MAX Advantage Plus. NorthstarMLS as distributed by MLS GRID
- $320,0002 bd3 ba1.9k sqft3020 26TH STREET S S, La Crosse, WI 54601Active
 MLS ID #1983142, Garrick Olerud. WIREX MLS
- $345,0003 bd1 ba1.3k sqft3118 31st STREET S S, La Crosse, WI 54601Active
 MLS ID #1965349, Marcus Johnson. WIREX MLS
- $375,8004 bd2 ba1.9k sqft3836 33rd Street S, La Crosse, WI 54601For Sale
 MLS ID #1603720, Tammie Jane Hoff. NWWMLS
