This ranch home on Eau Claire's northside is completely ready for the new owners to move right in. So many updates! The updates within the last year are roof, siding, paint throughout, 2 exterior doors, kitchen cabinets, kitchen countertops, appliances interior doors, all new trim, some new windows, all new light fixtures, all electrical outlets and switches replaced. The bathroom has new vanity, top, lights, mirror, toilet, and new flooring. Lower level features new carpeting, new paint. Furnace was new in 2021 and water heater in 2024. The backyard is huge and includes updated landscaping, a large concrete patio and a garden/storage shed that has power. There is really nothing left for a new owner to do except move in and enjoy! Home features first floor laundry and lower level laundry hook ups as well.
Under contract
Price cut: $10.1K (9/22)
$299,900
3315 Darryl Lane, Eau Claire, WI 54703
3beds
1,764sqft
Single Family Residence
Built in 1972
-- sqft lot
$297,200 Zestimate®
$170/sqft
$-- HOA
What's special
- 8 days
- 15
- 0
Zillow last checked:
Listing updated:
Listed by:
Tina Theisen 715-835-6191,
RE/MAX Real Estate Group
Source: NWWMLS,MLS#: 1604017 Originating MLS: Realtors of Northwestern Wisconsin
Originating MLS: Realtors of Northwestern WisconsinFacts & features
Interior
Bedrooms & bathrooms
- Bedrooms: 3
- Bathrooms: 1
- Full bathrooms: 1
Bedroom
- Description: Bedroom,Flooring: Carpet
- Level: Main
- Dimensions: 12.00 x 11.00
Bedroom
- Description: Bedroom,Flooring: Carpet
- Level: Main
- Dimensions: 11.00 x 10.00
Bedroom
- Description: Bedroom,Flooring: Carpet
- Level: Main
- Dimensions: 12.00 x 9.00
Bathroom
- Description: Bathroom,Flooring: Tile
- Level: Main
- Dimensions: 7.00 x 8.00
Dining room
- Description: Dining Area,Flooring: Simulated Wood,Plank
- Level: Main
- Dimensions: 18.00 x 11.00
Family room
- Description: Family Room,Flooring: Carpet
- Level: Lower
- Dimensions: 22.00 x 11.00
Kitchen
- Description: Kitchen,Flooring: Simulated Wood,Plank
- Level: Main
- Dimensions: 18.00 x 12.00
Living room
- Description: Living Room,Flooring: Carpet
- Level: Main
- Dimensions: 19.00 x 12.00
Heating
- Forced Air
Cooling
- Central Air
Appliances
- Included: Dishwasher, Gas Water Heater, Microwave, Oven, Range, Refrigerator
Features
- Basement: Full,Partially Finished
Interior area
- Total structure area: 2,280
- Total interior livable area: 1,764 sqft
- Finished area above ground: 1,248
- Finished area below ground: 516
Property
Parking
- Total spaces: 2
- Parking features: Attached, Concrete, Driveway, Garage
- Attached garage spaces: 2
- Has uncovered spaces: Yes
Features
- Levels: One
- Stories: 1
- Patio & porch: Concrete, Patio
Lot
- Dimensions: 80 x 211 x
Details
- Additional structures: Shed(s)
- Parcel number: 111337
- Zoning description: Residential
Construction
Type & style
- Home type: SingleFamily
- Architectural style: One Story
- Property subtype: Single Family Residence
Materials
- Aluminum Siding
- Foundation: Block
Condition
- New construction: No
- Year built: 1972
Utilities & green energy
- Electric: Circuit Breakers
- Sewer: Public Sewer
- Water: Public
Community & HOA
HOA
- Has HOA: No
Location
- Region: Eau Claire
Financial & listing details
- Price per square foot: $170/sqft
- Tax assessed value: $196,400
- Annual tax amount: $3,760
- Date on market: 10/12/2026
- Cumulative days on market: 55 days
- Listing agreement: Exclusive Right To Sell
- Exclusions: Sellers Personal
Estimated market value
$297,200
$282,000 - $312,000
$1,731/mo
Price history
| Date | Event | Price |
|---|---|---|
| 9/28/2026 | Contingent | $299,900$170/sqft |
Source:  WIREX MLS #1604017 Report a problem WIREX MLS #1604017 Report a problem | ||
| 9/22/2026 | Price change | $299,900-3.3%$170/sqft |
Source: WIREX MLS #1604017 Report a problem | ||
| 9/11/2026 | Price change | $310,000-3.1%$176/sqft |
Source: WIREX MLS #1604017 Report a problem | ||
| 9/3/2026 | Price change | $319,900-3.1%$181/sqft |
Source: WIREX MLS #1604017 Report a problem | ||
| 8/26/2026 | Listed for sale | $330,000+153.3%$187/sqft |
Source: WIREX MLS #1604017 Report a problem | ||
| 4/27/2012 | Sold | $130,300$74/sqft |
Source:  NWWMLS #850451 Report a problem NWWMLS #850451 Report a problem | ||
Public tax history
| Year | Property taxes | Tax assessment |
|---|---|---|
| 2023 | $3,881 +4% | $196,400 |
| 2022 | $3,732 +1.5% | $196,400 |
| 2021 | $3,678 +2.5% | $196,400 +17.9% |
| 2020 | $3,589 +14.6% | $166,600 |
| 2019 | $3,132 -11.9% | $166,600 |
| 2018 | $3,555 | $166,600 |
| 2017 | $3,555 | $166,600 +28.5% |
| 2016 | -- | $129,700 |
| 2014 | -- | $129,700 |
| 2013 | -- | $129,700 +5.2% |
| 2012 | -- | $123,300 |
| 2011 | -- | $123,300 |
| 2010 | -- | $123,300 -6.4% |
| 2009 | -- | $131,700 |
| 2008 | -- | $131,700 |
| 2007 | -- | $131,700 +8.8% |
| 2006 | -- | $121,000 |
| 2005 | -- | $121,000 |
| 2004 | -- | $121,000 +26% |
| 2003 | -- | $96,000 |
| 2002 | -- | $96,000 +24.7% |
| 2000 | -- | $77,000 |
Find assessor info on the county website
Monthly payment
Est. payment
Payment breakdown
Explore the cost of this home by adjusting the details. Changes won't be saved.Climate risks
Neighborhood: 54703
Nearby schools
Schools provided by the listing agent
- District: Eau Claire Area
Source: NWWMLS. This data may not be complete. We recommend contacting the local school district to confirm school assignments for this home.

Similar homes
- $299,9003 bd2 ba2k sqft2944 Jupiter Avenue, Eau Claire, WI 54703For Sale
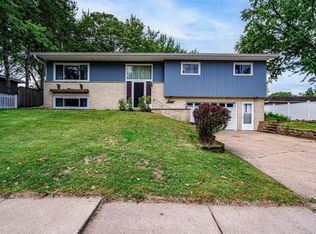
 MLS ID #1605526, The Germain Group. NWWMLS
 - $285,0003 bd1 ba1k sqft1706 Peterson Avenue, Eau Claire, WI 54703For Sale
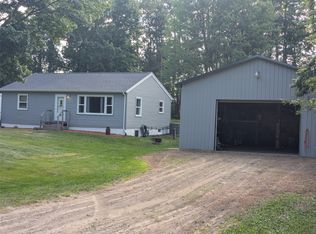 MLS ID #1603939, Rachel Till. NWWMLS
 - $264,9003 bd2 ba1.6k sqft3019 Leslie Lane, Eau Claire, WI 54703For Sale
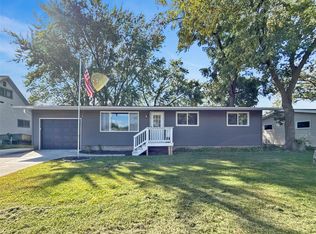 MLS ID #1605247, Megan Adams. NWWMLS
 - $260,0003 bd2 ba1.6k sqft3330 LaSalle Street, Eau Claire, WI 54703For Sale
 MLS ID #1605702, Wanda Johnson. NWWMLS
 - $290,0003 bd2 ba1.6k sqft809 Kimberly Drive, Eau Claire, WI 54703For SaleMLS ID #1603552, Jason Huebner. NWWMLS
- $259,9994 bd2 ba1.6k sqft2404 Willis Avenue, Eau Claire, WI 54703For SaleMLS ID #1603929, Jack Beedle. NWWMLS
- $349,9003 bd4 ba2k sqft1318 S Gooder Avenue, Eau Claire, WI 54703For SaleMLS ID #1604140, Jessica Sedlacek. NWWMLS
- $329,9003 bd1 ba1.5k sqft1290 County Road F, Eau Claire, WI 54703For SaleMLS ID #1604763, Denni Backstrom. NWWMLS
- $274,9003 bd2 ba1.5k sqft1504 Folsom Street, Eau Claire, WI 54703For SaleMLS ID #1605663, Kevin Feather. NWWMLS
- $269,9004 bd2 ba1.4k sqft3025 Glenhaven Place, Eau Claire, WI 54703For SaleMLS ID #1604593, Kim Haas. NWWMLS
- $279,9003 bd2 ba2k sqft1514 Cameron Street, Eau Claire, WI 54703For SaleMLS ID #1605678, Jack Wahl. NWWMLS
- $375,0004 bd1 ba1.1k sqft1812 Peterson Avenue, Eau Claire, WI 54703For SaleMLS ID #1604552, Casey Watters. NWWMLS
- $240,0003 bd2 ba1.6k sqft2445 Harrision Street, Eau Claire, WI 54703For SaleMLS ID #1605666, Becky Semling. NWWMLS
- $279,0003 bd2 ba1.6k sqft3336 Trimble Street, Eau Claire, WI 54701For SaleMLS ID #1604891, Matthew Biller. NWWMLS
- $279,9004 bd1 ba1.4k sqft420 1st Avenue, Eau Claire, WI 54703For SaleMLS ID #1602188, Joe Miller. NWWMLS
- $274,9002 bd2 ba1.7k sqft2913 Bethel Street, Eau Claire, WI 54703For SaleMLS ID #1599524, Karen Benson. NWWMLS
- $230,0003 bd2 ba1.1k sqft9301 Olson Drive, Eau Claire, WI 54703For SaleMLS ID #1606075, Brandon Balts. NWWMLS
- $240,0003 bd1 ba1k sqft2519 Peebles Street, Eau Claire, WI 54703For SaleMLS ID #1605743, The Germain Group. NWWMLS
- $238,0002 bd2 ba1.4k sqft2634 South Slope Terrace, Eau Claire, WI 54703For SaleMLS ID #1603525, Robin Hall. NWWMLS
