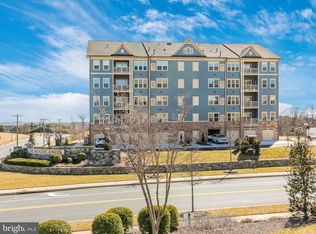
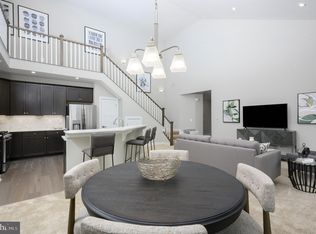
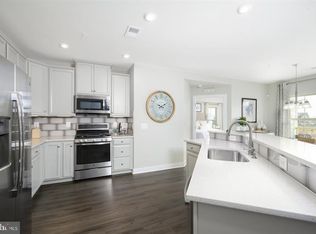
Welcome to 3315 Firefly Ln #404, where modern comfort meets active adult living! This top-level, south-facing condo is easily accessed by elevator and shows like new, just two years young, filled with natural light throughout the day. Custom paint and LVP flooring run through the main living areas and continue up to the loft, where recessed lighting controlled by dimmer switch, matching loft and sconce lighting, and an upgraded fan add comfort and style. The kitchen is a chef's dream, featuring upgraded appliances including a double oven, convection microwave, and a French door refrigerator with exterior ice and water, plus quartz countertops, a breakfast bar, and loads of cabinet space. Step outside to the private balcony just off the main living area, perfect for morning coffee or unwinding in the evening. The large primary suite offers a peaceful retreat with upgraded textured carpet, an upgraded fan, and layered window coverings, complemented by a custom walk-in closet by WOW Your Closet and a luxurious en-suite bath. The second bedroom offers an en-suite bath, textured carpet, layered window coverings, and an attached den, ideal for a home office, guest space, or hobby room. Both bathrooms feature upgraded handheld showerheads. Thoughtful storage is found throughout the home, including a storage closet at the entrance and additional space tucked under the stairs, plus an oversized garage finished with textured walls and PVC click and lock tile flooring. Electronic locks at the entry and garage add convenience and peace of mind. Enjoy everything The Woodlands at Urbana has to offer with amenities to suit every lifestyle, from the putting green and dog parks to the community center and tot lots. Stay active with access to the community pool, walking paths, pickleball, bocce courts, various clubs and activities, and so much more. Give us a call to set up a tour today.
Under contract
$515,000
3315 Firefly Ln #404, Frederick, MD 21704
2beds
1,734sqft
Condominium
Built in 2024
-- sqft lot
$509,800 Zestimate®
$297/sqft
$719/mo HOA
What's special
Custom paintUpgraded textured carpetLayered window coveringsQuartz countertopsBreakfast barLoads of cabinet spaceLuxurious en-suite bath
- 38 days
- 162
- 12
Zillow last checked:
Listing updated:
Listed by:
Andy Werner 301-252-4770,
RE/MAX Realty Services (240) 403-0400,
Listing Team: Andy Werner & Associates, Co-Listing Team: Andy Werner & Associates,Co-Listing Agent: Bryan A Taylor 301-905-6174,
RE/MAX Realty Services
Source: Bright MLS,MLS#: MDFR2088088
Facts & features
Interior
Bedrooms & bathrooms
- Bedrooms: 2
- Bathrooms: 2
- Full bathrooms: 2
- Main level bathrooms: 2
- Main level bedrooms: 2
Rooms
- Room types: Dining Room, Primary Bedroom, Bedroom 2, Kitchen, Family Room, Den, Loft, Bathroom 2, Primary Bathroom
Primary bedroom
- Features: Ceiling Fan(s), Flooring - Carpet, Walk-In Closet(s), Window Treatments
- Level: Main
Bedroom 2
- Features: Flooring - Carpet, Window Treatments
- Level: Main
Primary bathroom
- Features: Bathroom - Walk-In Shower, Countertop(s) - Quartz, Double Sink
- Level: Main
Bathroom 2
- Features: Countertop(s) - Quartz, Bathroom - Walk-In Shower
- Level: Main
Den
- Features: Flooring - Carpet, Window Treatments
- Level: Main
Dining room
- Features: Flooring - Luxury Vinyl Plank, Living/Dining Room Combo, Window Treatments
- Level: Main
Family room
- Features: Fireplace - Electric, Flooring - Luxury Vinyl Plank, Window Treatments
- Level: Main
Kitchen
- Features: Breakfast Bar, Countertop(s) - Quartz, Flooring - Luxury Vinyl Plank, Kitchen Island
- Level: Main
Loft
- Features: Ceiling Fan(s), Flooring - Luxury Vinyl Plank, Window Treatments
- Level: Upper
Heating
- Forced Air, Natural Gas
Cooling
- Central Air, Ceiling Fan(s), Electric
Appliances
- Included: Microwave, Dishwasher, Disposal, Dryer, Double Oven, Refrigerator, Stainless Steel Appliance(s), Cooktop, Washer, Tankless Water Heater, Gas Water Heater
- Laundry: Washer In Unit, Dryer In Unit, In Unit
Features
- Additional Stairway, Bathroom - Walk-In Shower, Breakfast Area, Ceiling Fan(s), Elevator, Entry Level Bedroom, Family Room Off Kitchen, Open Floorplan, Kitchen Island, Primary Bath(s), Upgraded Countertops, Walk-In Closet(s)
- Flooring: Carpet
- Windows: Screens
- Has basement: No
- Number of fireplaces: 1
- Fireplace features: Electric
- Common walls with other units/homes: No One Above
Interior area
- Total structure area: 1,734
- Total interior livable area: 1,734 sqft
- Finished area above ground: 1,734
Property
Parking
- Total spaces: 2
- Parking features: Garage Door Opener, Attached, Driveway
- Attached garage spaces: 1
- Uncovered spaces: 1
Accessibility
- Accessibility features: Accessible Elevator Installed
Features
- Levels: Two
- Stories: 2
- Exterior features: Sidewalks, Sport Court, Other
- Pool features: Community
Details
- Additional structures: Above Grade
- Parcel number: 1107606920
- Zoning: R
- Special conditions: Standard
- Other equipment: Negotiable
Construction
Type & style
- Home type: Condo
- Architectural style: Traditional
- Property subtype: Condominium
- Attached to another structure: Yes
Materials
- Other
Condition
- New construction: No
- Year built: 2024
Utilities & green energy
- Sewer: Public Sewer
- Water: Public
Community & HOA
Community
- Features: Pool
- Security: Main Entrance Lock, Smoke Detector(s), Fire Sprinkler System
- Condo and coop fee: $450 monthly
- Senior community: Yes
- Subdivision: The Woodlands
HOA
- Has HOA: Yes
- Amenities included: Clubhouse, Dog Park, Elevator(s), Common Grounds, Community Center, Fitness Center, Jogging Path, Picnic Area, Pool, Putting Green
- Services included: Common Area Maintenance, Management, Maintenance Grounds, Pool(s), Sewer, Trash, Water, Other
- HOA fee: $269 monthly
- HOA name: THE WOODLANDS AT URBANA CA
- Second HOA name: The Woodlands At Urbana Condominium Iii
Location
- Region: Frederick
Financial & listing details
- Price per square foot: $297/sqft
- Tax assessed value: $475,000
- Annual tax amount: $5,333
- Date on market: 8/21/2026
- Listing agreement: Exclusive Right To Sell
- Ownership: Condominium
Estimated market value
$509,800
$484,000 - $535,000
$3,572/mo
Price history
| Date | Event | Price |
|---|---|---|
| 9/22/2026 | Contingent | $515,000$297/sqft |
Source:  Bright MLS #MDFR2088088 Report a problem Bright MLS #MDFR2088088 Report a problem | ||
| 8/21/2026 | Listed for sale | $515,000$297/sqft |
Source: Bright MLS #MDFR2088088 Report a problem | ||
Public tax history
| Year | Property taxes | Tax assessment |
|---|---|---|
| 2025 | $6,447 +30.3% | $440,000 +8.6% |
| 2024 | $4,949 | $405,000 |
Find assessor info on the county website
Monthly payment
Est. payment
Payment breakdown
Explore the cost of this home by adjusting the details. Changes won't be saved.Climate risks
Neighborhood: 21704
Nearby schools
Schools provided by the listing agent
- District: Frederick County Public Schools
Source: Bright MLS. This data may not be complete. We recommend contacting the local school district to confirm school assignments for this home.

Similar homes
- $514,9002 bd2 ba1.7k sqft3510 Starlight St #401, Frederick, MD 21704For Sale

 MLS ID #MDFR2086624, Nicole Lapera-Holler, J & B Real Estate, Inc. Bright MLS
 - $510,0003 bd3 ba1.8k sqft3264 Starlight St, Frederick, MD 21704For Sale
 MLS ID #MDFR2083816, Hanh Pham, Samson Properties. Bright MLS
 - $495,0002 bd2 ba1.7k sqft3411 Angelica Way #401, Frederick, MD 21701For Sale
 MLS ID #MDFR2081210, Lauren Shapiro, Long & Foster Real Estate, Inc.. Bright MLS
 - $515,9003 bd4 ba1.7k sqft3564 Sprigg St S, Frederick, MD 21704For Sale
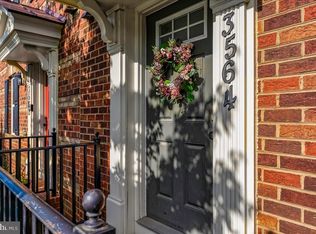 MLS ID #MDFR2088956, Jessica Guevara-Knopp, EXP Realty, LLC. Bright MLS
 - $539,9973 bd4 ba1.7k sqft3529 Katherine Way, Frederick, MD 21704For SaleMLS ID #MDFR2089586, Eric Verdi, IMPACT Maryland Real Estate. Bright MLS
- $399,0002 bd2 ba1.4k sqft3422 Angelica Way #103, Frederick, MD 21704For SaleMLS ID #MDFR2076526, Rich Phillips, Northrop Realty. Bright MLS
- $599,9993 bd4 ba2.4k sqft9171 Landon House Ln, Frederick, MD 21704For SaleMLS ID #MDFR2089948, Sam Giuliani, Keller Williams Realty Centre. Bright MLS
- $415,0002 bd2 ba1.4k sqft3411 Angelica Way #203, Frederick, MD 21701For SaleMLS ID #MDFR2088944, Bob Chew, Samson Properties. Bright MLS
- $517,0003 bd3 ba1.7k sqft3626 Singleton Ter, Frederick, MD 21704For SaleMLS ID #MDFR2084552, John Wang, Samson Properties. Bright MLS
- $595,0004 bd3 ba2.2k sqft3618 Worthington Blvd, Frederick, MD 21704For SaleMLS ID #MDFR2089302, Kathy Bromwell, RE/MAX Plus. Bright MLS
- $579,9904 bd4 ba2k sqft9021 Shady Pines Dr, Urbana, MD 21704For SaleMLS ID #MDFR2089756, Hong Cai, BMI REALTORS INC.. Bright MLS
- $485,0003 bd3 ba2.4k sqftVillages Of Urba, Frederick, MD 21704For SaleMLS ID #MDFR2088118, Sherry Riedel, Libra Realty, LLC. Bright MLS
- $545,0004 bd3 ba2.4k sqftVillages Of Urba, Frederick, MD 21704For SaleMLS ID #MDFR2083550, Su Li, Signature Home Realty LLC. Bright MLS
- $499,0004 bd3 ba1.9k sqftVillages Of Urba, Frederick, MD 21704For SaleMLS ID #MDFR2084520, TJ Kerman, LPT Realty, LLC. Bright MLS
- $570,0004 bd4 ba2.4k sqftVillages Of Urba, Frederick, MD 21704For SaleMLS ID #MDFR2086106, Manikath Sebastian, Sovereign Home Realty. Bright MLS
- $599,9003 bd4 ba2.3k sqftVillages Of Urba, Frederick, MD 21704For SaleMLS ID #MDFR2089536, Emily Grimshaw, Compass. Bright MLS
- $395,0003 bd3 ba1.8k sqft3620 Holborn Pl, Frederick, MD 21704For SaleMLS ID #MDFR2089002, Haider Abbas, Compass. Bright MLS
- $625,0004 bd4 ba2.2k sqft3601 Katherine Way, Frederick, MD 21704For SaleMLS ID #MDFR2088854, Bob Chew, Samson Properties. Bright MLS
- $574,9004 bd2 ba1.7k sqft11205 Jon Ct, Ijamsville, MD 21754For SaleMLS ID #MDFR2089306, Dan Hozhabri, Keller Williams Realty Centre. Bright MLS
- $600,0004 bd4 ba2.2k sqft3231 Stone Barn Dr, Frederick, MD 21704For SaleMLS ID #MDFR2088736, Lisa Giuliani, Keller Williams Realty Centre. Bright MLS
