Don't miss this charming property right off West Market Street! Offering 4 bedrooms, 3 bathrooms, and 1,832 finished square feet, this home sits on an incredible 9.2 acres of beautiful land in a prime location.
The crraftsman home offers a great cottage feel with natural wood trim, wood floors, updated kitchen cabinets with granite counter tops, large bedrooms, updated baths and a 2 car garage.
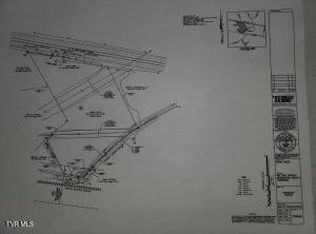
The 9 acres offers additional building sites, potential to subdivide or keep private and turn into a minifarrm.
Whether you're looking for space to spread out, room for hobbies, investment potential, or the perfect place to create your dream setup, this property has endless possibilities. The huge garage provides plenty of storage and workspace, while the gorgeous acreage gives you privacy, flexibility, and opportunity all in one.
Convenient location.
Beautiful land.
Tons of potential.
With its close proximity to Johnson City & Jonesborough this is a rare opportunity you won't want to miss!
Pending
$599,900
3315 W Market St, Johnson City, TN 37604
4beds
1,832sqft
:
Get pre-qualified$3,661/mo
Single Family Residence, Residential
Built in 1952
9.2 Acres Lot
$556,100 Zestimate®
$327/sqft
$-- HOA
What's special
Updated bathsGreat cottage feelLarge bedroomsWood floorsNatural wood trim
- 65 days |
- 835 |
- 58 |
Zillow last checked:
Listing updated:
Listed by:
Gail Gouge 423-612-4358,
Foundation Realty Group 423-218-9554
Source: TVRMLS,MLS#: 9995687
Facts & features
Interior
Bedrooms & bathrooms
- Bedrooms: 4
- Bathrooms: 3
- Full bathrooms: 3
Heating
- Heat Pump
Cooling
- Heat Pump
Appliances
- Included: Dishwasher
- Laundry: Electric Dryer Hookup, Washer Hookup, Sink
Features
- Eat-in Kitchen, Granite Counters, Kitchen Island, Kitchen/Dining Combo, Pantry, Remodeled, Soaking Tub, Walk-In Closet(s)
- Flooring: Hardwood, Tile
- Windows: Double Pane Windows
- Basement: Block,Concrete
- Number of fireplaces: 1
- Fireplace features: Living Room
Interior area
- Total structure area: 2,472
- Total interior livable area: 1,832 sqft
Property
Parking
- Total spaces: 2
- Parking features: Driveway, Concrete, Garage Door Opener
- Garage spaces: 2
- Has uncovered spaces: Yes
Features
- Levels: One
- Stories: 1
- Patio & porch: Front Porch
Lot
- Size: 9.2 Acres
- Dimensions: 449 x 423 x 138 x 302 x 479 x 638
- Topography: Part Wooded
Details
- Additional structures: Barn(s), Garage(s), Shed(s)
- Parcel number: 053b F 01200 000
- Zoning: Residential
Construction
Type & style
- Home type: SingleFamily
- Architectural style: Traditional
- Property subtype: Single Family Residence, Residential
Materials
- Brick, Vinyl Siding
- Foundation: Block
- Roof: Metal
Condition
- Updated/Remodeled,Above Average
- New construction: No
- Year built: 1952
Utilities & green energy
- Sewer: Septic Tank
- Water: Public
- Utilities for property: Water Available
Community & HOA
Community
- Subdivision: Not In Subdivision
HOA
- Has HOA: No
Location
- Region: Johnson City
Financial & listing details
- Price per square foot: $327/sqft
- Tax assessed value: $609,900
- Annual tax amount: $4,709
- Date on market: 5/20/2026
- Listing terms: Cash,Conventional,FHA,USDA Loan,VA Loan
Estimated market value
$556,100
$528,000 - $584,000
$2,376/mo
Price history
| Date | Event | Price |
|---|---|---|
| 7/23/2026 | Pending sale | $599,900$327/sqft |
Source: TVRMLS #9995687 Report a problem | ||
| 5/20/2026 | Listed for sale | $599,900$327/sqft |
Source: TVRMLS #9995687 Report a problem | ||
Public tax history
| Year | Property taxes | Tax assessment |
|---|---|---|
| 2025 | $4,709 +0.8% | $152,475 |
| 2024 | $4,672 +42.6% | $152,475 +92.2% |
| 2023 | $3,276 +6.4% | $79,325 |
| 2022 | $3,078 | $79,325 |
| 2021 | $3,078 +0.5% | $79,325 |
| 2020 | $3,062 +79.5% | $79,325 |
| 2019 | $1,705 | $79,325 +5.9% |
| 2018 | -- | $74,875 |
| 2017 | $3,197 | $74,875 |
| 2016 | $3,197 +10.9% | $74,875 |
| 2015 | $2,883 +6.9% | $74,875 |
| 2014 | $2,695 | $74,875 |
| 2013 | -- | $74,875 -31.4% |
| 2011 | $3,801 +0.9% | $109,100 |
| 2010 | $3,768 | $109,100 |
| 2009 | $3,768 | $109,100 |
| 2008 | -- | $109,100 +24.3% |
| 2007 | $3,758 +8.9% | $87,800 |
| 2006 | $3,451 +3.4% | $87,800 |
| 2005 | $3,336 | $87,800 |
| 2004 | $3,336 -1% | $87,800 +6.3% |
| 2003 | $3,369 | $82,575 0% |
| 2001 | -- | $82,576 -75% |
| 2000 | -- | $330,302 |
Find assessor info on the county website
Monthly payment
Est. payment
Payment breakdown
Explore the cost of this home by adjusting the details. Changes won't be saved.Climate risks
Neighborhood: 37604
Nearby schools
GreatSchools rating
- 9/10Woodland Elementary SchoolGrades: PK-5Distance: 0.8 mi
- 8/10Liberty Bell Middle SchoolGrades: 6-8Distance: 2.4 mi
- 8/10Science Hill High SchoolGrades: 9-12Distance: 2.6 mi
Schools provided by the listing agent
- Elementary: Woodland Elementary
- Middle: Liberty Bell
- High: Science Hill
Source: TVRMLS. This data may not be complete. We recommend contacting the local school district to confirm school assignments for this home.
- $108,000-- bd-- ba-- sqftMarket St W, Johnson city, TN 37604Off Market
- $166,900-- bd0 ba896 sqft113 Clinton Dr, Johnson City, TN 37604Off Market
- $1,153,800-- bd-- ba1.8k sqft3401 W Market St, Johnson City, TN 37604Off Market
- $250,0008 AcresTba E Market St #W, Johnson City, TN 37604Lot/Land
- $574,9004 bd3 ba1.9k sqft3310 W Market St, Johnson City, TN 37604Off Market
- $35,400-- bd-- ba-- sqftMarket St W, Johnson city, TN 37604Off Market
- $377,200-- bd0 ba4.1k sqft3308 W Market St, Johnson City, TN 37604Off Market
- $535,200-- bd-- ba1.3k sqft3300A W Market St, Johnson City, TN 37604Off Market
A local agent can set up tours, give advice and negotiate with sellers.
A local lender can help you make sure your offer is ready when you are.
Similar homes
- $650,0003 bd2 ba2.4k sqft138 Burton France Rd, Johnson City, TN 37604For Sale
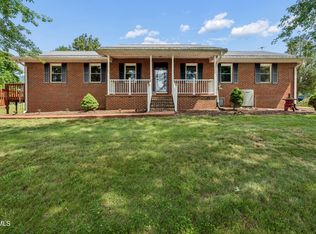 MLS ID #9996609, Karen Ricker. TVRMLS
 - $699,9004 bd6 ba2.1k sqft2743 Carroll Creek Rd, Gray, TN 37615For Sale
 MLS ID #9997648, Stephen Nemeth. TVRMLS
 - $425,0003 bd2 ba1.4k sqft212 Highland Church Rd, Gray, TN 37615For Sale
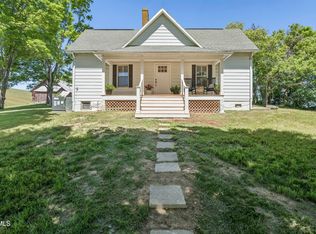 MLS ID #9995650, Matthew Willard. TVRMLS
 - $499,9994 bd3 ba2.5k sqft102 W Maple St, Johnson City, TN 37604For Sale
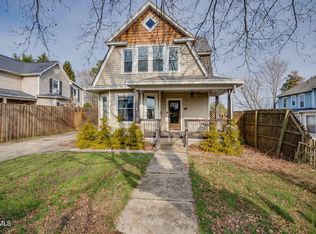 MLS ID #9991600, Randall Thomas. TVRMLS
 - $430,0003 bd3 ba2.5k sqft817 N Hills Dr, Johnson City, TN 37604For SaleMLS ID #9985268, Peyton Hubble. TVRMLS
- $509,9003 bd2 ba2.1k sqft112 Hillrise Rd, Gray, TN 37615For SaleMLS ID #9996765, Jacque Lowe. TVRMLS
- $335,0003 bd2 ba1.3k sqft900 Huffine Rd, Johnson City, TN 37604For SaleMLS ID #9993168, Katelyn Vachon. TVRMLS
- $349,9004 bd3 ba2k sqft205 Tamassee Dr, Johnson City, TN 37601For SaleMLS ID #9996408, Chase Penny. TVRMLS
- $429,9003 bd3 ba1.7k sqft1013 Creasy Rd, Jonesborough, TN 37659For SaleMLS ID #9996404, Nathaniel Trott. TVRMLS
- $475,0004 bd3 ba2.4k sqft2 Gatewood Dr, Gray, TN 37615For SaleMLS ID #9995563, Kathy Garland. TVRMLS
- $460,0003 bd3 ba2.2k sqft589 Headtown Rd, Jonesborough, TN 37659For SaleMLS ID #9991893, Michael Davis. TVRMLS
- $349,9823 bd3 ba2.4k sqft13 N Foxxborough Ln, Johnson City, TN 37604For SaleMLS ID #9989775, Dillon Hoyle. TVRMLS
- $599,9903 bd2 ba1.3k sqft275 Tiger Creek Rd, Roan Mountain, TN 37687For SaleMLS ID #9994980, Dale Williams. TVRMLS
- $429,0003 bd2 ba2.4k sqft2833 E Oakland Ave, Johnson City, TN 37601For SaleMLS ID #9995274, Wendy Watkins. TVRMLS
- $375,0003 bd3 ba2k sqft186 Raspberry Ridge Rd, Johnson City, TN 37601For SaleMLS ID #9995310, Dale Slivka. TVRMLS
- $460,0003 bd2 ba2k sqft106 Margo Dr, Johnson City, TN 37601For SaleMLS ID #9997850, Libby Stout Hoilman. TVRMLS
- $700,0003 bd3 ba2.1k sqft14640 Kingsport Hwy, Chuckey, TN 37641For SaleMLS ID #9997560, Michael McNeese. TVRMLS
- $487,0003 bd3 ba2.4k sqft144 Blue Bird Dr, Johnson City, TN 37601For SaleMLS ID #9993250, Hailey Howlett. TVRMLS
- $489,0003 bd3 ba2.6k sqft250 Five Oaks Rd, Jonesborough, TN 37659For SaleMLS ID #9997038, Katie Owens. TVRMLS
- $559,9004 bd3 ba2.7k sqft901 Beechwood Dr, Kingsport, TN 37663For SaleMLS ID #9996360, Tracey Magdeburg. TVRMLS
