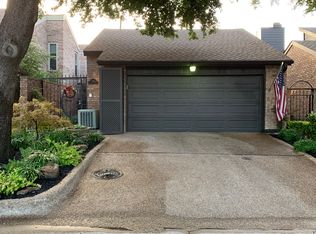
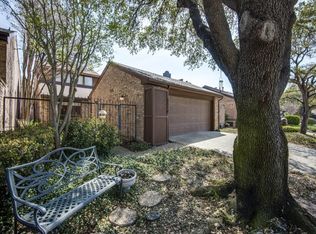
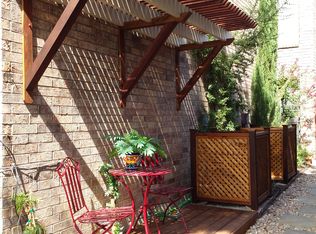
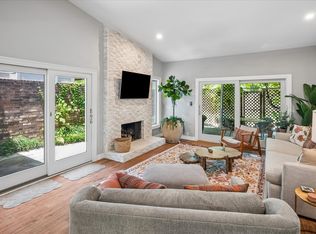
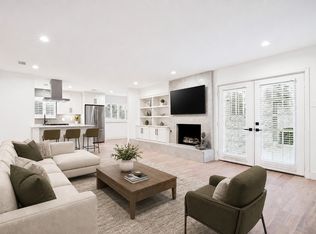
Welcome to a rare, ONE-STORY townhome in Brookhaven Country Club- A stunning architectural blend where Spanish charm meets a cool, mid-century modern vibe. Nestled in a quiet pocket just half a block from the club and golf course, this gem has NO HOA. This 3-bedroom, 2-bathroom home has been thoughtfully reimagined to offer a lifestyle that is as effortless as it is stylish, all while honoring its original character, including two private courtyards and a beautiful solarium.
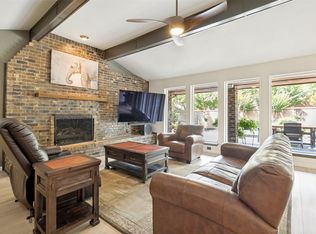
The interior is a masterclass in natural light, with multiple skylights illuminating the crisp new paint, smooth textures, and stylish flooring flowing throughout. Every corner has been updated, from the chic new lighting to the modern fixtures, ensuring a completely move-in-ready experience.
Ready to step outside? Located just a short stroll from the award-winning Brookhaven Country Club, you’re steps away from world-class golf and the premier home of national pickleball championships! Whether you’re looking for a quiet afternoon in your sun-drenched living room, an active weekend at the club, or family fun at Joya Park, the splash pad, dog park, or recreation center, this home offers the best of every world. Don't miss your chance to own a piece of resort-style living in this sought-after community. Come take a look at this gem today!
For sale
Price cut: $25K (6/19)
$550,000
3316 Courtyard Pl, Farmers Branch, TX 75234
3beds
2,100sqft
:
Get pre-qualified$4,369/mo
Townhouse
Built in 1981
4,011 Square Feet Lot
$533,300 Zestimate®
$262/sqft
$-- HOA
What's special
Modern fixturesTwo private courtyardsOne-story townhomeCrisp new paintMultiple skylightsNatural lightStylish flooring flowing throughout
- 55 days |
- 512 |
- 21 |
Zillow last checked:
Listing updated:
Listed by:
Meagan Faulkner 0786193 469-346-9901,
Compass RE Texas, LLC. 214-814-8100
Source: NTREIS,MLS#: 21282208
Facts & features
Interior
Bedrooms & bathrooms
- Bedrooms: 3
- Bathrooms: 2
- Full bathrooms: 2
Primary bedroom
- Level: First
- Dimensions: 18 x 18
Bedroom
- Level: First
- Dimensions: 14 x 12
Bedroom
- Level: First
- Dimensions: 12 x 14
Primary bathroom
- Level: First
- Dimensions: 12 x 9
Breakfast room nook
- Features: Breakfast Bar, Built-in Features, Eat-in Kitchen, Pantry
- Level: First
- Dimensions: 12 x 9
Dining room
- Level: First
- Dimensions: 11 x 13
Other
- Level: First
- Dimensions: 10 x 5
Kitchen
- Level: First
- Dimensions: 18 x 16
Laundry
- Level: First
- Dimensions: 9 x 6
Living room
- Level: First
- Dimensions: 18 x 19
Sunroom
- Level: First
- Dimensions: 8 x 5
Heating
- Central, Fireplace(s), Natural Gas
Cooling
- Central Air, Ceiling Fan(s)
Appliances
- Included: Double Oven, Dryer, Dishwasher, Electric Cooktop, Electric Oven, Electric Range, Disposal, Gas Water Heater, Microwave, Refrigerator, Washer
- Laundry: Washer Hookup, Dryer Hookup, ElectricDryer Hookup, Laundry in Utility Room
Features
- Wet Bar, Cedar Closet(s), Double Vanity, Eat-in Kitchen, High Speed Internet, Kitchen Island, Pantry
- Flooring: Carpet, Tile, Vinyl
- Windows: Window Coverings
- Has basement: No
- Number of fireplaces: 1
- Fireplace features: Gas, Living Room, Masonry
Interior area
- Total interior livable area: 2,100 sqft
Video & virtual tour
Property
Parking
- Total spaces: 2
- Parking features: Direct Access, Driveway, Garage Faces Front, Garage, Garage Door Opener, Lighted
- Attached garage spaces: 2
Features
- Levels: One
- Stories: 1
- Patio & porch: Front Porch, Patio, Wrap Around, Covered
- Exterior features: Courtyard, Garden, Private Entrance, Private Yard, Rain Gutters
- Pool features: None
- Fencing: Brick,Wrought Iron
Lot
- Size: 4,011 Square Feet
- Dimensions: 40 x 100
- Features: Landscaped
- Residential vegetation: Grassed
Details
- Parcel number: 24017600020260000
Construction
Type & style
- Home type: Townhouse
- Architectural style: Mid-Century Modern
- Property subtype: Townhouse
Materials
- Brick
- Roof: Composition,Shingle
Condition
- Year built: 1981
Utilities & green energy
- Sewer: Public Sewer
- Water: Public
- Utilities for property: Cable Available, Electricity Connected, Natural Gas Available, Phone Available, Sewer Available, Separate Meters, Underground Utilities, Water Available
Community & HOA
Community
- Features: Other, Park, Curbs, Sidewalks
- Subdivision: Brookhaven Courtyard Homes
HOA
- Has HOA: No
Location
- Region: Farmers Branch
Financial & listing details
- Price per square foot: $262/sqft
- Tax assessed value: $576,520
- Annual tax amount: $5,597
- Date on market: 5/29/2026
- Cumulative days on market: 55 days
- Listing terms: Cash,Conventional,FHA,Other,VA Loan
Estimated market value
$533,300
$507,000 - $560,000
$2,780/mo
Price history
| Date | Event | Price |
|---|---|---|
| 6/19/2026 | Price change | $550,000-4.3%$262/sqft |
Source: NTREIS #21282208 Report a problem | ||
| 5/29/2026 | Listed for sale | $575,000$274/sqft |
Source: NTREIS #21282208 Report a problem | ||
Public tax history
| Year | Property taxes | Tax assessment |
|---|---|---|
| 2025 | $2,340 +13.1% | $576,520 |
| 2024 | $2,068 +9.3% | $576,520 +48.7% |
| 2023 | $1,892 +2.6% | $387,710 |
| 2022 | $1,845 +3.3% | $387,710 +31.9% |
| 2021 | $1,786 -1.1% | $294,000 |
| 2020 | $1,805 +5.3% | $294,000 +9.4% |
| 2019 | $1,715 +0.2% | $268,800 |
| 2018 | $1,711 -56.9% | $268,800 +11.3% |
| 2017 | $3,969 +2.5% | $241,500 +6.5% |
| 2016 | $3,870 +2% | $226,800 +5.9% |
| 2015 | $3,794 | $214,200 |
| 2014 | $3,794 | $214,200 |
| 2013 | -- | -- |
| 2012 | -- | -- |
| 2011 | -- | -- |
| 2010 | -- | -- |
| 2009 | -- | -- |
| 2008 | -- | -- |
| 2007 | -- | -- |
| 2005 | -- | -- |
| 2004 | -- | -- |
| 2003 | -- | -- |
| 2002 | -- | -- |
| 2001 | -- | -- |
Find assessor info on the county website
Monthly payment
Est. payment
Payment breakdown
Explore the cost of this home by adjusting the details. Changes won't be saved.Climate risks
Neighborhood: East Brookhaven
Nearby schools
GreatSchools rating
- 6/10McLaughlin Strickland Elementary SchoolGrades: PK-5Distance: 1 mi
- 6/10Field Middle SchoolGrades: 6-8Distance: 1.6 mi
- 3/10Turner High SchoolGrades: 9-12Distance: 1.8 mi
Schools provided by the listing agent
- Elementary: Blair
- Middle: Field
- High: Turner
- District: Carrollton-Farmers Branch ISD
Source: NTREIS. This data may not be complete. We recommend contacting the local school district to confirm school assignments for this home.
- $400,5002 bd2 ba1.6k sqft3322 Courtyard Pl, Farmers Branch, TX 75234Off Market
- $481,1003 bd2 ba1.9k sqft3314 Courtyard Pl, Farmers Branch, TX 75234Off Market
- $528,0003 bd2 ba2.3k sqft3324 Courtyard Pl, Farmers Branch, TX 75234Off Market
- $455,900-- bd2 ba1.8k sqft3312 Courtyard Pl, Farmers Branch, TX 75234Off Market
- $--4 bd3 ba2.4k sqft3326 Courtyard Pl, Farmers Branch, TX 75234Sold
- $562,9003 bd2 ba2.6k sqft3476 Courtyard Cir, Farmers Branch, TX 75234Off Market
- $573,3003 bd2 ba2.7k sqft3478 Courtyard Cir, Farmers Branch, TX 75234Off Market
- $449,5002 bd2 ba2k sqft3474 Courtyard Cir, Farmers Branch, TX 75234Off Market
A local agent can set up tours, give advice and negotiate with sellers.
A local lender can help you make sure your offer is ready when you are.
Similar homes
- $600,0004 bd3 ba2.3k sqft3317 Highland Meadow Dr, Farmers Branch, TX 75234For Sale
 MLS ID #21271998, Coy Baker. NTREIS
 - $560,0003 bd3 ba2.2k sqft12484 Montego Plz, Dallas, TX 75230For Sale
 MLS ID #21308657, Michele Balady Beach. NTREIS
 - $558,8004 bd3 ba1.9k sqft3817 Crestpark Dr, Farmers Branch, TX 75244For Sale
 MLS ID #21257734, Cameron Holland. NTREIS
 - $545,0002 bd3 ba2k sqft12627 Breckenridge Dr #200, Dallas, TX 75230For Sale
 MLS ID #21289054, Irina Norcross. NTREIS
 - $550,0003 bd4 ba2.6k sqft6438 Cedar Hollow Dr, Dallas, TX 75248For SaleMLS ID #21230891, Kathy Carney. NTREIS
- $439,0004 bd3 ba2k sqft2974 Country Place Cir, Carrollton, TX 75006For SaleMLS ID #21273945, Debby Lane. NTREIS
- $550,0004 bd3 ba2.3k sqft18711 Tall Oak Dr, Dallas, TX 75287For SaleMLS ID #21277487, Esther Lim. NTREIS
- $630,0003 bd2 ba2.1k sqft6639 Roundrock Rd, Dallas, TX 75248For SaleMLS ID #21165630, Daniel Cline. NTREIS
- $539,9003 bd2 ba2k sqft6003 Spring Flower Trl, Dallas, TX 75248For SaleMLS ID #21148215, Teresa Taylor. NTREIS
- $620,0003 bd3 ba2.4k sqft4034 Cobblers Ln, Dallas, TX 75287For SaleMLS ID #21229779, Muska Buczek. NTREIS
- $500,0003 bd2 ba2.1k sqft16902 Davenport Ct, Dallas, TX 75248For SaleMLS ID #21271223, Jessica Maddern. NTREIS
- $525,0003 bd3 ba2k sqft559 Raintree Cir, Coppell, TX 75019For SaleMLS ID #21281302, Mauricio Mazuera. NTREIS
- $550,0004 bd2 ba2k sqft803 Firestone Ln, Richardson, TX 75080For SaleMLS ID #21298481, Kati Houser. NTREIS
- $518,0002 bd2 ba2.2k sqft16833 Davenport Ct, Dallas, TX 75248For SaleMLS ID #21300726, Theresa Bradford. NTREIS
- $475,0004 bd3 ba2.5k sqft1345 Jeanette Way, Carrollton, TX 75006For SaleMLS ID #21223968, Jim Mayo. NTREIS
- $599,0003 bd3 ba2.1k sqft16817 Rustic Meadows Dr, Dallas, TX 75248For SaleMLS ID #21260717, Laura Harmon. NTREIS
- $599,0004 bd2 ba2.2k sqft6611 Fernshaw Dr, Dallas, TX 75248For SaleMLS ID #21291592, Teri Schwan Titus. NTREIS
- $549,9004 bd3 ba2.6k sqft2509 Skiles Dr, Plano, TX 75075For SaleMLS ID #21309797, Adam Bouaazzi. NTREIS
- $329,9002 bd2 ba1.6k sqft3132 San Sebastian Dr, Carrollton, TX 75006For SaleMLS ID #21314047, Maria Ross. NTREIS
- $425,0003 bd2 ba1.7k sqft4433 Larner St, The Colony, TX 75056For SaleMLS ID #21335304, Lisa Henderson. NTREIS
