Looking for your dream townhome, located in the highly acclaimed Richardson ISD including: JJ Pearce High School, Parkhill Middle School and Brentfield Elementary schools. Step into a home that truly has it all—soaring ceilings, incredible natural light, and a layout designed for both everyday living and unforgettable entertaining. The open-concept design flows seamlessly into a bright kitchen with granite countertops, a large eat-in island, walk in pantry, and dedicated dining space, making it the ultimate gathering spot. The first-floor primary suite offers convenience and comfort, complete with an ensuite bath, linen storage, and a generous walk in closet with extra storage.
Upstairs, both secondary bedrooms feature private ensuite baths and walk in closets, while a versatile second living area with floor to ceiling built in bookshelves creates the perfect space for a home office, study zone, or media retreat. This townhome could also be a lock and leave for an Executive!
Enjoy nearby bike trails, golf courses, community pool, on sight, and lush green spaces that make this neighborhood vibrant and connected. Just minutes from University of Texas at Dallas, plus incredible dining, shopping, and entertainment.
Don't miss this opportunity to tour this exceptional home in person!
Roof being replaced, hopefully by end of June.
For sale
$550,000
6438 Cedar Hollow Dr, Dallas, TX 75248
3beds
2,652sqft
:
Get pre-qualified$4,616/mo
Townhouse
Built in 1992
2,962 Square Feet Lot
$543,400 Zestimate®
$207/sqft
$175/mo HOA
What's special
Lush green spacesIncredible natural lightDedicated dining spaceSoaring ceilingsEnsuite bathLinen storageLarge eat-in island
- 113 days |
- 389 |
- 21 |
Zillow last checked:
Listing updated:
Listed by:
Kathy Carney 0656281 214-850-2408,
Allie Beth Allman & Assoc. 214-521-7355
Source: NTREIS,MLS#: 21230891
Facts & features
Interior
Bedrooms & bathrooms
- Bedrooms: 3
- Bathrooms: 4
- Full bathrooms: 3
- 1/2 bathrooms: 1
Primary bedroom
- Features: Ceiling Fan(s), En Suite Bathroom, Fireplace, Garden Tub/Roman Tub, Linen Closet, Separate Shower, Walk-In Closet(s)
- Level: First
- Dimensions: 16 x 14
Bedroom
- Features: Built-in Features, Ceiling Fan(s), En Suite Bathroom, Walk-In Closet(s)
- Level: Second
- Dimensions: 16 x 14
Bedroom
- Features: Ceiling Fan(s), En Suite Bathroom, Walk-In Closet(s)
- Level: Second
- Dimensions: 17 x 16
Game room
- Features: Built-in Features
- Level: Second
- Dimensions: 20 x 14
Kitchen
- Features: Granite Counters, Kitchen Island, Walk-In Pantry
- Level: First
- Dimensions: 17 x 13
Living room
- Features: Built-in Features, Fireplace
- Level: First
- Dimensions: 19 x 14
Heating
- Central, Electric
Cooling
- Central Air, Ceiling Fan(s), Electric, Multi Units
Appliances
- Included: Dishwasher, Electric Cooktop, Electric Oven, Electric Water Heater, Disposal, Microwave
- Laundry: Washer Hookup, Electric Dryer Hookup
Features
- Decorative/Designer Lighting Fixtures, High Speed Internet, Kitchen Island, Open Floorplan, Pantry, Cable TV, Walk-In Closet(s)
- Flooring: Carpet, Ceramic Tile
- Windows: Window Coverings
- Has basement: No
- Number of fireplaces: 1
- Fireplace features: Double Sided, Glass Doors, Living Room, Primary Bedroom
Interior area
- Total interior livable area: 2,652 sqft
Video & virtual tour
Property
Parking
- Total spaces: 2
- Parking features: Garage Faces Front, Garage, Garage Door Opener
- Attached garage spaces: 2
Features
- Levels: Two
- Stories: 2
- Pool features: None, Community
- Fencing: Wood
Lot
- Size: 2,962 Square Feet
Details
- Parcel number: 00000799551900000
Construction
Type & style
- Home type: Townhouse
- Architectural style: Contemporary/Modern
- Property subtype: Townhouse
- Attached to another structure: Yes
Materials
- Stucco
- Foundation: Slab
- Roof: Composition
Condition
- Year built: 1992
Utilities & green energy
- Sewer: Public Sewer
- Water: Public
- Utilities for property: Electricity Connected, Sewer Available, Separate Meters, Water Available, Cable Available
Community & HOA
Community
- Features: Pool, Curbs, Sidewalks
- Subdivision: Preston Green Ph 01
HOA
- Has HOA: Yes
- Amenities included: Maintenance Front Yard
- Services included: Maintenance Grounds
- HOA fee: $175 monthly
- HOA name: Preston Green Homeowners Association
- HOA phone: 214-445-2757
Location
- Region: Dallas
Financial & listing details
- Price per square foot: $207/sqft
- Annual tax amount: $10,044
- Date on market: 4/7/2026
- Cumulative days on market: 115 days
- Exclusions: Refrigerator
- Road surface type: Asphalt
Estimated market value
$543,400
$516,000 - $571,000
$3,597/mo
Price history
| Date | Event | Price |
|---|---|---|
| 5/15/2026 | Listed for sale | $550,000$207/sqft |
Source: NTREIS #21230891 Report a problem | ||
| 5/2/2026 | Contingent | $550,000$207/sqft |
Source: NTREIS #21230891 Report a problem | ||
| 4/7/2026 | Listed for sale | $550,000-0.9%$207/sqft |
Source: NTREIS #21230891 Report a problem | ||
| 8/29/2025 | Listing removed | $555,000$209/sqft |
Source: NTREIS #20886135 Report a problem | ||
| 4/24/2025 | Price change | $555,000-3.5%$209/sqft |
Source: NTREIS #20886135 Report a problem | ||
| 3/30/2025 | Listed for sale | $575,000-1.7%$217/sqft |
Source: NTREIS #20886135 Report a problem | ||
| 11/17/2024 | Listing removed | $585,000$221/sqft |
Source: NTREIS #20673676 Report a problem | ||
| 11/12/2024 | Price change | $585,000-2.5%$221/sqft |
Source: NTREIS #20673676 Report a problem | ||
| 9/25/2024 | Price change | $600,000-1.6%$226/sqft |
Source: NTREIS #20673676 Report a problem | ||
| 9/3/2024 | Price change | $610,000-2.4%$230/sqft |
Source: NTREIS #20673676 Report a problem | ||
| 7/15/2024 | Listed for sale | $625,000$236/sqft |
Source: NTREIS #20673676 Report a problem | ||
Public tax history
Tax history is unavailable.
Monthly payment
Est. payment
Payment breakdown
Explore the cost of this home by adjusting the details. Changes won't be saved.Climate risks
Neighborhood: 75248
Nearby schools
GreatSchools rating
- 10/10Brentfield Elementary SchoolGrades: PK-6Distance: 0.4 mi
- 7/10Parkhill Junior High SchoolGrades: 7-8Distance: 0.5 mi
- 6/10Pearce High SchoolGrades: 9-12Distance: 1.9 mi
Schools provided by the listing agent
- Elementary: Brentfield
- Middle: Parkhill
- High: Pearce
- District: Richardson ISD
Source: NTREIS. This data may not be complete. We recommend contacting the local school district to confirm school assignments for this home.
- $446,5003 bd3 ba2.6k sqft6438 Cedar Hollow, Dallas, TX 75248Off Market

- $444,5003 bd3 ba2.4k sqft6434 Cedar Holw, Dallas, TX 75248Off Market
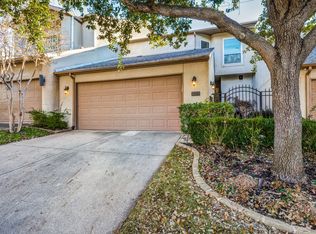
- $---- bd-- ba-- sqft6434 Cedar Hollow Dr, Dallas, TX 75248Off Market
- $427,5003 bd2 ba2k sqft6442 Cedar Holw, Dallas, TX 75248Off Market
- $477,3003 bd2 ba2.4k sqft6430 Cedar Holw, Dallas, TX 75248Off Market
- $341,8002 bd2 ba1.5k sqft6446 Cedar Holw, Dallas, TX 75248Off Market
- $472,3003 bd3 ba2.4k sqft6426 Cedar Holw, Dallas, TX 75248Off Market
- $--3 bd3 ba2.4k sqft6426 Cedar Hollow Dr, Dallas, TX 75248Sold
A local agent can set up tours, give advice and negotiate with sellers.
A local lender can help you make sure your offer is ready when you are.
Similar homes
- $588,0004 bd4 ba3k sqft6353 Southpoint Dr, Dallas, TX 75248For Sale
 MLS ID #21328445, Alma Alden. NTREIS
 - $500,0003 bd2 ba2.1k sqft16902 Davenport Ct, Dallas, TX 75248For Sale
 MLS ID #21271223, Jessica Maddern. NTREIS
 - $425,0002 bd2 ba2k sqft5200 Keller Springs Rd APT 422, Dallas, TX 75248For Sale
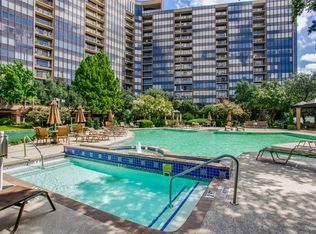 MLS ID #21297697, Jan Richey. NTREIS
 - $545,0002 bd3 ba2k sqft12627 Breckenridge Dr #200, Dallas, TX 75230For Sale
 MLS ID #21289054, Irina Norcross. NTREIS
 - $620,0003 bd3 ba2.4k sqft4034 Cobblers Ln, Dallas, TX 75287For SaleMLS ID #21229779, Muska Buczek. NTREIS
- $719,0004 bd3 ba2.3k sqft7830 La Sobrina Dr, Dallas, TX 75248For SaleMLS ID #21299088, Gary Silansky. NTREIS
- $549,9004 bd3 ba2.6k sqft2509 Skiles Dr, Plano, TX 75075For SaleMLS ID #21309797, Adam Bouaazzi. NTREIS
- $545,0003 bd4 ba1.7k sqft4713 Asher Pl, Dallas, TX 75204For SaleMLS ID #21338193, Brandon Carrington. NTREIS
- $825,0004 bd3 ba2.7k sqft7668 La Cosa Dr, Dallas, TX 75248For SaleMLS ID #21279482, Marmie Leech. NTREIS
- $774,0004 bd5 ba2.6k sqft14909 Hillcrest Rd, Dallas, TX 75248For SaleMLS ID #21143223, Bret Whitfield. NTREIS
- $589,0003 bd3 ba2k sqft14604 Hemingway Ct, Addison, TX 75001For SaleMLS ID #21300858, Gina Lester. NTREIS
- $389,0002 bd2 ba1.7k sqft5829 Preston Valley Dr, Dallas, TX 75240For SaleMLS ID #21306182, Joe Gall. NTREIS
- $449,0004 bd3 ba2.3k sqft1422 Lincoln Dr, Carrollton, TX 75006For SaleMLS ID #21339508, Annie Anderson. NTREIS
- $575,0004 bd3 ba3k sqft5024 Norfolk Dr, Plano, TX 75023For SaleMLS ID #21307447, Sharon Bartlett. NTREIS
- $558,8004 bd3 ba1.9k sqft3817 Crestpark Dr, Farmers Branch, TX 75244For SaleMLS ID #21257734, Cameron Holland. NTREIS
- $535,0004 bd2 ba2.1k sqft2404 Deep Valley Trl, Plano, TX 75023For SaleMLS ID #21211020, Josue Chaires. NTREIS
- $599,9995 bd4 ba2.8k sqft1715 Timberway Dr, Richardson, TX 75082For SaleMLS ID #21204647, Tyler Kreis. NTREIS
- $549,9004 bd3 ba3k sqft4721 Fallon Pl, Dallas, TX 75227For SaleMLS ID #21311150, David Ojo. NTREIS
- $585,0004 bd3 ba2.5k sqft4636 Reunion Dr, Plano, TX 75024For SaleMLS ID #21288373, Edward Mcclintick. NTREIS
- $549,0003 bd3 ba1.7k sqft4319 Cabell Dr, Dallas, TX 75204For SaleMLS ID #21148001, Taffney Wilson. NTREIS
