Welcome to this spacious ranch located in the heart of Mogadore. This home offers an open floor plan. The eat-in kitchen boasts maple colored cabinetry, fully comes fully applianced, and offers ample counter space with natural hardwood flooring. This great room is nicely sized and has tons of natural light. The primary bedroom has a half bath attached. All three bedrooms have hardwood flooring. The basement is finished and could be an amazing rec room. There is an additional finished room in the basement that could be used as a fourth bedroom. Enjoy summer evenings on your back patio. The backyard is fenced. Call to schedule a showing today to make this your new address!!
Pending
$199,900
3316 Herbert St, Mogadore, OH 44260
3beds
1,601sqft
Single Family Residence
Built in 1967
9,478 Square Feet Lot
$-- Zestimate®
$125/sqft
$-- HOA
What's special
Open floor planTons of natural lightMaple colored cabinetryBack patioNatural hardwood flooringAmple counter spaceEat-in kitchen
- 58 days
- 39
- 2
Likely to sell faster than
Zillow last checked:
Listing updated:
Listed by:
Nikki M Fanizzi 330-807-7005 nikkifanizzi@gmail.com,
RE/MAX Trends Realty
Source: MLS Now,MLS#: 5238515 Originating MLS: Akron Cleveland Association of REALTORS
Originating MLS: Akron Cleveland Association of REALTORSFacts & features
Interior
Bedrooms & bathrooms
- Bedrooms: 3
- Bathrooms: 2
- Full bathrooms: 1
- 1/2 bathrooms: 1
- Main level bathrooms: 2
- Main level bedrooms: 3
Primary bedroom
- Description: Flooring: Wood
- Level: First
- Dimensions: 13 x 10
Bedroom
- Description: Flooring: Wood
- Level: First
- Dimensions: 12 x 11
Bedroom
- Description: Flooring: Wood
- Level: First
- Dimensions: 11 x 9
Bonus room
- Description: Flooring: Tile
- Level: Lower
- Dimensions: 13 x 9
Eat in kitchen
- Description: Flooring: Wood
- Level: First
- Dimensions: 16 x 11
Great room
- Description: Flooring: Wood
- Level: First
- Dimensions: 18 x 15
Recreation
- Description: Flooring: Tile
- Level: Lower
- Dimensions: 38 x 11
Heating
- Forced Air, Gas
Cooling
- Central Air
Appliances
- Included: Dryer, Dishwasher, Microwave, Range, Refrigerator, Washer
- Laundry: Lower Level
Features
- Basement: Full,Partially Finished,Sump Pump
- Has fireplace: No
Interior area
- Total structure area: 1,601
- Total interior livable area: 1,601 sqft
- Finished area above ground: 1,066
- Finished area below ground: 535
Video & virtual tour
Property
Parking
- Parking features: Driveway, Gravel
Features
- Levels: One
- Stories: 1
- Patio & porch: Patio
- Fencing: Back Yard,Chain Link
Lot
- Size: 9,478 Square Feet
Details
- Additional structures: Shed(s)
- Parcel number: 5501354
- Special conditions: Standard
Construction
Type & style
- Home type: SingleFamily
- Architectural style: Ranch
- Property subtype: Single Family Residence
Materials
- Vinyl Siding
- Roof: Asphalt,Fiberglass
Condition
- Year built: 1967
Utilities & green energy
- Sewer: Public Sewer
- Water: Public
Community & HOA
Community
- Subdivision: Springfield 08
HOA
- Has HOA: No
Location
- Region: Mogadore
Financial & listing details
- Price per square foot: $125/sqft
- Tax assessed value: $141,720
- Annual tax amount: $2,760
- Date on market: 8/21/2026
- Cumulative days on market: 58 days
- Listing terms: Cash,Conventional,FHA,VA Loan
Estimated market value
Not available
Estimated sales range
Not available
Not available
Price history
| Date | Event | Price |
|---|---|---|
| 8/24/2026 | Pending sale | $199,900$125/sqft |
Source:  MLS Now #5238515 Report a problem MLS Now #5238515 Report a problem | ||
| 8/21/2026 | Listed for sale | $199,900+94.1%$125/sqft |
Source: MLS Now #5238515 Report a problem | ||
| 4/23/2004 | Sold | $103,000$64/sqft |
Source: Public Record Report a problem | ||
Public tax history
| Year | Property taxes | Tax assessment |
|---|---|---|
| 2025 | $2,760 +12% | $49,600 |
| 2024 | $2,464 -1.6% | $49,600 |
| 2023 | $2,504 +18.5% | $49,600 +41% |
| 2022 | $2,113 +8.1% | $35,179 |
| 2021 | $1,954 | $35,179 |
| 2020 | -- | $35,179 +1.9% |
| 2019 | $2,128 +1.1% | $34,538 0% |
| 2018 | $2,105 +0.5% | $34,540 |
| 2017 | $2,095 | $34,540 +9.2% |
| 2016 | $2,095 | $31,630 |
| 2015 | $2,095 +12% | $31,630 |
| 2014 | $1,870 -1.5% | $31,630 |
| 2013 | $1,898 +1.5% | $31,630 |
| 2012 | $1,870 +1.8% | $31,630 |
| 2011 | $1,838 +12.2% | $31,630 -5.3% |
| 2010 | $1,639 | $33,411 |
| 2009 | -- | $33,411 |
| 2008 | $1,671 +0.3% | $33,411 -4.5% |
| 2007 | $1,666 +5.9% | $34,976 |
| 2006 | $1,573 -2.1% | $34,976 |
| 2005 | $1,606 | $34,976 +2% |
| 2004 | -- | $34,276 |
| 2003 | $3,060 +7.1% | $34,276 |
| 2002 | $2,856 -31.8% | $34,276 +25.1% |
| 2001 | $4,191 +55.7% | $27,398 |
| 2000 | $2,692 | $27,398 |
Find assessor info on the county website
Monthly payment
Est. payment
Payment breakdown
Explore the cost of this home by adjusting the details. Changes won't be saved.Climate risks
Neighborhood: 44260
Nearby schools
Schools provided by the listing agent
- District: Mogadore LSD - 7709
Source: MLS Now. This data may not be complete. We recommend contacting the local school district to confirm school assignments for this home.

Similar homes
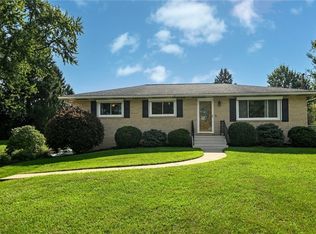
- $249,9003 bd3 ba1.5k sqft1420 Whitehall Dr, Mogadore, OH 44260For Sale
 MLS ID #5249819, Lisa Hughes, RE/MAX Trends Realty. MLS Now
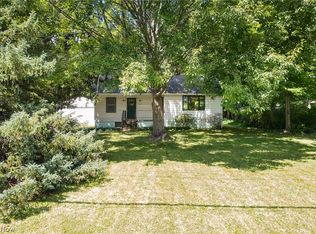
 - $222,9003 bd2 ba1.6k sqft353 Southeast Ave, Tallmadge, OH 44278For Sale
 MLS ID #5247872, Aaron Peterson, SOGO Homes LLC. MLS Now
 - $225,0002 bd2 ba1k sqft1484 Elm Grove Ave, Akron, OH 44312For Sale
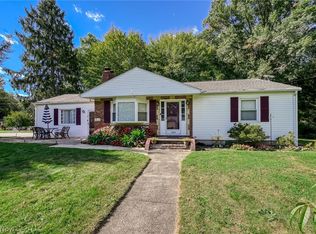 MLS ID #5250432, Amy K Floran, EXP Realty, LLC.. MLS Now
 - $214,9003 bd2 ba1.7k sqft2603 Graham Ave, Akron, OH 44312For Sale
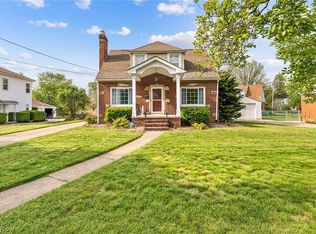 MLS ID #5205849, Nancy L Bartlebaugh, RE/MAX Trends Realty. MLS Now
