You don't want to miss out on this home! The popular Dover plan is a masterfully designed home with a great open concept kitchen, living, and dining area. Features include a corner walk in pantry, stainless appliances including a refrigerator and gas range, a large island with breakfast bar, a tile backsplash and granite countertops. Access to the rear screened porch just off the dining area creates a wonderful outdoor living space. The private owner's suite located at the back of the home offers a large walk-in closet, dual vanities, and a 5' shower. At the front of the house are two secondary bedrooms and a flex room. Head upstairs to a large loft/game room and a bedroom with a full bathroom. This is America's Smart Home! Each of our homes comes with an industry leading smart home technology package that will allow you to control the thermostat, front door light and lock, and video doorbell from your smartphone. *Photos are of a similar Dover home. (Home and community information, including pricing, included features, terms, availability and amenities, are subject to change prior to sale at any time without notice or obligation. Square footages are approximate. Pictures, photographs, colors, features, and sizes are for illustration purposes only and will vary from the homes as built. Equal housing opportunity builder.)
Under contract
$382,106
3317 Tulip Tree Ln, Florence, SC 29501
4beds
2,671sqft
Single Family Residence
Built in 2026
7,840 Square Feet Lot
$-- Zestimate®
$143/sqft
$70/mo HOA
What's special
Corner walk in pantryTile backsplashFlex roomTwo secondary bedroomsWonderful outdoor living spaceGranite countertopsDual vanities
- 3 days
- 70
- 1
Zillow last checked:
Listing updated:
Listed by:
Renee Brown,
Dr Horton
Source: Pee Dee Realtor Association,MLS#: 2603696
Facts & features
Interior
Bedrooms & bathrooms
- Bedrooms: 4
- Bathrooms: 3
- Full bathrooms: 3
Heating
- Central, Heat Pump, Forced Air
Cooling
- Central Air, Heat Pump
Appliances
- Included: Disposal, Dishwasher, Gas, Microwave, Range, Refrigerator
- Laundry: Wash/Dry Cnctn.
Features
- Entrance Foyer, Shower, Walk-In Closet(s), High Ceilings
- Flooring: Carpet, Vinyl
- Has fireplace: No
- Fireplace features: None
Interior area
- Total structure area: 2,671
- Total interior livable area: 2,671 sqft
Property
Parking
- Total spaces: 2
- Parking features: Attached
- Attached garage spaces: 2
Features
- Levels: One and One Half
- Stories: 1
- Patio & porch: Porch
- Exterior features: Screened Outdoor Space
Lot
- Size: 7,840 Square Feet
Details
- Parcel number: TBD
Construction
Type & style
- Home type: SingleFamily
- Architectural style: Ranch
- Property subtype: Single Family Residence
Materials
- Vinyl Siding
- Foundation: Slab
- Roof: Shingle
Condition
- New Construction
- New construction: Yes
- Year built: 2026
Utilities & green energy
- Sewer: Public Sewer
- Water: Public
Community & HOA
Community
- Subdivision: Magnolia Farms
HOA
- Has HOA: Yes
- HOA fee: $70 monthly
Location
- Region: Florence
Financial & listing details
- Price per square foot: $143/sqft
- Date on market: 9/11/2026
Estimated market value
Not available
Estimated sales range
Not available
Not available
Price history
| Date | Event | Price |
|---|---|---|
| 9/13/2026 | Contingent | $382,106$143/sqft |
Source:  Pee Dee Realtor Association #2603696 Report a problem Pee Dee Realtor Association #2603696 Report a problem | ||
| 9/11/2026 | Listed for sale | $382,106$143/sqft |
Source: Pee Dee Realtor Association #2603696 Report a problem | ||
Public tax history
Tax history is unavailable.
Monthly payment
Est. payment
Payment breakdown
Explore the cost of this home by adjusting the details. Changes won't be saved.Climate risks
Neighborhood: 29501
Nearby schools
Schools provided by the listing agent
- Elementary: Lucy T. Davis/Moore
- Middle: John W Moore Middle
- High: West Florence
Source: Pee Dee Realtor Association. This data may not be complete. We recommend contacting the local school district to confirm school assignments for this home.
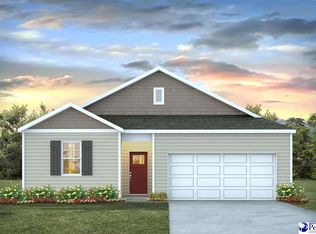
- $272,6153 bd2 ba1.4k sqft720 Magnolia Farms Ln, Florence, SC 29501New Construction
- $287,6153 bd2 ba1.6k sqft716 Magnolia Farms Ln, Florence, SC 29501New Construction

- $348,1575 bd3 ba2.5k sqft729 Magnolia Farms Ln, Florence, SC 29505New Construction
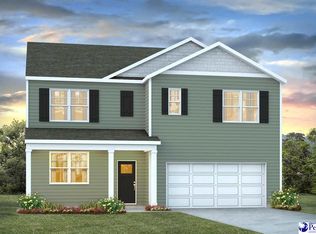
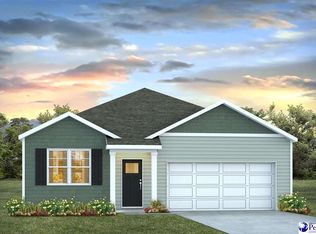
- $288,6153 bd2 ba1.6k sqft3309 Royal Star Ln, Florence, SC 29501New Construction
Similar homes
- from $311,9905 bd3 ba2.5k sqftHAYDEN Plan, Magnolia Farms, Florence, SC 29501New Construction
 DR Horton
 - $390,0004 bd3 ba2.8k sqft713 Bellemeade Cir, Florence, SC 29501For Sale

 MLS ID #2601891, Alexis Fleming, Re/max Professionals. Pee Dee Realtor Association
 - $390,0004 bd3 ba2.3k sqft1001 Left Bank Dr, Florence, SC 29501For Sale
 MLS ID #2603134, Elaine Finney, Coldwell Banker Realty. Pee Dee Realtor Association
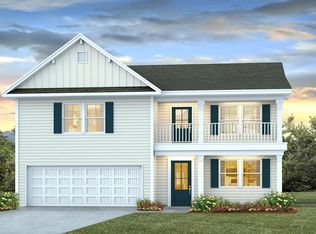
 - $429,2055 bd4 ba3.2k sqft3525 Royal Star Ln, Florence, SC 29501New Construction
 DR Horton
 - $354,9003 bd3 ba1.8k sqft3946 Beckford St, Florence, SC 29501For SaleMLS ID #2603367, Natalie Taflinger, Exp Realty Llc. Pee Dee Realtor Association
- $359,0004 bd3 ba2.5k sqft1052 Summer Duck Loop, Florence, SC 29501For SaleMLS ID #2602831, Ying " Chen, Exp Realty Llc. Pee Dee Realtor Association
- $385,0004 bd4 ba2.8k sqft1188 Summer Duck Loop, Florence, SC 29501New ConstructionMLS ID #2602455, Hunter J Lowe, Lowe Key Realty, Llc. Pee Dee Realtor Association
- $349,5004 bd3 ba2.2k sqft1181 Summer Duck Loop, Florence, SC 29501New ConstructionMLS ID #2602457, Hunter J Lowe, Lowe Key Realty, Llc. Pee Dee Realtor Association
- $399,0004 bd3 ba2.3k sqft920 Bromley Hall, Florence, SC 29501For SaleMLS ID #20253642, Ripa Venki, Re/max Professionals. Pee Dee Realtor Association
- $345,0005 bd3 ba2.2k sqft1068 Summer Duck Loop, Florence, SC 29501For SaleMLS ID #2602590, Hunter J Lowe, Lowe Key Realty, Llc. Pee Dee Realtor Association
- $389,9004 bd2 ba1.9k sqft3009 Guernsey Ln, Florence, SC 29501For SaleMLS ID #2602948, Michael S Evans, C/b Mcmillan And Assoc.. Pee Dee Realtor Association
- $399,0005 bd3 ba3k sqft1017 Summer Duck Loop (lot 11), Florence, SC 29501For SaleMLS ID #2602622, Ripa Venki, Re/max Professionals. Pee Dee Realtor Association
- $349,9904 bd3 ba2.2k sqft1189 Summer Duck Loop, Florence, SC 29501New ConstructionMLS ID #2602454, Hunter J Lowe, Lowe Key Realty, Llc. Pee Dee Realtor Association
- $354,9003 bd3 ba2.2k sqft1470 Summergate Dr, Florence, SC 29501For SaleMLS ID #2603056, Tamra Ward, C/b Mcmillan And Assoc.. Pee Dee Realtor Association
- $315,0004 bd2 ba2.2k sqft840 Thunderbird Dr, Florence, SC 29501For SaleMLS ID #2602745, Brandon T Andrew, Coastal Land & Home. Pee Dee Realtor Association
- $424,9004 bd3 ba2.3k sqft609 Middleberg Way, Florence, SC 29501For SaleMLS ID #2603569, Thomas E Blackmon, C/b Mcmillan And Assoc.. Pee Dee Realtor Association
- $272,6153 bd2 ba1.4k sqft720 Magnolia Farms Ln, Florence, SC 29501New ConstructionPee Dee Realtor Association
- $288,6153 bd2 ba1.6k sqft3309 Royal Star Ln, Florence, SC 29501New ConstructionPee Dee Realtor Association
- $341,0004 bd3 ba1.9k sqft1201 Sanctuary Ln, Florence, SC 29501For SaleMLS ID #2602399, Debra Goodman, Era Leatherman Realty, Inc.. Pee Dee Realtor Association
