This stunning home is located in the highly sought-after Falls at Boulden Ridge, a gated community known for its beautiful waterfalls, streams, ponds, walking trails, pavilion, basketball court, playground, and breathtaking mountain views. From the moment you arrive, you'll appreciate the peaceful setting and upscale surroundings. Situated on a corner lot in a cul-de-sac, this home features an open and inviting floor plan with high ceilings, plantation shutters, and rich walnut wood flooring. The spacious kitchen is designed for both everyday living and entertaining, offering a large island, stainless steel appliances, gas range, double ovens, and granite countertops. The main-level primary suite is a true retreat, complete with French doors leading to a covered patio with a gas fire pit. The ensuite bathroom features double sinks, granite countertops, and a separate tub and shower. A versatile bonus room above the attached garage provides the perfect space for a fourth bedroom, game room, or additional living area. The fully unfinished basement offers incredible potential with 10-foot ceilings and is already plumbed for a future kitchen and bathroom. Car enthusiasts and those needing exceptional space will love the expanded garage setup. The attached garage includes a 28' x 28' bay with a 10' x 18' door, a 30' x 47' bay with a 12' x 18' door, and an additional third-car garage measuring approximately 45' x 27', featuring an 18' wide by 12' tall front door and a 12' x 12' rear door for drive-through access. In addition, the property features a newly built detached garage measuring approximately 57' x 34' with 17' walls, fully heated and air conditioned. This impressive space includes both a 12' x 12' door and a 14' x 14' door, making it ideal for RVs, trailers, and large equipment. Above the detached garage is a finished bonus space of approximately 800 sq ft (approx. 14' x 53'), offering incredible flexibility for a game room, gathering space, or additional storage and is the future plumbing pipe has been ran. Both the home and detached garage are constructed with 2x6 walls and enhanced insulation for improved efficiency and comfort. The home is also equipped with Jellyfish permanent exterior lighting around the entire house, adding both convenience and year-round curb appeal. The backyard is fully landscaped with mature trees and designed for both relaxation and fun, featuring a covered patio, gas fire pit, and in-ground trampoline, perfect for entertaining or enjoying time outdoors. Conveniently located in Bluffdale with easy access to both Utah County and Salt Lake County, this home is just minutes from parks, shopping, dining, and outdoor recreation, including nearby trails, golf courses, and the Jordan River Parkway. Enjoy quick freeway access while still being tucked away in a quiet, private community. Don't miss the opportunity to own this exceptional property offering space, flexibility, and an elevated lifestyle. Square footage figures are provided as a courtesy estimate only and were obtained from county records . Buyer is advised to obtain an independent measurement.
Pending
Price cut: $100.1K (5/14)
$1,799,900
3317 W Tucannon Cv, Bluffdale, UT 84065
4beds
6,514sqft
:
Get pre-qualified$10,359/mo
Single Family Residence
Built in 2012
0.64 Acres Lot
$1,724,200 Zestimate®
$276/sqft
$125/mo HOA
What's special
Covered patioRich walnut wood flooringExpanded garage setupGas fire pitLarge islandStainless steel appliancesGranite countertops
- 102 days |
- 435 |
- 22 |
Zillow last checked:
Listing updated:
Listed by:
Dan Evans,
Summit Realty, Inc.,
Matt Evans,
Summit Realty, Inc.
Source: UtahRealEstate.com,MLS#: 2150629
Facts & features
Interior
Bedrooms & bathrooms
- Bedrooms: 4
- Bathrooms: 3
- Full bathrooms: 2
- 1/2 bathrooms: 1
- Partial bathrooms: 1
- Main level bedrooms: 3
Rooms
- Room types: Master Bathroom, Den/Office, Great Room, Updated Kitchen
Heating
- Forced Air, Central, >= 95% efficiency
Cooling
- Central Air, Ceiling Fan(s)
Appliances
- Included: Trash Compactor, Microwave, Range Hood, Refrigerator, Water Softener Owned, Disposal, Double Oven, Gas Oven, Oven, Countertop Range, Gas Range, Built-In Range
- Laundry: Gas Dryer Hookup
Features
- Separate Bath/Shower, Walk-In Closet(s), Floor Drains, Vaulted Ceiling(s), Granite Counters
- Flooring: Carpet, Hardwood, Stone, Travertine
- Doors: French Doors
- Windows: Full, Plantation Shutters, Window Coverings, Double Pane Windows
- Basement: Full
- Number of fireplaces: 1
- Fireplace features: Fireplace Equipment, Fireplace Insert, Insert, Gas Log
Interior area
- Total structure area: 6,514
- Total interior livable area: 6,514 sqft
- Finished area above ground: 4,014
Video & virtual tour
Property
Parking
- Total spaces: 12
- Parking features: RV Access/Parking
- Attached garage spaces: 6
- Uncovered spaces: 6
Accessibility
- Accessibility features: Accessible Doors, Accessible Hallway(s), Accessible Electrical and Environmental Controls, Accessible Kitchen Appliances, Fully Accessible, Single Level Living
Features
- Stories: 4
- Patio & porch: Covered, Porch, Covered Patio, Open Porch
- Exterior features: Entry (Foyer), Lighting, Trampoline
- Fencing: Full
- Has view: Yes
- View description: Mountain(s)
Lot
- Size: 0.64 Acres
- Features: Corner Lot, Cul-De-Sac, Curb & Gutter, Secluded, Sprinkler: Auto-Full, Gentle Sloping
- Topography: Terrain,Terrain Grad Slope
- Residential vegetation: Landscaping: Full, Mature Trees, Pines
Details
- Parcel number: 3308476014
- Zoning: 1144
- Zoning description: Single-Family
- Other equipment: Satellite Dish
Construction
Type & style
- Home type: SingleFamily
- Architectural style: Rambler/Ranch
- Property subtype: Single Family Residence
Materials
- Brick, Stone, Stucco
- Roof: Asphalt
Condition
- Blt./Standing
- New construction: No
- Year built: 2012
- Major remodel year: 2020
Utilities & green energy
- Sewer: Public Sewer, Sewer: Public
- Water: Culinary, Irrigation, Irrigation: Pressure
- Utilities for property: Natural Gas Available, Electricity Available, Sewer Available, Water Connected
Community & HOA
Community
- Features: Sidewalks
- Security: Fire Alarm
- Subdivision: Falls At Boulden Ridge
HOA
- Has HOA: Yes
- Amenities included: Biking Trails, Gated, Trail(s), Picnic Area, Playground
- HOA fee: $125 monthly
- HOA name: FCS Community Management
- HOA phone: 801-256-0465
Location
- Region: Bluffdale
Financial & listing details
- Price per square foot: $276/sqft
- Tax assessed value: $1,191,800
- Annual tax amount: $5,524
- Date on market: 4/15/2026
- Listing terms: Cash,Conventional
- Inclusions: Ceiling Fan, Compactor, Fireplace Equipment, Fireplace Insert, Microwave, Range, Range Hood, Refrigerator, Satellite Dish, Water Softener: Own, Window Coverings, Trampoline
- Exclusions: Dryer, Washer
- Acres allowed for irrigation: 0
- Electric utility on property: Yes
- Road surface type: Paved
Estimated market value
$1,724,200
$1.64M - $1.81M
$3,095/mo
Price history
| Date | Event | Price |
|---|---|---|
| 7/13/2026 | Pending sale | $1,799,900$276/sqft |
Source:  UtahRealEstate.com #2150629 Report a problem UtahRealEstate.com #2150629 Report a problem | ||
| 5/14/2026 | Price change | $1,799,900-5.3%$276/sqft |
Source: UtahRealEstate.com #2150629 Report a problem | ||
| 4/15/2026 | Listed for sale | $1,900,000+58.3%$292/sqft |
Source: UtahRealEstate.com #2150629 Report a problem | ||
| 6/3/2021 | Sold | -- |
Source: Agent Provided Report a problem | ||
| 5/23/2021 | Pending sale | $1,200,000$184/sqft |
Source: UtahRealEstate.com #1743577 Report a problem | ||
| 5/21/2021 | Listed for sale | $1,200,000$184/sqft |
Source: UtahRealEstate.com #1743577 Report a problem | ||
Public tax history
| Year | Property taxes | Tax assessment |
|---|---|---|
| 2025 | $5,716 +0.6% | $655,490 +5.3% |
| 2024 | $5,684 -7.3% | $622,380 +1.1% |
| 2023 | $6,129 -14.4% | $615,340 -10.3% |
| 2022 | $7,157 +33.1% | $685,905 +42.6% |
| 2021 | $5,377 +7.7% | $481,085 +15.6% |
| 2020 | $4,994 +2.1% | $416,295 +4.1% |
| 2019 | $4,891 +8.3% | $399,905 +9.9% |
| 2018 | $4,517 +4.5% | $363,935 -43.3% |
| 2017 | $4,321 -1.5% | $642,400 +4% |
| 2016 | $4,385 +3.1% | $617,800 +13.9% |
| 2015 | $4,255 +10.9% | $542,600 +9.3% |
| 2014 | $3,838 | $496,500 +7.9% |
| 2013 | -- | $460,100 +316.8% |
| 2012 | -- | $110,400 |
| 2011 | -- | $110,400 -6.3% |
| 2010 | -- | $117,800 -36% |
| 2009 | -- | $184,000 |
| 2008 | $1,951 | $184,000 |
Find assessor info on the county website
Monthly payment
Est. payment
Payment breakdown
Explore the cost of this home by adjusting the details. Changes won't be saved.Climate risks
Neighborhood: 84065
Nearby schools
GreatSchools rating
- 5/10Bluffdale SchoolGrades: K-6Distance: 1.1 mi
- 7/10Hidden Valley MiddleGrades: 7-9Distance: 2.2 mi
- 6/10Riverton High SchoolGrades: 10-12Distance: 3.2 mi
Schools provided by the listing agent
- Elementary: Bluffdale
- Middle: South Hills
- High: Riverton
- District: Jordan
Source: UtahRealEstate.com. This data may not be complete. We recommend contacting the local school district to confirm school assignments for this home.
- $1,197,4006 bd4 ba5.1k sqft3327 W Tucannon Cv, Bluffdale, UT 84065Off Market
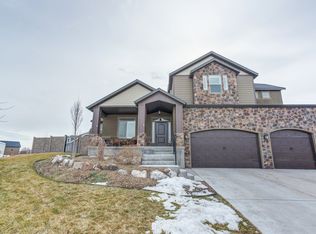
- $885,0007 bd3 ba5.1k sqft3327 Tucannon Cv, Bluffdale, UT 84065Off Market
- $1,397,5007 bd9 ba9.8k sqft14956 S Castle Valley Dr, Bluffdale, UT 84065Off Market
- $1,839,8005 bd6 ba4.5k sqft14956 S Castle Valley Dr, Bluffdale, UT 84065Off Market
- $1,088,6003 bd2 ba2.2k sqft14941 S Castle Valley Dr, Bluffdale, UT 84065Off Market
- $1,539,5004 bd3 ba3k sqft14927 S Castle Valley Dr, Bluffdale, UT 84065Off Market
- $1,268,7007 bd6 ba4.8k sqft3338 W Tucannon Cv, Bluffdale, UT 84065Off Market
- $1,277,9005 bd3 ba2.6k sqft3324 W Tucannon Cv, Bluffdale, UT 84065Off Market
A local agent can set up tours, give advice and negotiate with sellers.
Similar homes
- $1,750,0007 bd6 ba5.5k sqft10676 S Urban Ridge Cv W, South Jordan, UT 84095For Sale

 MLS ID #2170889, Nate Smith, Real Estate Essentials. UtahRealEstate.com
 - $999,9906 bd3 ba3.6k sqft3959 W 13800 S, Riverton, UT 84065For Sale
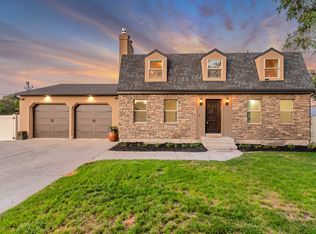 MLS ID #2165316, Jaris Morales, EXP Realty, LLC. UtahRealEstate.com
 - $1,100,0007 bd5 ba5.6k sqft15766 S Gun Stock Dr, Bluffdale, UT 84065For Sale
 MLS ID #2145273, Pauline J Webber, Mountainland Realty, Inc. UtahRealEstate.com
 - $1,775,0005 bd4 ba5k sqft1926 E Gray Fox Dr, Draper, UT 84020For Sale
 MLS ID #2168483, Daniel C. Griffee, Time Real Estate & Development Inc. UtahRealEstate.com
 - $1,400,0004 bd3 ba4.7k sqft13742 S Horseback Ln, Herriman, UT 84096For SaleMLS ID #2167457, Benjamin Dickamore, Summit Sotheby's International Realty. UtahRealEstate.com
- $1,650,0007 bd5 ba7.4k sqft3094 W Bison Ridge Rd, South Jordan, UT 84095For SaleMLS ID #2161473, Becky L Nay, Real Broker, LLC. UtahRealEstate.com
- $1,295,0006 bd6 ba4.8k sqft3704 W 12125 S, Riverton, UT 84065For SaleMLS ID #2157366, Tony Reece, 4You Real Estate, LLC. UtahRealEstate.com
- $1,175,0006 bd5 ba4k sqft12692 S Merryvale Cir, Riverton, UT 84065For SaleMLS ID #2166077, Malarie Hill, Six Star Real Estate LLC. UtahRealEstate.com
- $1,600,0005 bd4 ba4.6k sqft1102 N Summit View Dr, Saratoga Springs, UT 84045For SaleMLS ID #2148625, Jeffrey Topham, Berkshire Hathaway HomeServices Utah Properties (Salt Lake). UtahRealEstate.com
- $1,500,0005 bd3 ba4.8k sqft524 E Rockwell Vis, Draper, UT 84020For SaleMLS ID #2172425, Justin Critchfield, Omada Real Estate (Team Plus Realty). UtahRealEstate.com
- $1,895,0005 bd4 ba4.1k sqft469 E 12000 S, Draper, UT 84020For SaleMLS ID #2163642, C. Tyler Quinn, Chapman-Richards & Associates (Park City). UtahRealEstate.com
- $1,780,0006 bd5 ba7.1k sqft10868 Prescott Dr, Sandy, UT 84092For SaleMLS ID #2140648, Stephanie Hudson, Distinction Real Estate. UtahRealEstate.com
- $975,0005 bd4 ba4.1k sqft1911 W Grassy Knoll Ct, Riverton, UT 84065For SaleMLS ID #2168718, Colleen Rushton, United Real Estate Advantage. UtahRealEstate.com
- $1,770,0007 bd5 ba6.1k sqft127 W Bordeaux Ln, Alpine, UT 84004For SaleMLS ID #2168661, Breezy Anson, Pine Valley Realty. UtahRealEstate.com
- $1,930,0006 bd7 ba6.9k sqft650 E Center St, Alpine, UT 84004For SaleMLS ID #2171022, Mary Jo Crook, R and R Realty LLC. UtahRealEstate.com
- $1,699,0006 bd6 ba5.5k sqft2112 E Tuscany Creek Way, Draper, UT 84020For SaleMLS ID #2168225, Andrea Summerhays, Chapman-Richards & Associates, Inc.. UtahRealEstate.com
- $1,598,8805 bd5 ba7k sqft1209 E Bear Hollow Cv, Draper, UT 84020For SaleMLS ID #2147254, Angie Simons, ERA Brokers Consolidated (Utah County). UtahRealEstate.com
- $1,695,0006 bd5 ba5.5k sqft12044 S Milona Dr, Draper, UT 84020For SaleMLS ID #2163992, Jonathan Day, Homie. UtahRealEstate.com
- $1,750,0005 bd4 ba6.3k sqft5105 W Old Oak Ln, Highland, UT 84003For SaleMLS ID #2148998, Alen Kantarevic, Signature Group Real Estate. UtahRealEstate.com
- $1,990,0006 bd4 ba7.4k sqft1824 N 230 E, Pleasant Grove, UT 84062For SaleMLS ID #2168878, Tiffany Rueckert, Berkshire Hathaway HomeServices Elite Real Estate. UtahRealEstate.com
