New home on 9.35 acres of flat and usable land. Mostly cleared pasture land. Private lot. You can only see one house from this home. Huge 30' wide X40' deep shop with additional 10'X40 covered area for entertaining. 14' tall garage door perfect for R.V. storage. Great floor plan with a huge kitchen, classy butler's pantry, formal dining room, living room with ship lap accent wall. 4 bedrooms plus an office and a huge bonus room perfect for kids rec room, workout room etc. Huge master suite with a massive closet with built in shelving, 5 piece master bath with full tile shower. Home is complete and ready for a quick closing. Backed by builder's 2-10 warranty. Convenient location in North MT Pleasant and 9 minutes to Zion Christian academy and a short drive to shopping in Columbia.
Active
Price cut: $15K (8/24)
$874,990
3319 Booker Ridge Rd Lot 5, Mount Pleasant, TN 38474
4beds
3,857sqft
Single Family Residence, Residential
Built in 2026
9.35 Acres Lot
$-- Zestimate®
$227/sqft
$-- HOA
What's special
Private lotMostly cleared pasture landGreat floor planHuge kitchenHuge master suiteFormal dining room
- 126 days
- 372
- 37
Zillow last checked:
Listing updated:
Listed by:
Matthew Johnson 615-371-1544,
Benchmark Realty, LLC 615-371-1544
Source: RealTracs MLS as distributed by MLS GRID,MLS#: 3215468
Facts & features
Interior
Bedrooms & bathrooms
- Bedrooms: 4
- Bathrooms: 3
- Full bathrooms: 2
- 1/2 bathrooms: 1
Heating
- Central
Cooling
- Central Air
Appliances
- Included: Electric Range, Dishwasher, Microwave, Refrigerator, Stainless Steel Appliance(s)
Features
- Ceiling Fan(s), Entrance Foyer, Pantry, Walk-In Closet(s), High Speed Internet
- Flooring: Carpet, Laminate, Tile
- Basement: Crawl Space
Interior area
- Total structure area: 3,857
- Total interior livable area: 3,857 sqft
- Finished area above ground: 3,857
Property
Parking
- Total spaces: 6
- Parking features: Garage Door Opener, Garage Faces Front
- Attached garage spaces: 6
Features
- Levels: Two
- Stories: 2
- Patio & porch: Patio, Covered, Porch
- Fencing: Split Rail
Lot
- Size: 9.35 Acres
- Dimensions: 9.35 acres
- Features: Level
- Topography: Level
Details
- Additional structures: Barn(s), Storage
- Special conditions: Owner Agent
Construction
Type & style
- Home type: SingleFamily
- Property subtype: Single Family Residence, Residential
Materials
- Brick, Fiber Cement
- Roof: Asphalt
Condition
- New construction: Yes
- Year built: 2026
Utilities & green energy
- Sewer: Septic Tank
- Water: Public
- Utilities for property: Water Available
Community & HOA
Community
- Subdivision: Colbie Farms
HOA
- Has HOA: No
Location
- Region: Mount Pleasant
Financial & listing details
- Price per square foot: $227/sqft
- Date on market: 5/18/2026
Estimated market value
Not available
Estimated sales range
Not available
Not available
Price history
| Date | Event | Price |
|---|---|---|
| 8/24/2026 | Price change | $874,990-1.7%$227/sqft |
Source:  RealTracs MLS as distributed by MLS GRID #3215468 Report a problem RealTracs MLS as distributed by MLS GRID #3215468 Report a problem | ||
| 8/17/2026 | Price change | $889,990-1.1%$231/sqft |
Source: RealTracs MLS as distributed by MLS GRID #3215468 Report a problem | ||
| 8/10/2026 | Price change | $899,990-5.3%$233/sqft |
Source: RealTracs MLS as distributed by MLS GRID #3215468 Report a problem | ||
| 7/6/2026 | Price change | $949,990-2.1%$246/sqft |
Source: RealTracs MLS as distributed by MLS GRID #3215468 Report a problem | ||
| 6/23/2026 | Price change | $969,990-0.5%$251/sqft |
Source: RealTracs MLS as distributed by MLS GRID #3215468 Report a problem | ||
| 5/18/2026 | Listed for sale | $974,990$253/sqft |
Source: RealTracs MLS as distributed by MLS GRID #3215468 Report a problem | ||
Public tax history
Tax history is unavailable.
Monthly payment
Est. payment
Payment breakdown
Explore the cost of this home by adjusting the details. Changes won't be saved.Climate risks
Neighborhood: 38474
Nearby schools
Schools provided by the listing agent
- Elementary: Hampshire Unit School
- Middle: Hampshire Unit School
- High: Hampshire Unit School
Source: RealTracs MLS as distributed by MLS GRID. This data may not be complete. We recommend contacting the local school district to confirm school assignments for this home.
- $548,700-- bd0 ba1.3k sqft3330 Hampshire Pike, Mount Pleasant, TN 38474Off Market
- $924,9904 bd3 ba3.8k sqft3333 Booker Ridge Rd LOT 6, Mount Pleasant, TN 38474New Construction
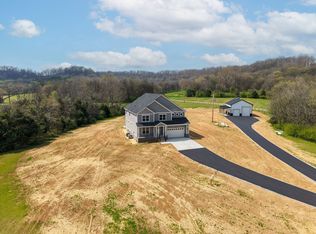
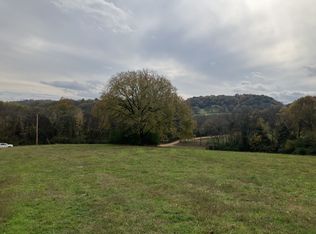
- $395,00021.88 acres7 Booker Ridge Rd LOT 7, Mount Pleasant, TN 38474Sold
- $456,8004 bd3 ba2.2k sqft3359 Hampshire Pike, Mt Pleasant, TN 38474Off Market
Similar homes
- $924,9904 bd3 ba3.8k sqft3333 Booker Ridge Rd Lot 6, Mount Pleasant, TN 38474New Construction
 MLS ID #3079154, Matthew Johnson. RealTracs MLS as distributed by MLS GRID
 - $649,9903 bd3 ba2.3k sqft3327 Booker Ridge Rd Lot 2, Mount Pleasant, TN 38474New Construction
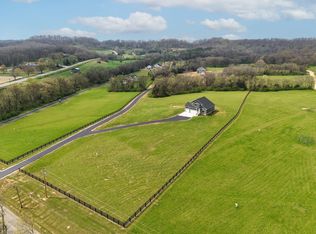 MLS ID #3046688, Matthew Johnson. RealTracs MLS as distributed by MLS GRID
 - $859,0004 bd4 ba3.7k sqft1404 Brook Dr, Columbia, TN 38401For Sale
 MLS ID #3595522, Leigh Gillig. RealTracs MLS as distributed by MLS GRID
 - $545,0004 bd3 ba2.3k sqft8637 Dog Branch Rd, Mt Pleasant, TN 38474For Sale
 MLS ID #3594122, Melinda Keys. RealTracs MLS as distributed by MLS GRID
 - $799,9994 bd3 ba3.2k sqft670 Northridge Rd, Columbia, TN 38401For SaleMLS ID #3542428, Olivia Shaffer. RealTracs MLS as distributed by MLS GRID
- $785,0003 bd3 ba2.8k sqft4518 Dry Fork Rd, Hampshire, TN 38461New ConstructionMLS ID #3185360, Dan McEwen. RealTracs MLS as distributed by MLS GRID
- $849,9003 bd4 ba3.2k sqft2315 Zion Rd, Columbia, TN 38401For SaleMLS ID #3319303, Anthony Blackburn. RealTracs MLS as distributed by MLS GRID
- $797,0004 bd3 ba4.1k sqft1106 Roseland Dr, Columbia, TN 38401For SaleMLS ID #3242407, Suzan Hindman. RealTracs MLS as distributed by MLS GRID
- $999,9004 bd4 ba3.2k sqft768 Mount Olivet Rd Lot 1A, Columbia, TN 38401New ConstructionMLS ID #3546431, Sonya Sparkman. RealTracs MLS as distributed by MLS GRID
- $650,0004 bd2 ba2.2k sqft2525 Williamsport Pike, Columbia, TN 38401For SaleMLS ID #3182187, Sybil McKee Davis. RealTracs MLS as distributed by MLS GRID
- $749,9954 bd3 ba2.8k sqft971 Nashs Nook, Columbia, TN 38401For SaleMLS ID #3592131, Joni Miller. RealTracs MLS as distributed by MLS GRID
- $499,0002 bd3 ba2.5k sqft3838 Old State Rd, Hampshire, TN 38461For SaleMLS ID #3311659, Kathy Britt. RealTracs MLS as distributed by MLS GRID
- $824,9004 bd3 ba2.8k sqft1056 Pretender Way, Columbia, TN 38401For SaleMLS ID #3529164, Tammie White, Broker. RealTracs MLS as distributed by MLS GRID
- $695,0003 bd3 ba2.5k sqft1412 Iron Bridge Rd, Columbia, TN 38401For SaleMLS ID #3541455, Karen B. Thompson, REALTOR. RealTracs MLS as distributed by MLS GRID
- $781,1004 bd3 ba3k sqft4129 Buck Matthews Rd, Columbia, TN 38401For SaleMLS ID #3229865, James Bruce. RealTracs MLS as distributed by MLS GRID
- $1,090,0004 bd4 ba3.6k sqft3001 Valley Creek Rd, Culleoka, TN 38451For SaleMLS ID #3215880, Ruth Picha. RealTracs MLS as distributed by MLS GRID
- $699,9004 bd4 ba3k sqft2744 Morrow Ln, Columbia, TN 38401For SaleMLS ID #3261174, Melissa Thomas Pyron. RealTracs MLS as distributed by MLS GRID
- $1,249,9004 bd5 ba3.5k sqft784 Mount Olivet Rd Lot 5A, Columbia, TN 38401New ConstructionMLS ID #3546369, Sonya Sparkman. RealTracs MLS as distributed by MLS GRID
