NEW CONSTRUCTION! This beautiful 3-bedroom, 2-bath ranch combines modern style with everyday functionality. The open-concept main level creates a bright, inviting space for living and entertaining, while the fully finished basement provides even more room to relax, work, or gather. A one car garage adds convenience and storage. Modern and built for the way you live, don't miss this opportunity!
Pending
$255,000
3319 Miami St, Omaha, NE 68111
3beds
1,597sqft
Single Family Residence
Built in 2026
5,662 Square Feet Lot
$254,600 Zestimate®
$160/sqft
$-- HOA
What's special
Fully finished basementOne car garageOpen-concept main levelModern style
- 29 days
- 646
- 64
Zillow last checked:
Listing updated:
Listed by:
Autumn Thomas 402-980-8361,
Better Homes and Gardens R.E.
Source: GPRMLS,MLS#: 22626924
Facts & features
Interior
Bedrooms & bathrooms
- Bedrooms: 3
- Bathrooms: 2
- Full bathrooms: 2
- Main level bathrooms: 1
Primary bedroom
- Level: Main
Bedroom 2
- Level: Basement
Bedroom 3
- Level: Basement
Primary bathroom
- Features: Full
Basement
- Area: 776
Heating
- Natural Gas, Forced Air
Cooling
- Central Air
Appliances
- Included: Range, Dishwasher, Microwave
Features
- Flooring: Carpet, Luxury Vinyl, Plank
- Basement: Finished
- Has fireplace: No
Interior area
- Total structure area: 1,597
- Total interior livable area: 1,597 sqft
- Finished area above ground: 896
- Finished area below ground: 701
Property
Parking
- Total spaces: 1
- Parking features: Garage - Attached
- Attached garage spaces: 1
Features
- Patio & porch: Patio
- Fencing: None
Lot
- Size: 5,662 Square Feet
- Dimensions: 120 x 50
- Features: Up to 1/4 Acre.
Details
- Parcel number: 1918040000
Construction
Type & style
- Home type: SingleFamily
- Architectural style: Ranch
- Property subtype: Single Family Residence
Materials
- Foundation: Concrete Perimeter
- Roof: Composition
Condition
- New Construction
- New construction: Yes
- Year built: 2026
Details
- Builder name: Holy Name Housing
Utilities & green energy
- Water: Public
- Utilities for property: Electricity Available, Natural Gas Available, Water Available, Sewer Available
Community & HOA
Community
- Subdivision: OMAHA VIEW
HOA
- Has HOA: No
Location
- Region: Omaha
Financial & listing details
- Price per square foot: $160/sqft
- Tax assessed value: $7,700
- Annual tax amount: $128
- Date on market: 9/17/2026
- Listing terms: VA Loan,FHA,Conventional,Cash
- Ownership: Fee Simple
- Electric utility on property: Yes
Estimated market value
$254,600
$242,000 - $267,000
$2,114/mo
Price history
| Date | Event | Price |
|---|---|---|
| 10/9/2026 | Pending sale | $255,000$160/sqft |
Source:  GPRMLS #22626924 Report a problem GPRMLS #22626924 Report a problem | ||
| 9/17/2026 | Listed for sale | $255,000$160/sqft |
Source: GPRMLS #22626924 Report a problem | ||
Public tax history
| Year | Property taxes | Tax assessment |
|---|---|---|
| 2025 | $129 +3.4% | $7,700 |
| 2024 | $125 -23.3% | $7,700 |
| 2023 | $162 -1.2% | $7,700 |
| 2022 | $164 +0.9% | $7,700 |
| 2021 | $163 -11.5% | $7,700 -10.5% |
| 2020 | $184 -0.3% | $8,600 |
| 2019 | $185 -0.1% | $8,600 |
| 2018 | $185 +515.2% | $8,600 |
| 2017 | $30 | $8,600 +514.3% |
| 2016 | $30 -67% | $1,400 -67.4% |
| 2015 | $91 | $4,300 |
| 2014 | -- | $4,300 |
| 2013 | -- | $4,300 -4.4% |
| 2012 | -- | $4,500 |
| 2011 | -- | $4,500 -10% |
| 2009 | $103 | $5,000 |
| 2008 | -- | $5,000 |
| 2005 | -- | $5,000 -45.7% |
| 2004 | -- | $9,200 |
Find assessor info on the county website
Monthly payment
Est. payment
Payment breakdown
Explore the cost of this home by adjusting the details. Changes won't be saved.Climate risks
Neighborhood: Omaha View
Nearby schools
Schools provided by the listing agent
- Elementary: Kennedy
- Middle: Monroe
- High: Benson
- District: Omaha
Source: GPRMLS. This data may not be complete. We recommend contacting the local school district to confirm school assignments for this home.
Similar homes
- $255,0003 bd2 ba1.5k sqft3312 Corby St, Omaha, NE 68111New Construction

 MLS ID #22628748, Autumn Thomas, Better Homes and Gardens R.E.. GPRMLS
 - $175,0003 bd2 ba1.7k sqft1824 N 32nd St, Omaha, NE 68111For Sale
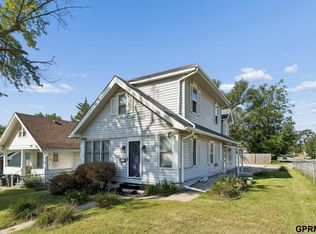 MLS ID #22629110, Van Harman, Sunshine Realty,LLC. GPRMLS
 - $260,0003 bd2 ba1.6k sqft1904 Avenue B, Council Bluffs, IA 51501For Sale
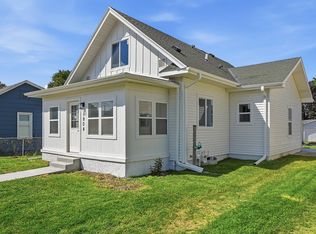 MLS ID #26-2272, Monserrat Avalos Pantoja, BHHS Ambassador Real Estate. SWIAR
 - $199,9006 bd3 ba1.7k sqft3010 Seward St, Omaha, NE 68111For Sale
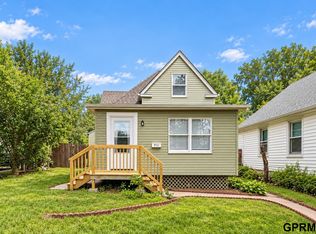 MLS ID #22626620, Travis Wiswell, Capital Estates, PLLC. GPRMLS
 - $279,9004 bd2 ba1.7k sqft7205 Minne Lusa Blvd, Omaha, NE 68112For SaleMLS ID #22629174, Jessica Shipley, BHHS Ambassador Real Estate. GPRMLS
- $169,9003 bd2 ba1.2k sqft2210 John A Creighton Blvd, Omaha, NE 68111For SaleMLS ID #22623636, Brian Michael, Liberty Core Real Estate. GPRMLS
- $219,9003 bd3 ba1.3k sqft2506 N 66th Ave, Omaha, NE 68104For SaleMLS ID #22628784, Ricardo Castro, Nebraska Realty. GPRMLS
- $257,5003 bd2 ba1.4k sqft4725 B St, Omaha, NE 68106For SaleMLS ID #22624449, Kevin Baumeister, BHHS Ambassador Real Estate. GPRMLS
- $235,0005 bd2 ba2.3k sqft1481 Emmet St, Omaha, NE 68110For SaleMLS ID #22626808, Victor Ortiz Origel, Nebraska Realty. GPRMLS
- $235,0003 bd3 ba1.8k sqft7704 Lafayette Ave, Omaha, NE 68114For SaleMLS ID #22626615, Chris Egan, BHHS Ambassador Real Estate. GPRMLS
- $260,0005 bd2 ba1.7k sqft2579 Mary St, Omaha, NE 68112For SaleMLS ID #22622211, Ryan Beck, BHHS Ambassador Real Estate. GPRMLS
- $249,9003 bd2 ba1.3k sqft9224 Ruggles St, Omaha, NE 68134For SaleMLS ID #22624698, Kellie Konz Wieczorek, Nebraska Realty. GPRMLS
- $219,0003 bd2 ba1k sqft2432 Larimore Ave, Omaha, NE 68111New ConstructionMLS ID #22626384, Ryan Basye, Nebraska Realty. GPRMLS
- $219,0003 bd2 ba1k sqft2436 Larimore Ave, Omaha, NE 68111New ConstructionMLS ID #22626383, Ryan Basye, Nebraska Realty. GPRMLS
- $237,5003 bd1 ba1.4k sqft6310 Wirt St, Omaha, NE 68104For SaleMLS ID #22626249, Ashlee O'Malley, BHHS Ambassador Real Estate. GPRMLS
- $254,5004 bd2 ba1.6k sqft4460 Hillsdale Ave, Omaha, NE 68107For SaleMLS ID #22626876, Trevor Schade, BHHS Ambassador Real Estate. GPRMLS
- $275,0003 bd3 ba1.4k sqft6636 Pinkney St, Omaha, NE 68104For SaleMLS ID #22625557, Courtney Goodman, BHHS Ambassador Real Estate. GPRMLS
- $259,0004 bd1 ba1.6k sqft4454 S 61st St, Omaha, NE 68117For SaleMLS ID #22628486, Chad Ellison, Better Homes and Gardens R.E.. GPRMLS
- $249,9004 bd2 ba1.3k sqft5825 N St, Omaha, NE 68117For SaleMLS ID #22625799, Brett Haney, BHHS Ambassador Real Estate. GPRMLS
