Welcome to this thoughtfully designed new-construction home in Cleveland's established Avenwood community. The primary suite is conveniently located on the main level, while the functional layout offers comfortable everyday living and easy entertaining. Granite countertops provide a polished finish, and the private back porch creates an inviting outdoor retreat. Enjoy a convenient location approximately 3.3 miles from Publix, 3.7 miles from the Cleveland Family YMCA, and 2.6 miles from Cleveland Country Club. With fresh construction, a desirable main-level primary suite, this home is ready to welcome its first owner.
New construction
Price cut: $16K (10/19)
$499,000
332 56th St NW, Cleveland, TN 37312
4beds
2,458sqft
Single Family Residence
Built in 2026
9,147 Square Feet Lot
$497,500 Zestimate®
$203/sqft
$-- HOA
What's special
- 62 days
- 82
- 2
Zillow last checked:
Listing updated:
Listed by:
Brandy Sams Coleman 423-505-4627,
Crye-Leike, REALTORS 423-756-0771,
Jannis Sams 423-503-2945,
Crye-Leike, REALTORS
Source: Greater Chattanooga Realtors,MLS#: 1541086
Facts & features
Interior
Bedrooms & bathrooms
- Bedrooms: 4
- Bathrooms: 3
- Full bathrooms: 2
- 1/2 bathrooms: 1
Heating
- Central, Electric
Cooling
- Central Air, Ceiling Fan(s)
Appliances
- Included: Dishwasher, Microwave, Oven
- Laundry: Washer Hookup
Features
- Ceiling Fan(s)
- Flooring: Carpet, Hardwood, Tile
- Basement: Crawl Space
- Has fireplace: Yes
- Fireplace features: Living Room
Interior area
- Total structure area: 2,458
- Total interior livable area: 2,458 sqft
- Finished area above ground: 2,458
Property
Parking
- Total spaces: 2
- Parking features: Concrete, Driveway, Garage, Garage Door Opener
- Attached garage spaces: 2
Features
- Levels: Two
- Stories: 2
- Patio & porch: Deck, Porch, Porch - Covered
- Exterior features: None
- Fencing: None
Lot
- Size: 9,147 Square Feet
- Dimensions: 130 x 70 x 133 x 70
- Features: Back Yard, City Lot
Details
- Additional structures: None
- Parcel number: 027m D 027.00
- Other equipment: None
Construction
Type & style
- Home type: SingleFamily
- Property subtype: Single Family Residence
Materials
- Cement Siding, Stone
- Foundation: Permanent
Condition
- New construction: Yes
- Year built: 2026
Utilities & green energy
- Sewer: Public Sewer
- Water: Public
- Utilities for property: Electricity Connected
Community & HOA
Community
- Features: None
- Subdivision: Avenwood
HOA
- Has HOA: No
Location
- Region: Cleveland
Financial & listing details
- Price per square foot: $203/sqft
- Annual tax amount: $2,738
- Date on market: 8/19/2026
- Listing terms: Cash,Conventional,FHA,VA Loan
Estimated market value
$497,500
$473,000 - $522,000
$2,264/mo
Price history
| Date | Event | Price |
|---|---|---|
| 10/19/2026 | Price change | $499,000-3.1%$203/sqft |
Source: Greater Chattanooga Realtors #1541086 Report a problem | ||
| 8/19/2026 | Listed for sale | $515,000$210/sqft |
Source: Greater Chattanooga Realtors #1541086 Report a problem | ||
Public tax history
Tax history is unavailable.
Monthly payment
Est. payment
Payment breakdown
Explore the cost of this home by adjusting the details. Changes won't be saved.Climate risks
Neighborhood: 37312
Nearby schools
Schools provided by the listing agent
- Elementary: East Cleveland Elementary
- Middle: Cleveland Middle
- High: Cleveland High
Source: Greater Chattanooga Realtors. This data may not be complete. We recommend contacting the local school district to confirm school assignments for this home.

Similar homes
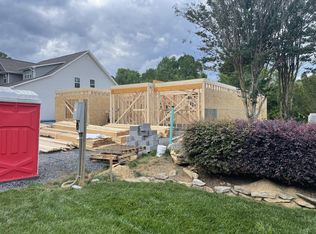
- $519,0004 bd3 ba2.4k sqft5032 Lakeside Ln, Cleveland, TN 37312For Sale
 MLS ID #3622494, Karen Goldman. RealTracs MLS as distributed by MLS GRID
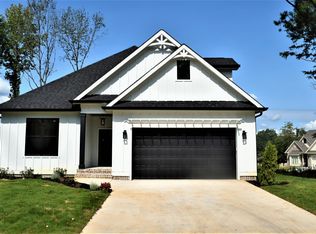
 - $569,9003 bd3 ba2.2k sqft210 Anatole Ln NW, Cleveland, TN 37312For Sale
 MLS ID #1544363, Max Phillips. Greater Chattanooga Realtors
 - $569,9003 bd3 ba2.2k sqft210 Anatole Ln NW, Cleveland, TN 37312For Sale
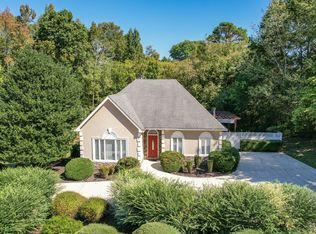 MLS ID #3618785, Max Phillips. RealTracs MLS as distributed by MLS GRID
 - $519,0004 bd3 ba2.4k sqft5032 Lakeside Ln NE #50, Cleveland, TN 37312For Sale
 MLS ID #1533656, Karen J Goldman. Greater Chattanooga Realtors
 - $499,9003 bd4 ba2.2k sqft5025 Grove Park Ct NE, Cleveland, TN 37312For SaleMLS ID #3217878, Joshua (Josh) Brewer. RealTracs MLS as distributed by MLS GRID
- $614,9004 bd4 ba2.8k sqft531 Stafford Ave NW, Cleveland, TN 37312For SaleMLS ID #3592517, Dottie M Sneed. RealTracs MLS as distributed by MLS GRID
