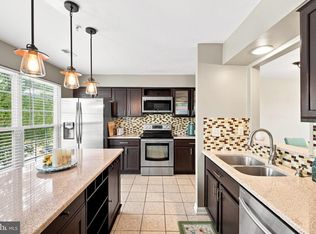
Back on the market due to no fault of the seller! Welcome to life at Shipbuilders Village—where comfort, convenience, and coastal charm come together in one of Milton’s most approachable and sought-after communities. This inviting 2-bedroom, 1.5-bath townhouse offers a layout that simply works. Step inside to a bright, sun-filled living space where natural light pours in, creating an airy and welcoming atmosphere perfect for both relaxing and entertaining. The flow continues effortlessly into the kitchen and dining area—an ideal setup for everyday living—complete with direct access to your private backyard, perfect for morning coffee, weekend grilling, or unwinding after a day at the beach. Upstairs, you’ll find two well-proportioned bedrooms and a full bath, thoughtfully separated from the main living area to create a sense of privacy and retreat. What truly sets this home apart? No HOA—a rare and valuable feature in today’s market, giving you freedom, flexibility, and lower monthly costs. Located in the heart of Milton, you’re just minutes from everything that makes this coastal town so special. Enjoy easy access to local favorites like the Milton Theatre, scenic parks, marinas, and the charming shops and restaurants along Union Street. Plus, with quick access to Route 1, Delaware’s award-winning beaches—including Lewes and Rehoboth—are just a short drive away. Whether you're a first-time buyer, investor, or looking for a low-maintenance coastal getaway, this property delivers the perfect blend of lifestyle and value in a well-established neighborhood known for its affordability and enduring appeal.
For sale
$250,000
332 Bay Ct, Milton, DE 19968
2beds
1,247sqft
Townhouse
Built in 1996
3,484 Square Feet Lot
$-- Zestimate®
$200/sqft
$-- HOA
What's special
Airy and welcoming atmosphereBright sun-filled living spaceNatural light pours inTwo well-proportioned bedroomsPrivate backyard
- 133 days
- 372
- 17
Zillow last checked:
Listing updated:
Listed by:
Dustin Parker 302-217-6692,
The Parker Group 3022176692,
Co-Listing Agent: James L. Riddle 302-752-0828,
The Parker Group
Source: Bright MLS,MLS#: DESU2108516
Facts & features
Interior
Bedrooms & bathrooms
- Bedrooms: 2
- Bathrooms: 2
- Full bathrooms: 1
- 1/2 bathrooms: 1
- Main level bathrooms: 1
Basement
- Area: 0
Heating
- Heat Pump, Electric
Cooling
- Central Air, Electric
Appliances
- Included: Refrigerator, Cooktop, Dishwasher, Microwave, Electric Water Heater
Features
- Bathroom - Tub Shower, Breakfast Area, Combination Kitchen/Dining, Crown Molding, Dry Wall
- Flooring: Hardwood, Carpet
- Has basement: No
- Has fireplace: No
Interior area
- Total structure area: 1,247
- Total interior livable area: 1,247 sqft
- Finished area above ground: 1,247
- Finished area below ground: 0
Video & virtual tour
Property
Parking
- Parking features: Driveway
- Has uncovered spaces: Yes
Accessibility
- Accessibility features: None
Features
- Levels: Two
- Stories: 2
- Pool features: None
Lot
- Size: 3,484 Square Feet
- Dimensions: 38.00 x 101.00
Details
- Additional structures: Above Grade, Below Grade
- Parcel number: 23514.00286.00
- Zoning: TN
- Special conditions: Standard
Construction
Type & style
- Home type: Townhouse
- Architectural style: Traditional
- Property subtype: Townhouse
Materials
- Stick Built
- Foundation: Slab
- Roof: Shingle
Condition
- New construction: No
- Year built: 1996
Utilities & green energy
- Sewer: Public Sewer
- Water: Public
Community & HOA
Community
- Subdivision: Shipbuilders Village
HOA
- Has HOA: No
Location
- Region: Milton
Financial & listing details
- Price per square foot: $200/sqft
- Tax assessed value: $188,600
- Annual tax amount: $704
- Date on market: 5/26/2026
- Listing agreement: Exclusive Right To Sell
- Listing terms: Cash,Conventional
- Inclusions: Range With Oven, Refrigerator, Dishwasher, Microwave, Washer, Dryer, Water Heater, Screens, Draperies / Curtains, Drapery / Curtain Rods, Shades / Blinds, Smoke Detectors, Bathroom Vents / Fans
- Ownership: Fee Simple
Estimated market value
Not available
Estimated sales range
Not available
Not available
Price history
| Date | Event | Price |
|---|---|---|
| 9/15/2026 | Listed for sale | $250,000$200/sqft |
Source:  Bright MLS #DESU2108516 Report a problem Bright MLS #DESU2108516 Report a problem | ||
| 6/26/2026 | Contingent | $250,000$200/sqft |
Source: Bright MLS #DESU2108516 Report a problem | ||
| 5/26/2026 | Listed for sale | $250,000+72.4%$200/sqft |
Source: Bright MLS #DESU2108516 Report a problem | ||
| 8/14/2020 | Listing removed | $145,000$116/sqft |
Source: Jack Lingo - Lewes #DESU161138 Report a problem | ||
| 7/14/2020 | Pending sale | $145,000$116/sqft |
Source: Jack Lingo - Lewes #DESU161138 Report a problem | ||
| 5/19/2020 | Listed for sale | $145,000$116/sqft |
Source: Jack Lingo - Lewes #DESU161138 Report a problem | ||
Public tax history
| Year | Property taxes | Tax assessment |
|---|---|---|
| 2025 | $398 -43.9% | $94,300 +554.9% |
| 2024 | $710 +0.1% | $14,400 |
| 2023 | $709 +3.6% | $14,400 |
| 2022 | $684 +0.9% | $14,400 |
| 2021 | $678 +0.3% | $14,400 |
| 2020 | $676 | $14,400 |
| 2019 | $676 +6.9% | $14,400 |
| 2018 | $632 +4.4% | $14,400 |
| 2017 | $606 +5.3% | $14,400 |
| 2016 | $575 +4.7% | $14,400 |
| 2015 | $550 +0.7% | $14,400 |
| 2014 | $546 +2.9% | $14,400 |
| 2013 | $530 +0.4% | $14,400 |
| 2012 | $528 +11.9% | $14,400 |
| 2011 | $472 | $14,400 |
| 2010 | $472 -3% | $14,400 |
| 2009 | $487 | $14,400 |
| 2008 | -- | -- |
| 2007 | -- | -- |
| 2006 | -- | -- |
| 2005 | -- | -- |
| 2004 | -- | -- |
| 2003 | -- | -- |
| 2002 | -- | -- |
| 2001 | -- | -- |
Find assessor info on the county website
Monthly payment
Est. payment
Payment breakdown
Explore the cost of this home by adjusting the details. Changes won't be saved.Climate risks
Neighborhood: 19968
Nearby schools
Schools provided by the listing agent
- District: Cape Henlopen
Source: Bright MLS. This data may not be complete. We recommend contacting the local school district to confirm school assignments for this home.

Similar homes
- $299,9993 bd3 ba1.2k sqftNone Available, Milton, DE 19968For Sale
 MLS ID #DESU2118092, Kadesha Carroll, Empower Real Estate, LLC. Bright MLS
 - $324,9993 bd4 ba1.6k sqftNone Available, Milton, DE 19968For Sale
 MLS ID #DESU2116752, MICHAEL KENNEDY, Compass. Bright MLS
 - $329,9003 bd2 ba1.2k sqftNone Available, Milton, DE 19968For Sale
 MLS ID #DESU2113852, AMY KELLENBERGER, Berkshire Hathaway HomeServices PenFed Realty. Bright MLS
 - $349,0002 bd2 ba1.2k sqftPlantation, Lewes, DE 19958For Sale
 MLS ID #DESU2121356, Lee Ann Wilkinson, Berkshire Hathaway HomeServices PenFed Realty. Bright MLS
 - $274,9003 bd2 ba1.6k sqftNone Available, Georgetown, DE 19947For SaleMLS ID #DESU2116056, Graham Salvo, EXP Realty, LLC. Bright MLS
- $250,0003 bd1 ba1.6k sqftNone Available, Seaford, DE 19973For SaleMLS ID #DESU2121122, BRENDA RAMBO, RE/MAX Advantage Realty. Bright MLS
- $235,0003 bd2 ba1.1k sqftNone Available, Georgetown, DE 19947For SaleMLS ID #DESU2117802, Rebecca Turner, Northrop Realty. Bright MLS
- $245,0003 bd2 ba1.8k sqftNone Available, Millsboro, DE 19966For SaleMLS ID #DESU2115962, Kara Hawkins, Engel & Volkers Ocean City. Bright MLS
- $265,0002 bd3 ba1k sqftNone Available, Millsboro, DE 19966For SaleMLS ID #DESU2119356, Patricia Erickson, Patterson-Schwartz-Rehoboth. Bright MLS
- $195,0004 bd2 ba1.3k sqftNone Available, Lewes, DE 19958For SaleMLS ID #DESU2113890, William Certeza, LPT Realty, LLC. Bright MLS
- $225,0003 bd2 ba1.1k sqftNone Available, Millsboro, DE 19966For SaleMLS ID #DESU2120040, Aaron Layton, Bryan Realty Group. Bright MLS
- $249,9003 bd3 ba1.7k sqftFairfield At Long Neck, Millsboro, DE 19966For SaleMLS ID #DESU2115834, Lee Ann Wilkinson, Berkshire Hathaway HomeServices PenFed Realty. Bright MLS
- $299,0002 bd1 ba986 sqftNone Available, Lewes, DE 19958For SaleMLS ID #DESU2120362, Dustin Oldfather, Compass. Bright MLS
- $259,9992 bd2 ba910 sqftNone Available, Lewes, DE 19958For SaleMLS ID #DESU2118228, Julie Gritton, Coldwell Banker Premier - Lewes. Bright MLS
- $199,0003 bd2 ba1.6k sqftNone Available, Lewes, DE 19958For SaleMLS ID #DESU2111532, Chris Carr, HomeZu. Bright MLS
- $265,0002 bd2 ba1k sqftNone Available, Milford, DE 19963For SaleMLS ID #DESU2115310, Danielle Bullinger, Redfin Corp. Bright MLS
- $210,0003 bd2 ba1.2k sqftNone Available, Lewes, DE 19958For SaleMLS ID #DESU2117980, Tracey Vance, Investors Realty, Inc.. Bright MLS
- $319,9003 bd4 ba1.5k sqftNone Available, Millsboro, DE 19966For SaleMLS ID #DESU2115326, Don Schlater, Berkshire Hathaway HomeServices PenFed Realty. Bright MLS
- $269,9003 bd2 ba1.5k sqftNone Available, Georgetown, DE 19947For SaleMLS ID #DESU2097758, MICHAEL DOMINGUEZ, Jack Lingo - Lewes. Bright MLS
