Priced below recent appraisal! This trendy bungalow is the perfect starter home! Kitchen has STAINLESS STEEL APPLIANCES and GRANITE! Home has LVP flooring (NO CARPET), updated bathroom, DETACHED TWO CAR GARAGE and FULLY FENCED BACK YARD ready for fun! There is an abundance of storage here! Spacious outdoor SCREEN ROOM on the back for additional living space and a COVERED FRONT PORCH that is just waiting for your sweet tea and rocking chairs! Less than 2 miles to the new Old Hickory Park and Community Center! Three miles to Sam's at Blue Turtle Bay marina and floating restaurant! Less than 30 minutes to the airport, Opry Mils, or even Nissan Stadium. Here is a list of new things: Water heater in 2021. Detached two car garage roof in 2026. A/C in 2020. Roof in 2018. SPACIOUS CONCRETE DRIVEWAY in 2022.
Under contract - showing
Price increase: $1K (7/20)
$300,000
332 Keeton Ave, Old Hickory, TN 37138
2beds
874sqft
:
Get pre-qualified$1,831/mo
Single Family Residence, Residential
Built in 1959
0.27 Acres Lot
$-- Zestimate®
$343/sqft
$-- HOA
What's special
Updated bathroomDetached two car garageCovered front porchStainless steel appliancesAbundance of storageLvp flooringSpacious outdoor screen room
- 113 days |
- 453 |
- 38 |
Zillow last checked:
Listing updated:
Listed by:
Julie Groover 615-478-7022,
Benchmark Realty, LLC 615-288-8292
Source: RealTracs MLS as distributed by MLS GRID,MLS#: 3168579
Facts & features
Interior
Bedrooms & bathrooms
- Bedrooms: 2
- Bathrooms: 1
- Full bathrooms: 1
- Main level bedrooms: 2
Heating
- Central
Cooling
- Central Air
Appliances
- Included: Built-In Electric Range, Dishwasher, Dryer, Microwave, Refrigerator, Stainless Steel Appliance(s), Washer
- Laundry: Electric Dryer Hookup, Washer Hookup
Features
- High Speed Internet
- Flooring: Luxury Vinyl
- Basement: Crawl Space
Interior area
- Total structure area: 874
- Total interior livable area: 874 sqft
- Finished area above ground: 874
Property
Parking
- Total spaces: 2
- Parking features: Detached
- Garage spaces: 2
Features
- Levels: One
- Stories: 1
- Patio & porch: Deck, Covered, Porch, Screened
Lot
- Size: 0.27 Acres
- Dimensions: 72 x 165
Details
- Parcel number: 04405003800
- Special conditions: Standard
Construction
Type & style
- Home type: SingleFamily
- Architectural style: Ranch
- Property subtype: Single Family Residence, Residential
Materials
- Brick
- Roof: Shingle
Condition
- New construction: No
- Year built: 1959
Utilities & green energy
- Sewer: Public Sewer
- Water: Public
- Utilities for property: Water Available, Cable Connected
Community & HOA
Community
- Subdivision: Rayon
HOA
- Has HOA: No
Location
- Region: Old Hickory
Financial & listing details
- Price per square foot: $343/sqft
- Tax assessed value: $293,400
- Annual tax amount: $2,041
- Date on market: 4/5/2026
Estimated market value
Not available
Estimated sales range
Not available
Not available
Price history
| Date | Event | Price |
|---|---|---|
| 7/28/2026 | Contingent | $300,000$343/sqft |
Source: RealTracs MLS as distributed by MLS GRID #3168579 Report a problem | ||
| 7/20/2026 | Price change | $300,000+0.3%$343/sqft |
Source:  RealTracs MLS as distributed by MLS GRID #3168579 Report a problem RealTracs MLS as distributed by MLS GRID #3168579 Report a problem | ||
| 7/12/2026 | Price change | $299,000-1%$342/sqft |
Source: RealTracs MLS as distributed by MLS GRID #3168579 Report a problem | ||
| 6/13/2026 | Price change | $302,000-0.7%$346/sqft |
Source: RealTracs MLS as distributed by MLS GRID #3168579 Report a problem | ||
| 6/10/2026 | Listed for sale | $304,000$348/sqft |
Source: RealTracs MLS as distributed by MLS GRID #3168579 Report a problem | ||
| 5/28/2026 | Contingent | $304,000$348/sqft |
Source: RealTracs MLS as distributed by MLS GRID #3168579 Report a problem | ||
| 5/17/2026 | Listed for sale | $304,000$348/sqft |
Source: RealTracs MLS as distributed by MLS GRID #3168579 Report a problem | ||
| 4/22/2026 | Contingent | $304,000$348/sqft |
Source: RealTracs MLS as distributed by MLS GRID #3168579 Report a problem | ||
| 4/12/2026 | Listed for sale | $304,000+3.4%$348/sqft |
Source: RealTracs MLS as distributed by MLS GRID #3168579 Report a problem | ||
| 12/27/2022 | Sold | $294,000-2%$336/sqft |
Source: RealTracs MLS as distributed by MLS GRID #2453222 Report a problem | ||
| 11/19/2022 | Contingent | $299,900$343/sqft |
Source: RealTracs MLS as distributed by MLS GRID #2453222 Report a problem | ||
| 10/27/2022 | Listed for sale | $299,9000%$343/sqft |
Source: RealTracs MLS as distributed by MLS GRID #2453222 Report a problem | ||
| 10/19/2022 | Listing removed | -- |
Source: RealTracs MLS as distributed by MLS GRID #2445271 Report a problem | ||
| 10/3/2022 | Listed for sale | $300,000+50%$343/sqft |
Source: RealTracs MLS as distributed by MLS GRID #2445271 Report a problem | ||
| 9/2/2022 | Sold | $200,000$229/sqft |
Source: RealTracs MLS as distributed by MLS GRID #2426130 Report a problem | ||
| 8/9/2022 | Pending sale | $200,000$229/sqft |
Source: RealTracs MLS as distributed by MLS GRID #2426130 Report a problem | ||
| 8/9/2022 | Listed for sale | $200,000+132.6%$229/sqft |
Source: RealTracs MLS as distributed by MLS GRID #2426130 Report a problem | ||
| 9/3/2014 | Sold | $86,000+10.3%$98/sqft |
Source: Public Record Report a problem | ||
| 5/20/1999 | Sold | $78,000$89/sqft |
Source: Public Record Report a problem | ||
Public tax history
| Year | Property taxes | Tax assessment |
|---|---|---|
| 2025 | $2,041 +19% | $73,350 +25% |
| 2024 | $1,715 | $58,700 |
| 2023 | $1,715 +48.2% | $58,700 +48.2% |
| 2022 | $1,157 -1.1% | $39,600 |
| 2021 | $1,169 +7.7% | $39,600 +38.1% |
| 2020 | $1,086 +37.5% | $28,675 |
| 2019 | $790 | $28,675 |
| 2018 | $790 +0% | $28,675 |
| 2017 | $790 | $28,675 +36.4% |
| 2016 | $790 -4.2% | $21,025 |
| 2015 | $825 | $21,025 |
| 2014 | $825 | $21,025 |
| 2013 | -- | $21,025 -6.5% |
| 2012 | -- | $22,475 |
| 2011 | -- | $22,475 |
| 2010 | -- | $22,475 |
| 2009 | -- | $22,475 -1% |
| 2008 | -- | $22,700 |
| 2007 | -- | $22,700 |
| 2006 | -- | -- |
| 2005 | -- | -- |
| 2004 | -- | -- |
| 2003 | -- | -- |
| 2002 | -- | -- |
| 2001 | -- | -- |
| 2000 | -- | -- |
Find assessor info on the county website
Monthly payment
Est. payment
Payment breakdown
Explore the cost of this home by adjusting the details. Changes won't be saved.Climate risks
Neighborhood: Rayon City
Nearby schools
GreatSchools rating
- 5/10Dupont Elementary SchoolGrades: PK-5Distance: 1.3 mi
- 5/10Dupont Hadley Middle SchoolGrades: 6-8Distance: 2.2 mi
- 3/10McGavock High SchoolGrades: 9-12Distance: 6.1 mi
Schools provided by the listing agent
- Elementary: DuPont Elementary
- Middle: DuPont Hadley Middle
- High: McGavock Comp High School
Source: RealTracs MLS as distributed by MLS GRID. This data may not be complete. We recommend contacting the local school district to confirm school assignments for this home.
- $371,5003 bd3 ba2.4k sqft334 Keeton Ave, Old Hickory, TN 37138Off Market
- $386,2003 bd1 ba1.5k sqft330 Keeton Ave, Old Hickory, TN 37138Off Market
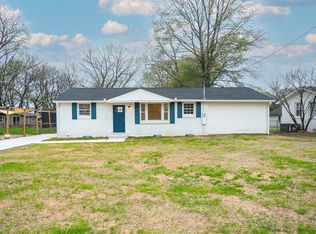
- $312,5003 bd1 ba1.1k sqft336 Keeton Ave, Old Hickory, TN 37138Off Market
- $301,0002 bd1 ba874 sqft328 Keeton Ave, Old Hickory, TN 37138Off Market
- $332,5003 bd2 ba1.2k sqft127 Scenic View Rd, Old Hickory, TN 37138Off Market
- $316,2002 bd1 ba900 sqft125 Scenic View Rd, Old Hickory, TN 37138Off Market
- $260,0003 bd1 ba900 sqft129 Scenic View Rd, Old Hickory, TN 37138Sold
- $349,3003 bd2 ba1.2k sqft316A Keeton Ave, Old Hickory, TN 37138Off Market
A local agent can set up tours, give advice and negotiate with sellers.
A local lender can help you make sure your offer is ready when you are.
Similar homes
- $--2 bd1 ba1k sqft549 E Maple St, Madison, TN 37115Auction

 MLS ID #3298088, Barry Huber. RealTracs MLS as distributed by MLS GRID
 - $299,9002 bd1 ba837 sqft217 Wiley St, Madison, TN 37115For Sale
 MLS ID #3304552, Phil Zuehlke. RealTracs MLS as distributed by MLS GRID
 - $290,0003 bd1 ba896 sqft500 Cleves St, Old Hickory, TN 37138For Sale
 MLS ID #3255948, Keri Potter. RealTracs MLS as distributed by MLS GRID
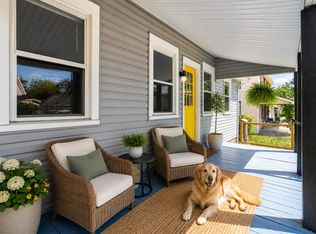
 - $299,9003 bd2 ba1.1k sqft903 Berry St, Old Hickory, TN 37138For Sale
 MLS ID #3191513, April Harrington. RealTracs MLS as distributed by MLS GRID
 - $280,0002 bd1 ba850 sqft856 Gallavista Ave, Madison, TN 37115For SaleMLS ID #3304537, Gary Ashton. RealTracs MLS as distributed by MLS GRID
- $340,0002 bd2 ba1k sqft603 Hadley Ave, Old Hickory, TN 37138For SaleMLS ID #3255069, Kathleen Timberlake. RealTracs MLS as distributed by MLS GRID
- $310,0003 bd1 ba1.2k sqft1056 Cheyenne Blvd, Madison, TN 37115For SaleMLS ID #3251117, Tim Houk. RealTracs MLS as distributed by MLS GRID
- $293,7002 bd1 ba823 sqft747 Oakdell Ave, Madison, TN 37115For SaleMLS ID #3216952, Trish Hamilton. RealTracs MLS as distributed by MLS GRID
- $329,9002 bd2 ba1.3k sqft1126 Apple Valley Rd, Madison, TN 37115For SaleMLS ID #3178938, Debra Allen. RealTracs MLS as distributed by MLS GRID
- $315,0003 bd2 ba948 sqft3058 Penn Meade Way, Nashville, TN 37214For SaleMLS ID #3178888, Josh Stimpson. RealTracs MLS as distributed by MLS GRID
- $339,9003 bd2 ba1.1k sqft4223 Woods St, Old Hickory, TN 37138For SaleMLS ID #3217238, Danny Babel. RealTracs MLS as distributed by MLS GRID
- $420,0003 bd2 ba1.3k sqft1804 Riverside Rd, Old Hickory, TN 37138For SaleMLS ID #3278157, Courtney Blalock. RealTracs MLS as distributed by MLS GRID
- $325,0002 bd2 ba1k sqft712 Windsor Trce, Goodlettsville, TN 37072For SaleMLS ID #3245836, Jay Lowenthal. RealTracs MLS as distributed by MLS GRID
- $299,9003 bd1 ba917 sqft67 Glenrose Ave, Nashville, TN 37210For SaleMLS ID #3208250, Leah Crutchfield. RealTracs MLS as distributed by MLS GRID
- $335,0002 bd2 ba1.2k sqft8008 Bonnafair Dr, Hermitage, TN 37076For SaleMLS ID #3247596, Mark Lewis. RealTracs MLS as distributed by MLS GRID
- $355,0003 bd2 ba1k sqft2232 Modena Ct, Nashville, TN 37214For SaleMLS ID #3231142, Maria Sanchez. RealTracs MLS as distributed by MLS GRID
- $349,9002 bd1 ba827 sqft2215 Weona Dr, Nashville, TN 37214For SaleMLS ID #3270490, Brianna Morant. RealTracs MLS as distributed by MLS GRID
- $325,0002 bd1 ba770 sqft504 Norton Ave, Nashville, TN 37207For SaleMLS ID #3179940, Megan Manly. RealTracs MLS as distributed by MLS GRID
- $299,9003 bd1 ba1.1k sqft3918 Crouch Dr, Nashville, TN 37207For SaleMLS ID #3070865, Michael Webb. RealTracs MLS as distributed by MLS GRID
- $260,0002 bd1 ba941 sqft103 Laurel Hill Dr Unit 103, Old Hickory, TN 37138For SaleMLS ID #3248535, Steve Koleno. RealTracs MLS as distributed by MLS GRID
