Welcome to the Abbey townhome by EQ Homes, located at 332 Labelle Street in Embrun! This beautifully designed mid-unit townhome features professionally curated finishes selected through the EQ Homes Design Studio. The thoughtfully designed layout offers 4 bedrooms, a finished recreation room, and a 3-piece basement bathroom rough-in, providing additional space and flexibility for the whole family. The upgraded kitchen showcases enhanced cabinetry, Silestone countertops, pot lights, and a convenient pots-and-pans drawer set. Additional upgrades include enhanced kitchen and bathroom hardware, upgraded toilets throughout, a cold water line to the refrigerator, and 5 included appliances. With approximately $38,530 in upgrades and features included in the purchase price, this home offers exceptional value and modern style. Currently under construction, with anticipated completion in January 2027, this is an excellent opportunity to own a thoughtfully finished new-build home in the welcoming community of Embrun. Listed at $495,956, with the HST rebate already included in the purchase price. Exact closing date to be determined at the time of sale.
For sale
C$495,956
332 Labelle Rd, Clarence Rockland, ON K0A 1E0
4beds
3baths
Townhouse
Built in ----
2,100 Square Feet Lot
$-- Zestimate®
C$--/sqft
C$-- HOA
What's special
Professionally curated finishesThoughtfully designed layoutFinished recreation roomUpgraded kitchenEnhanced cabinetrySilestone countertopsPot lights
- 4 days
- 8
- 0
Zillow last checked:
Listing updated:
Listed by:
AVENUE NORTH REALTY INC.
Source: TRREB,MLS®#: X14103358 Originating MLS®#: Ottawa Real Estate Board
Facts & features
Interior
Bedrooms & bathrooms
- Bedrooms: 4
- Bathrooms: 3
Heating
- Forced Air, Gas
Cooling
- Central Air
Features
- Other
- Basement: Finished
- Has fireplace: Yes
Interior area
- Living area range: 1500-2000 null
Property
Parking
- Total spaces: 2
- Parking features: Garage
- Has garage: Yes
Features
- Stories: 2
- Pool features: None
Lot
- Size: 2,100 Square Feet
Construction
Type & style
- Home type: Townhouse
- Property subtype: Townhouse
Materials
- Aluminum Siding, Brick
- Foundation: Poured Concrete
- Roof: Asphalt Shingle
Utilities & green energy
- Sewer: Sewer
Community & HOA
Location
- Region: Clarence Rockland
Financial & listing details
- Date on market: 10/21/2026
Price history
Price history is unavailable.
Public tax history
Tax history is unavailable.
Climate risks
Neighborhood: K0A
Nearby schools
GreatSchools rating
No schools nearby
We couldn't find any schools near this home.
- C$2,6753 bd3 ba-- sqft288 Labelle Rd, Clarence Rockland, ON K0A1E0For Rent

- C$525,5753 bd3 ba-- sqft302 Labelle Rd, Clarence Rockland, ON K0A1E0For Sale

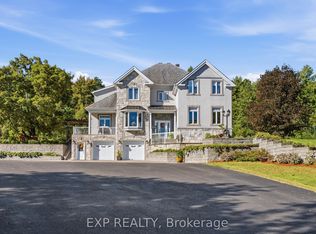
- C$1,899,9004 bd4 ba-- sqft3402 Champlain St, Clarence Rockland, ON K0A1E0For Sale
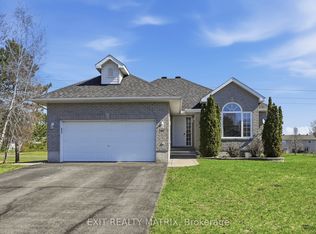
- C$645,0003 bd3 ba-- sqft2117 Lemery St, Clarence Rockland, ON K0A1E0For Sale
Similar homes
- C$525,5753 bd3 ba-- sqft302 Labelle Rd, Clarence Rockland, ON K0A 1E0For SaleMLS ID #X14103350, AVENUE NORTH REALTY INC.. TRREB
- C$429,9003 bd2 ba-- sqft3668 Champlain St, Clarence Rockland, ON K0A 1E0For Sale
 MLS ID #X13813730, RE/MAX DELTA REALTY. TRREB
- C$459,0003 bd2 ba-- sqft2315 Laval St, Clarence Rockland, ON K0A 1E0For Sale
 MLS ID #X13411082, TRU REALTY. TRREB
- C$564,9003 bd2 ba-- sqft4413 Champlain St, Clarence Rockland, ON K0A 1E0For Sale
 MLS ID #X13794308, REALTY EXECUTIVES PLUS LTD.. TRREB
