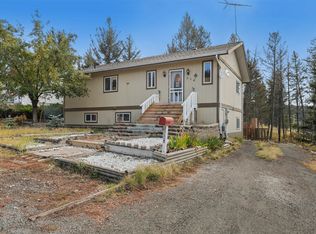
Bright, spacious and beautifully designed, this Jenish Design basement-entry home offers a flexible layout, great natural light and plenty of room for the whole family. Set on a desirable corner lot, the home immediately stands out with its attractive architecture, Hardie-style exterior and generous parking.
Upstairs, the open living and dining area features vaulted ceilings, hardwood flooring and an electric FP, creating a warm and inviting space for everyday living and entertaining. The kitchen offers an island, SS appliances and plenty of workspace, with a bright adjoining nook that adds another casual dining option. The primary bedroom includes a 4-piece ensuite, with two add'l bedrooms and another full 4-piece bath completing the main level. The lower level also includes a welcoming foyer, laundry/utility area and add'l bedroom. Downstairs adds exceptional versatility with a self-contained in-law suite featuring its own entrance, kitchen, bedroom and 4-piece bathroom. Outside, you'll appreciate the fenced yard and deck area, two driveways, RV parking and storage shed, a combination that's hard to find. Add in beautiful views, 200-amp service, R22 wall and R40 attic insulation, plus updates including the hot water tank in 2021 and water softener in 2017, and this home offers both function and flexibility. A smart layout, excellent parking, income or multigenerational potential, and a great corner-lot setting make this a home that deserves a closer look.
For sale
C$625,000
332 Linden Rd, Logan Lake, BC V0K 1W0
5beds
1,956sqft
Single Family Residence
Built in 2009
8,712 Square Feet Lot
$-- Zestimate®
C$320/sqft
C$-- HOA
What's special
Flexible layoutGreat natural lightDesirable corner lotAttractive architectureHardie-style exteriorGenerous parkingVaulted ceilings
- 11 days
- 21
- 1
Zillow last checked:
Listing updated:
Listed by:
Delia Jones,
eXp Realty (Kamloops)
Source: Association of Interior REALTORS,MLS®#: 10399651Originating MLS®#: Association of Interior REALTORS
Facts & features
Interior
Bedrooms & bathrooms
- Bedrooms: 5
- Bathrooms: 3
- Full bathrooms: 3
Heating
- Forced Air, Natural Gas
Cooling
- None
Features
- High Ceilings, Kitchen Island, Vaulted Ceiling(s)
- Flooring: Carpet, Hardwood, Tile
- Has basement: No
- Number of fireplaces: 1
- Fireplace features: Electric
Interior area
- Total interior livable area: 1,956 sqft
- Finished area above ground: 1,168
- Finished area below ground: 788
Video & virtual tour
Property
Parking
- Total spaces: 9
- Parking features: Attached, Garage
- Attached garage spaces: 2
- Uncovered spaces: 6
Features
- Levels: Two
- Stories: 2
- Entry location: Basement Entry
- Patio & porch: Deck, Balcony
- Exterior features: Balcony
- Pool features: None
- Fencing: Chain Link
- Has view: Yes
- View description: Mountain(s), Panoramic, Valley
Lot
- Size: 8,712 Square Feet
- Features: Corner Lot, Near Golf Course, Landscaped, Near Park, Views
Details
- Additional structures: Shed(s)
- Parcel number: 001790285
- Zoning: R-1
- Zoning description: Residential
- Special conditions: Standard
Construction
Type & style
- Home type: SingleFamily
- Architectural style: Two Story
- Property subtype: Single Family Residence
Materials
- Composite Siding, Wood Frame
- Foundation: Concrete Perimeter
- Roof: Asphalt,Shingle
Condition
- New construction: No
- Year built: 2009
Utilities & green energy
- Sewer: Public Sewer
- Water: Public
Community & HOA
Community
- Features: Park, Recreation Area
HOA
- Has HOA: No
Location
- Region: Logan Lake
Financial & listing details
- Price per square foot: C$320/sqft
- Annual tax amount: C$2,744
- Date on market: 9/3/2026
- Ownership: Freehold,Fee Simple
Price history
Price history is unavailable.
Public tax history
Tax history is unavailable.
Climate risks
Neighborhood: V0K
Nearby schools
GreatSchools rating
No schools nearby
We couldn't find any schools near this home.


Similar homes
- C$569,9004 bd3 ba2.6k sqft319 Basalt Dr, Logan Lake, BC V0K 1W0For Sale
 MLS ID #10399965, Cameron McKeen. Association of Interior REALTORS
 - C$549,9005 bd3 ba2.4k sqft355 Basalt Dr, Logan Lake, BC V0K 1W0For Sale
 MLS ID #10400553, Kylie Taphorn. Association of Interior REALTORS
 - C$569,9003 bd3 ba1.9k sqft363 Poplar Dr, Logan Lake, BC V0K 1W0For Sale
 MLS ID #10398453, Dylan Mcguire. Association of Interior REALTORS
 - C$645,0003 bd2 ba1.6k sqft425 Aralia Pl, Logan Lake, BC V0K 1W0For Sale
 MLS ID #10378583, Delia Jones. Association of Interior REALTORS
