PAID OFF SOLAR! Welcome to 33202 Dreycott Way, a rare opportunity to own one of Tri Pointe Homes' most sought-after floor plans—now completely sold out by the builder. Built in 2024, this beautifully maintained single-story residence offers modern design, energy efficiency, and a prime location ideal for Orange County commuters with convenient access to Ortega Highway and Interstate 15. Situated on a spacious 9,587 square foot lot, this 3-bedroom, 2-bathroom home features 1,758 square feet of thoughtfully designed living space, plus a versatile office/den that can easily serve as a home office, playroom, or potential fourth bedroom. The open-concept layout is centered around a stunning kitchen with quartz countertops, a large center island, stainless steel appliances, and abundant cabinetry, flowing seamlessly into the dining and family room areas. The private primary suite offers a relaxing retreat with a dual-sink vanity and walk-in shower, while vinyl flooring in the kitchen and bathrooms and plush carpeting throughout the living areas and bedrooms provide both style and comfort. Additional highlights include an indoor laundry room, attached 2-car garage, and solar for added energy efficiency. Step outside to enjoy the expansive backyard featuring a covered patio, mountain views, and ample space to create the outdoor oasis of your dreams, whether that includes a pool, garden, play area, or entertaining space. Conveniently located near Lake Elsinore, shopping, dining, and major commuter routes, this nearly new home combines the benefits of new construction with a floor plan that is no longer available from the builder.
Pending
Listed by: NEST REAL ESTATE • Nathaniel Topete • Contact: 951-808-7653
$549,888
33202 Dreycott Way, Lake Elsinore, CA 92530
3beds
1,758sqft
:
Get pre-qualified$3,788/mo
Single Family Residence
Built in 2024
9,587 Square Feet Lot
$551,600 Zestimate®
$313/sqft
$134/mo HOA
What's special
- 34 days |
- 186 |
- 13 |
Likely to sell faster than
Zillow last checked:
Listing updated:
Listed by:
Nathaniel Topete DRE #02021077 951-808-7653,
NEST REAL ESTATE,
Daniel Gomez DRE #02164422,
NEST REAL ESTATE
Source: CRMLS,MLS#: CV26131275 Originating MLS: California Regional MLS
Originating MLS: California Regional MLSFacts & features
Interior
Bedrooms & bathrooms
- Bedrooms: 3
- Bathrooms: 2
- Full bathrooms: 2
- Main level bathrooms: 2
- Main level bedrooms: 3
Rooms
- Room types: Bedroom, Den, Office
Bedroom
- Features: All Bedrooms Down
Bathroom
- Features: Bathtub, Dual Sinks, Quartz Counters, Separate Shower, Tub Shower, Walk-In Shower
Kitchen
- Features: Quartz Counters
Heating
- Central
Cooling
- Central Air
Appliances
- Included: 6 Burner Stove, Dishwasher, Electric Range, Gas Range, Microwave, Refrigerator
- Laundry: Inside, Laundry Room
Features
- Ceiling Fan(s), Eat-in Kitchen, Pantry, Quartz Counters, Recessed Lighting, All Bedrooms Down
- Flooring: Carpet, Vinyl
- Doors: Insulated Doors
- Windows: Double Pane Windows
- Has fireplace: No
- Fireplace features: None
- Common walls with other units/homes: No Common Walls
Interior area
- Total interior livable area: 1,758 sqft
Property
Parking
- Total spaces: 4
- Parking features: Driveway, Garage Faces Front, On Street
- Attached garage spaces: 2
- Uncovered spaces: 2
Accessibility
- Accessibility features: None
Features
- Levels: One
- Stories: 1
- Entry location: 1
- Patio & porch: None
- Pool features: None
- Spa features: None
- Fencing: Brick,Vinyl
- Has view: Yes
- View description: Mountain(s), Neighborhood
Lot
- Size: 9,587 Square Feet
- Features: 0-1 Unit/Acre, Back Yard, Front Yard, Rectangular Lot, Walkstreet, Yard
Details
- Parcel number: 387181007
- Special conditions: Standard
Construction
Type & style
- Home type: SingleFamily
- Architectural style: Traditional
- Property subtype: Single Family Residence
Materials
- Drywall, Frame, Glass, Stucco
- Foundation: Slab
- Roof: Tile
Condition
- Turnkey
- New construction: No
- Year built: 2024
Utilities & green energy
- Electric: Standard
- Sewer: Public Sewer
- Water: Public
- Utilities for property: Cable Available, Electricity Available, Natural Gas Available, Sewer Available, Water Available
Community & HOA
Community
- Features: Mountainous, Sidewalks
- Security: Carbon Monoxide Detector(s), Smoke Detector(s)
HOA
- Has HOA: Yes
- Amenities included: Other, Playground
- HOA fee: $134 monthly
- HOA name: Echo Highlands Community Association
- HOA phone: 949-855-1800
Location
- Region: Lake Elsinore
Financial & listing details
- Price per square foot: $313/sqft
- Tax assessed value: $568,575
- Annual tax amount: $6,298
- Date on market: 6/17/2026
- Cumulative days on market: 34 days
- Listing terms: Cash,Cash to New Loan,Conventional,FHA,Fannie Mae,Freddie Mac,Government Loan,Submit,VA Loan
- Road surface type: Paved
Estimated market value
$551,600
$524,000 - $579,000
$3,407/mo
Price history
| Date | Event | Price |
|---|---|---|
| 7/2/2026 | Pending sale | $549,888$313/sqft |
Source:  CRMLS #CV26131275 Report a problem CRMLS #CV26131275 Report a problem | ||
| 6/29/2026 | Listing removed | $549,888$313/sqft |
Source: CRMLS #CV26131275 Report a problem | ||
| 6/17/2026 | Listed for sale | $549,888-3.4%$313/sqft |
Source: CRMLS #CV26131275 Report a problem | ||
| 12/17/2024 | Sold | $569,000$324/sqft |
Source: Public Record Report a problem | ||
Public tax history
| Year | Property taxes | Tax assessment |
|---|---|---|
| 2025 | $6,298 +1122.3% | $568,575 +3163.7% |
| 2024 | $515 | $17,421 |
Find assessor info on the county website
Monthly payment
Est. payment
Payment breakdown
Explore the cost of this home by adjusting the details. Changes won't be saved.Climate risks
Neighborhood: 92530
Nearby schools
GreatSchools rating
- 4/10Withrow Elementary SchoolGrades: K-5Distance: 1.5 mi
- 2/10Terra Cotta Middle SchoolGrades: 6-8Distance: 2.2 mi
- 4/10Lakeside High SchoolGrades: 9-12Distance: 0.6 mi
- $638,000-- bd-- ba-- sqft33214 Dreycott Way, Lake Elsinore, CA 92530Sold
- $685,0005 bd3 ba2.5k sqft33190 Dreycott Way, Lake Elsinore, CA 92530Sold
- $704,5005 bd3 ba2.5k sqft15216 Dawning Ct, Lake Elsinore, CA 92530Sold
- $556,500-- bd-- ba-- sqft33226 Dreycott Way, Lake Elsinore, CA 92530Sold
- $538,5002 bd2 ba1.5k sqft33178 Dreycott Way, Lake Elsinore, CA 92530Sold
- $587,000-- bd-- ba-- sqft15220 Dawning Ct, Lake Elsinore, CA 92530Sold
- $499,3003 bd2 ba1.6k sqft15195 Westlynn Dr, Lake Elsinore, CA 92530Off Market
- $396,0003 bd1 ba1.6k sqft15196 Westlynn Dr, Lake Elsinore, CA 92530Off Market
A local agent can set up tours, give advice and negotiate with sellers.
Similar homes
- $579,9904 bd2 ba1.7k sqft29403 Canyon Valley Dr, Lake Elsinore, CA 92530For Sale
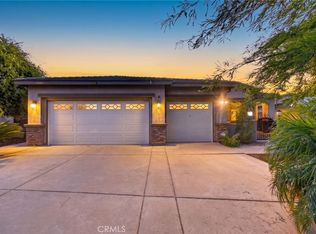 MLS ID #SW26143294, Shishana Hogg, Mogul Real Estate. CRMLS
 - $650,0005 bd3 ba2.3k sqft33480 Megan Ct, Lake Elsinore, CA 92530For Sale
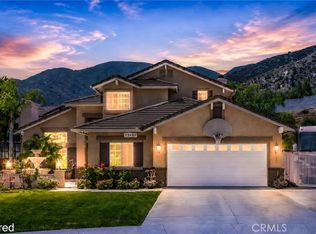 MLS ID #SW26142756, Sandra Cardone, Luxx Realtors. CRMLS
 - $625,0005 bd2 ba1.8k sqft31009 Lausanne St, Lake Elsinore, CA 92530For Sale
 MLS ID #IG26077266, Linda Holmes, Century 21 Masters. CRMLS
 - $630,0003 bd2 ba2k sqft4141 Lovitt Cir, Lake Elsinore, CA 92530For Sale
 MLS ID #IG26141536, Monique Jansen, Move Home Realty. CRMLS
 - $569,0004 bd3 ba2.2k sqft29150 Sunforest, Lake Elsinore, CA 92530For SaleMLS ID #DW26117420, Oscar Jara, SoCal 5 Real Estate. CRMLS
- $595,0004 bd3 ba1.8k sqft29133 Gardenia, Lake Elsinore, CA 92530For SaleMLS ID #TR26141697, Jesus Villanueva, Goldland Pro Realty. CRMLS
- $625,0003 bd3 ba2.1k sqft29331 Wild Lilac, Lake Elsinore, CA 92530For SaleMLS ID #PW26133855, Mania Persekian, Compas Dana Point. CRMLS
- $625,0003 bd2 ba2k sqft16647 Evelyn Pl, Lake Elsinore, CA 92530For SaleMLS ID #PW26150602, Darryl Jones, ERA North Orange County. CRMLS
- $470,0003 bd3 ba1.6k sqft30505 Canyon Hills Rd Unit 1004, Lake Elsinore, CA 92530For SaleMLS ID #SW26159860, Kyler Battleson, Century 21 Masters. CRMLS
- $650,0004 bd3 ba2.3k sqft29271 Date Palm, Lake Elsinore, CA 92530For SaleMLS ID #SW26142639, Ana Dittamo, Redfin Corporation. CRMLS
- $549,9993 bd2 ba1.4k sqft2428 Tulip Dr, Perris, CA 92570For SaleMLS ID #SW26149364, Johanna Adorable, Real Brokerage Technologies. CRMLS
- $594,9004 bd2 ba2k sqft41031 Burnet St, Lake Elsinore, CA 92532For SaleMLS ID #SW26063496, Jim Holbrook, Performance Estates & Homes. CRMLS
- $559,9993 bd2 ba1.7k sqft30602 Belle Grove Cir, Homeland, CA 92548For SaleMLS ID #SR26157137, George Kpachavi, LPT Realty, Inc. CRMLS
- $550,0003 bd2 ba1.5k sqft26783 Wilkes Dr, Sun City, CA 92585For SaleMLS ID #SW26150556, Jennifer Wentz, Berkshire Hathaway HomeServices California Properties. CRMLS
- $550,0003 bd2 ba1.8k sqft29517 Warmsprings Dr, Menifee, CA 92584For SaleMLS ID #SW26141047, Shishana Hogg, Mogul Real Estate. CRMLS
- $595,0003 bd2 ba1.5k sqft34368 Quail Creek Ln, Wildomar, CA 92595For SaleMLS ID #IV26134887, CHRISTINA CASTRO, Blvds Real Estate. CRMLS
- $649,0004 bd3 ba2k sqft29114 Flathead Rd, Lake Elsinore, CA 92532For SaleMLS ID #IV26072708, ANGELA ATWOOD, COLDWELL BANKER REALTY. CRMLS
- $579,9004 bd3 ba2.2k sqft30865 Oak Knoll Dr, Menifee, CA 92584For SaleMLS ID #OC26135054, Andy Dang, Pellego, Inc.. CRMLS
- $609,0003 bd3 ba1.9k sqft34074 Autumn Sage Ct, Wildomar, CA 92595For SaleMLS ID #IV26105648, JOHN MOODY, ELEVATE REAL ESTATE AGENCY. CRMLS
- $579,9003 bd2 ba1.8k sqft26545 Dash DR, Menifee, CA 92585For SaleMLS ID #SW26123360, Brittany Nicola, LPT Realty, Inc. CRMLS
Local buyer's agents are ready to help
