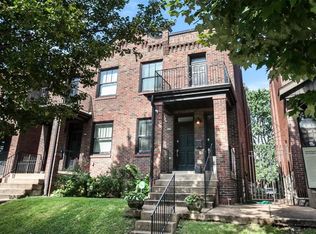
Historic character meets modern city living in this move-in-ready 3BR/2.5BA townhouse offering 1,660 sqft in St. Louis’ historic Benton Park neighborhood. The open main level pairs exposed brick, crown molding and wood floors with a striking glass stair wall. The spacious kitchen offers granite counters, abundant cabinetry, stainless appliances, gas range and seating for four, plus convenient main-floor laundry. Upstairs, step onto the front balcony for a one-of-a-kind view of the iconic Lemp Mansion directly across the street. The primary suite features a walk-in closet, dual sinks and walk-in shower with two shower heads. Out back, enjoy a private patio and coveted off-street parking for two cars. Walk to Cherokee Street/Antique Row, Mud House, Saturn Lounge, Bluewood Brewing and neighborhood favorites with Soulard and Downtown just minutes away. City living, without giving up space, style or parking!
Active
Listed by: Keller Williams Realty St. Louis • Matt Carlson • 314-799-3171
$289,000
3321 Demenil Pl, Saint Louis, MO 63118
3beds
1,660sqft
Single Family Residence
Built in 1924
2,500 Square Feet Lot
$285,700 Zestimate®
$174/sqft
$-- HOA
What's special
Granite countersSpacious kitchenPrimary suiteDual sinksExposed brickCrown moldingOpen main level
- 22 hours |
- 299 |
- 30 |
Zillow last checked:
Listing updated:
Listed by:
Matt Carlson 314-799-3171,
Keller Williams Realty St. Louis
Source: MARIS,MLS#: 26053465 Originating MLS: St. Louis Association of REALTORS
Originating MLS: St. Louis Association of REALTORSFacts & features
Interior
Bedrooms & bathrooms
- Bedrooms: 3
- Bathrooms: 3
- Full bathrooms: 2
- 1/2 bathrooms: 1
- Main level bathrooms: 1
Primary bedroom
- Features: Floor Covering: Wood
- Level: Second
- Area: 300
- Dimensions: 20x15
Bedroom 2
- Features: Floor Covering: Wood
- Level: Second
- Area: 154
- Dimensions: 14x11
Bedroom 3
- Features: Floor Covering: Wood
- Level: Second
- Area: 120
- Dimensions: 12x10
Dining room
- Level: Main
- Area: 195
- Dimensions: 15x13
Kitchen
- Level: Main
- Area: 154
- Dimensions: 14x11
Living room
- Level: Main
- Area: 176
- Dimensions: 16x11
Heating
- Forced Air, Natural Gas
Cooling
- Ceiling Fan(s), Central Air
Appliances
- Included: Dishwasher, Dryer, Microwave, Free-Standing Gas Range, Refrigerator, Washer
- Laundry: Main Level
Features
- Breakfast Bar, Ceiling Fan(s), Crown Molding, Double Vanity, Open Floorplan, Recessed Lighting, Shower, Solid Surface Countertop(s), Walk-In Closet(s)
- Flooring: Wood
- Basement: Full,Unfinished,Walk-Out Access
- Has fireplace: No
Interior area
- Total structure area: 1,660
- Total interior livable area: 1,660 sqft
- Finished area above ground: 1,660
- Finished area below ground: 0
Property
Parking
- Parking features: Private
Features
- Levels: Two
- Patio & porch: Front Porch, Patio, Porch
Lot
- Size: 2,500 Square Feet
- Dimensions: 20 x 125
- Features: Back Yard, Landscaped, Level, Near Public Transit
Details
- Parcel number: 15370001711
- Special conditions: Standard
Construction
Type & style
- Home type: SingleFamily
- Architectural style: Historic
- Property subtype: Single Family Residence
- Attached to another structure: Yes
Materials
- Brick
- Foundation: Stone
- Roof: Flat
Condition
- Year built: 1924
Utilities & green energy
- Electric: Ameren
- Sewer: Public Sewer
- Water: Public
- Utilities for property: Cable Available, Phone Available
Community & HOA
Community
- Subdivision: Demenil Place
HOA
- Has HOA: No
Location
- Region: Saint Louis
Financial & listing details
- Price per square foot: $174/sqft
- Tax assessed value: $37,000
- Annual tax amount: $3,057
- Date on market: 8/19/2026
- Listing terms: Cash,Conventional,FHA,VA Loan
Estimated market value
$285,700
$271,000 - $300,000
$1,600/mo
Price history
| Date | Event | Price |
|---|---|---|
| 8/19/2026 | Listed for sale | $289,000$174/sqft |
Source:  MARIS #26053465 Report a problem MARIS #26053465 Report a problem | ||
| 6/6/2016 | Sold | -- |
Source: Public Record Report a problem | ||
| 10/8/2014 | Sold | -- |
Source: Public Record Report a problem | ||
Public tax history
| Year | Property taxes | Tax assessment |
|---|---|---|
| 2025 | $3,057 +124.8% | $37,000 +132.6% |
| 2024 | $1,360 +5.1% | $15,910 |
| 2023 | $1,294 +1.6% | $15,910 +5.6% |
| 2022 | $1,274 +0.1% | $15,070 |
| 2021 | $1,272 +1105.1% | $15,070 +1486.3% |
| 2020 | $106 | $950 |
| 2019 | $106 | $950 |
| 2018 | $106 -2.3% | $950 |
| 2017 | $108 +0.3% | $950 |
| 2016 | $108 | $950 |
Find assessor info on the county website
Monthly payment
Est. payment
Payment breakdown
Explore the cost of this home by adjusting the details. Changes won't be saved.Climate risks
Neighborhood: Benton Park
Nearby schools
GreatSchools rating
- 10/10Sigel Elementary Community Ed. CenterGrades: PK-6Distance: 1.2 mi
- 3/10Long Middle Community Ed. CenterGrades: 6-8Distance: 2.9 mi
- 1/10Roosevelt High SchoolGrades: 9-12Distance: 1.2 mi
Schools provided by the listing agent
- Elementary: Sigel Elem. Comm. Ed. Center
- Middle: Long Middle Community Ed. Center
- High: Roosevelt High
Source: MARIS. This data may not be complete. We recommend contacting the local school district to confirm school assignments for this home.
- $18,8103 bd3 ba1.6k sqft3321 Demenil Pl, Saint louis, MO 63118Off Market
- $29,315-- bd-- ba-- sqft3321 Demenil Pl, Saint Louis, MO 63118Off Market
- $100,789-- bd2 ba1.6k sqft3321 Demenil Pl, Saint Louis, MO 63118Off Market
- $18,8103 bd2 ba1.6k sqft3323 Demenil Pl, Saint Louis, MO 63118Off Market

- $281,400-- bd1 ba1.6k sqft3323 Demenil Pl, Saint Louis, MO 63118Off Market
- $100,789-- bd2 ba1.6k sqft3323 Demenil Pl, Saint Louis, MO 63118Off Market
- $29,315-- bd-- ba-- sqft3323 Demenil Pl, Saint Louis, MO 63118Off Market
- $197,400-- bd1 ba2.9k sqft3317-3319 Demenil Pl, Saint Louis, MO 63118Off Market
A local agent can set up tours, give advice and negotiate with sellers.
A local lender can help you make sure your offer is ready when you are.
Similar homes
- $--3 bd2 ba1.6k sqft2901 Meramec St, Saint Louis, MO 63118Auction
 Auction.com 1
 - $270,0003 bd2 ba1.7k sqft3018 Texas Ave, Saint Louis, MO 63118For Sale

 MLS ID #26052179, Kim M Slaughter, Realty Resource Partners, LLC. MARIS
 - $264,8883 bd4 ba2.1k sqft3706 Iowa Ave, Saint Louis, MO 63118For Sale
 MLS ID #26051542, Julia C Mittelstadt, Coldwell Banker Realty - Gundaker. MARIS
 - $250,0004 bd2 ba1.9k sqft3832 Iowa Ave, Saint Louis, MO 63118For Sale
 MLS ID #26040844, Joe Geary, Nettwork Global. MARIS
 - $299,0003 bd3 ba1.8k sqft3248 California Ave, Saint Louis, MO 63118For SaleMLS ID #26049360, Mary E Wilson, Keller Williams Chesterfield. MARIS
- $249,9003 bd3 ba1.6k sqft3830 Ohio Ave, Saint Louis, MO 63118For SaleMLS ID #26049036, Amanda Tork, Keller Williams Chesterfield. MARIS
- $264,9003 bd2 ba2k sqft3339 Virginia Ave, Saint Louis, MO 63118For SaleMLS ID #26047925, Kim M Slaughter, Realty Resource Partners, LLC. MARIS
- $279,0003 bd2 ba1.8k sqft1115 Lynch St, Saint Louis, MO 63118For SaleMLS ID #26044323, Michelle M McLaughlin, House Sold Easy Realty, LLC. MARIS
- $279,9004 bd2 ba2.3k sqft3424 McKean Ave, Saint Louis, MO 63118For SaleMLS ID #26046433, Abdel K Yezza, Berkshire Hathaway HomeServices Select Properties. MARIS
- $225,0002 bd2 ba1.4k sqft3441 Ohio Ave, Saint Louis, MO 63118For SaleMLS ID #26045596, Kewana Boyd, Walls Street Realty, Inc.. MARIS
- $269,9003 bd3 ba1.9k sqft3223 Utah St, Saint Louis, MO 63118For SaleMLS ID #26038394, Wade W Weistreich, Keller Williams Chesterfield. MARIS
- $300,0002 bd2 ba1.4k sqft2704 McNair Ave, Saint Louis, MO 63118For SaleMLS ID #26045726, Jenifer E Garcia, Garcia Properties. MARIS
- $380,0005 bd2 ba2.1k sqft3419 Indiana Ave, Saint Louis, MO 63118For SaleMLS ID #26050416, Deairra L Freeman, Keller Williams Realty St. Louis. MARIS
- $249,9004 bd2 ba2.4k sqft3531 California Ave, Saint Louis, MO 63118For SaleMLS ID #26049125, Terry R Bordeleau, RE/MAX Results. MARIS
- $194,9003 bd2 ba2.2k sqft3820 Iowa Ave, Saint Louis, MO 63118For SaleMLS ID #26037892, Alex A Adank, Intersection Real Estate. MARIS
- $325,0004 bd2 ba2.4k sqft3463 S Grand Blvd, Saint Louis, MO 63118For SaleMLS ID #26015354, Lisa Alexander, Berkshire Hathaway HomeServices Select Properties. MARIS
- $335,0003 bd3 ba2.1k sqft3332 Wisconsin Ave, Saint Louis, MO 63118For SaleMLS ID #26028658, Lauren M Risley, Keller Williams Realty St. Louis. MARIS
- $319,9003 bd3 ba1.9k sqft3503 Wisconsin Ave, Saint Louis, MO 63118For SaleMLS ID #25072883, Jessica D Moore, Vancil Brothers Realty. MARIS
- $--3 bd3 ba2.2k sqft2852 Arsenal St, Saint Louis, MO 63118AuctionAuction.com 1
- $299,9003 bd3 ba2.2k sqft3131 Ohio Ave, Saint Louis, MO 63118For SaleMLS ID #26024170, Christina R Raney, ReeceNichols Real Estate. MARIS
