Looking to invest in a great property? The one is sold with a Lease is in place! Property is professionally managed by Shamrock Properties. 3 bedroom 2 bath ONE STORY, duplex in the Spanish Fort area. Upgrades such as stained concrete floors, granite countertops, and stainless steel appliances are just some of the quality construction that is evident in this home. The primary bathroom has double vanities, tub/shower combo, and a walk-in closet that offers privacy and convenience to the homeowner. Ceiling fans and blinds are included and installed in all bedrooms. The home has an attached single car garage convenient for parking and storage. The yard boasts a large open area with a covered front and back porch. A HUGE BENEFIT TO THESE IS THAT Lawn care, Termite bond, and Insurance on the building is included in the very low $228 monthly dues. Even better those same dues cover insurance on the building and roof. This property is located in a growing area with great shopping, and excellent access to I-10, Mobile, and all of Baldwin County. Overall, this duplex has a lot of great features that makes it an attractive option for someone looking for a comfortable and convenient home in Spanish Fort without the burden of having to keep up the lawn or pay expensive homeowners insurance for the building. Buyer to verify all information during due diligence.
Active
$259,900
33228 Stables Dr #A, Spanish Fort, AL 36527
3beds
1,352sqft
Condominium, Residential
Built in 2025
-- sqft lot
$254,400 Zestimate®
$192/sqft
$228/mo HOA
What's special
Double vanitiesWalk-in closetAttached single car garageStainless steel appliancesGranite countertopsCeiling fans
- 521 days
- 87
- 3
Zillow last checked:
Listing updated:
Listed by:
David Kahalley 251-533-9033,
Shamrock Properties, LLC
Source: GCMLS,MLS#: 7564346
Facts & features
Interior
Bedrooms & bathrooms
- Bedrooms: 3
- Bathrooms: 2
- Full bathrooms: 2
Heating
- Central
Cooling
- Central Air
Appliances
- Included: Dishwasher, Disposal, Electric Range, Microwave, Refrigerator
- Laundry: Laundry Room
Features
- Double Vanity, Walk-In Closet(s)
- Flooring: Concrete
- Basement: None
- Has fireplace: No
- Fireplace features: None
Interior area
- Total structure area: 1,352
- Total interior livable area: 1,352 sqft
Video & virtual tour
Property
Parking
- Total spaces: 1
- Parking features: Attached, Garage
- Attached garage spaces: 1
Accessibility
- Accessibility features: None
Features
- Levels: One
- Patio & porch: Front Porch
- Pool features: None
- Spa features: None
- Fencing: None
- Has view: Yes
- Waterfront features: None
Lot
- Size: 0.31 Acres
- Dimensions: 140 x 95
Details
- Additional structures: None
- Additional parcels included: 3303070000005.006
- Parcel number: 3303070000005042
Construction
Type & style
- Home type: Condo
- Architectural style: Ranch
- Property subtype: Condominium, Residential
Materials
- HardiPlank Type, Vinyl Siding
- Foundation: Slab
- Roof: Composition,Shingle
Condition
- Year built: 2025
Utilities & green energy
- Electric: 110 Volts
- Sewer: Public Sewer
- Water: Public
- Utilities for property: Electricity Available, Sewer Available, Water Available
Green energy
- Energy efficient items: None
Community & HOA
Community
- Features: HOA, Near Schools, Near Shopping, Playground
- Subdivision: Churchill Downs Duplex Condo
HOA
- Has HOA: Yes
- HOA fee: $228 monthly
Location
- Region: Spanish Fort
Financial & listing details
- Price per square foot: $192/sqft
- Annual tax amount: $176
- Date on market: 4/22/2025
- Electric utility on property: Yes
- Road surface type: Concrete
Estimated market value
$254,400
$242,000 - $267,000
$1,598/mo
Price history
| Date | Event | Price |
|---|---|---|
| 4/22/2025 | Listed for sale | $259,900$192/sqft |
Source:  Baldwin Realtors #377918 Report a problem Baldwin Realtors #377918 Report a problem | ||
Public tax history
Tax history is unavailable.
Monthly payment
Est. payment
Payment breakdown
Explore the cost of this home by adjusting the details. Changes won't be saved.Climate risks
Neighborhood: 36527
Nearby schools
Schools provided by the listing agent
- Elementary: Stapleton
- Middle: Bay Minette
- High: Baldwin County
Source: GCMLS. This data may not be complete. We recommend contacting the local school district to confirm school assignments for this home.

Similar homes
- $259,9003 bd2 ba1.3k sqft33228 Stables Dr #B, Spanish Fort, AL 36527For Sale
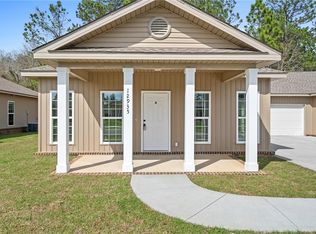 MLS ID #7564363, David Kahalley, Shamrock Properties, LLC. GCMLS
 - $259,9003 bd3 ba1.4k sqft128 Richmond Rd, Daphne, AL 36526Active
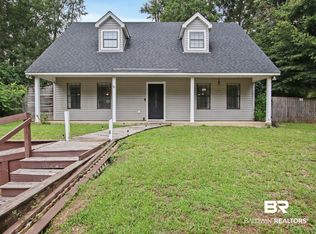 MLS ID #411158, Sherry A Roberts, Elite RE Solutions, LLC Gulf Coast. Baldwin Realtors
 - $249,0002 bd2 ba1.3k sqft30301 Spanish Ln, Spanish Fort, AL 36527For Sale
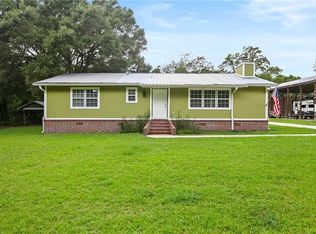 MLS ID #7830884, Mary Saia, Bellator Real Estate, LLC. GCMLS
 - $299,0003 bd2 ba1.2k sqft32153 Buzbee Rd, Spanish Fort, AL 36527For Sale
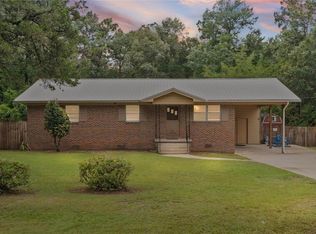 MLS ID #7628701, Tracey Goens, Elite Real Estate Solutions, LLC. GCMLS
