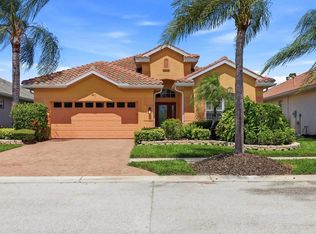
Under contract-accepting backup offers. Heron Creek Golf & CC 4BED /3.5 bath /Office/ Bonus room/ 3 Car Gar set on a premier, coveted Lakeview Lane homesite. This exceptional executive residence captures sweeping water & fairway views of the 9th hole of the Marsh Course —a setting that is nothing short of spectacular—and is ideally located just moments from the clubhouse & community amenities. Spanning 3,523 sq ft under air, this one-of-a-kind home blends timeless architecture with globally inspired design, creating a residence rich in character & artistry. From the moment you enter, the eye is drawn through the home to the breathtaking view, framed by expansive windows and a seamless, airy flow from room to room. The main level hosts all bedrooms including a luxurious primary suite, while the upper level offers the perfect media room or private escape with 1/2 bath and stunning golf vistas! The home showcases travertine flooring throughout the main living areas, curated stonework, and bespoke finishes inspired by the sellers’ worldly travels. The kitchen is a true showpiece featuring a timeless SUB-ZERO refrigerator BOSCH dishwasher, GE wall oven & microwave, and a commercial 6-burner natural gas range w/ double ovens and professional vent hood, all complemented by exotic granite surfaces including a dramatic waterfall edge and a handcrafted wood island designed for gathering & entertaining. A whimsical hidden walk-in pantry tucked beneath the staircase adds both charm & function. The primary suite is a true retreat, anchored by a spa-inspired bath with a freestanding soaking tub, intricate mosaic tile, & custom stonework that create a richly layered, artful environment, while the hand-etched glass shower enclosure—featuring frolicking aquatic life —serves as a striking focal point. The well-designed split plan includes 2 guest bedrooms and shared full bath, while a third bedroom is adjacent to a full bath that offers exterior access to the pool & lanai. A solarium-style flex room overlooks the pool and captures the tranquil SUNSET VIEWS over the lake and fairway, offering the perfect space for a studio, or creative retreat. The family room boasts a striking double-sided fireplace with artistic accents, adding warmth and architectural presence. Step outside to an expansive lanai framed by a lush tropical palm buffer where gentle breezes create a soothing, natural soundtrack enhancing the serene outdoor setting where "Nixie" the mermaid stands watch. Revision of the Roman style pool and spa pool design was next on the owner's wish list but now —the space offers a rare opportunity for the next owner to reimagine and create their own resort-style oasis. Add’l highlights inc: engineered hardwood flooring in the bedrooms, a dedicated home office, X-tra deep 3-car garage,NEW TILE ROOF 2024 , hurricane shutters ++! This is more than a home—it is a statement property, offering a rare blend of location, scale, and soulful design unlike anything else in Heron Creek. Residents of Heron Creek enjoy 27 holes of championship golf designed by Arthur Hills, a world-class golf learning & practice facility, an active social calendar, resort-style pool, Har-Tru tennis courts, and a stunning 21,000 sq ft clubhouse—where nothing compares. Located just minutes to the new $507M Sarasota Memorial Hospital North Port Campus (under construction), Wellen Park, the Braves stadium, Costco, with easy access to major airports, this location offers the perfect blend of luxury, lifestyle, and convenience.
Under contract
Price cut: $35.1K (4/26)
$699,900
3323 Lakeview Ln, North Port, FL 34287
4beds
3,523sqft
:
Get pre-qualified$4,852/mo
Single Family Residence
Built in 2000
10,535 Square Feet Lot
$669,700 Zestimate®
$199/sqft
$400/mo HOA
What's special
Dedicated home officeHurricane shuttersWell-designed split planSub-zero refrigeratorBosch dishwasher
- 117 days |
- 81 |
- 1 |
Zillow last checked:
Listing updated:
Listed by:
Louise Clapp 941-716-2339,
POINTE OF PALMS REAL ESTATE 941-716-2339
Source: Stellar MLS,MLS#: N6143650 Originating MLS: Venice
Originating MLS: Venice
Facts & features
Interior
Bedrooms & bathrooms
- Bedrooms: 4
- Bathrooms: 4
- Full bathrooms: 3
- 1/2 bathrooms: 1
Rooms
- Room types: Bonus Room, Den/Library/Office, Family Room, Utility Room, Storage Rooms
Primary bedroom
- Features: Dual Closets
- Level: First
- Area: 252 Square Feet
- Dimensions: 12x21
Bedroom 2
- Features: Built-in Closet
- Level: First
- Area: 132 Square Feet
- Dimensions: 11x12
Bedroom 3
- Features: Built-in Closet
- Level: First
- Area: 132 Square Feet
- Dimensions: 11x12
Bedroom 4
- Features: Built-in Closet
- Level: First
- Area: 132 Square Feet
- Dimensions: 11x12
Bonus room
- Features: Storage Closet
- Level: Second
- Area: 390 Square Feet
- Dimensions: 15x26
Den
- Level: First
- Area: 120 Square Feet
- Dimensions: 10x12
Dinette
- Level: First
- Area: 132 Square Feet
- Dimensions: 11x12
Dining room
- Level: First
- Area: 143 Square Feet
- Dimensions: 11x13
Family room
- Level: First
- Area: 324 Square Feet
- Dimensions: 18x18
Kitchen
- Features: Kitchen Island, Granite Counters, Pantry
- Level: First
- Area: 176 Square Feet
- Dimensions: 11x16
Living room
- Level: First
- Area: 286 Square Feet
- Dimensions: 13x22
Other
- Features: Built-In Shelving
- Level: First
- Area: 156 Square Feet
- Dimensions: 12x13
Heating
- Central, Electric
Cooling
- Central Air
Appliances
- Included: Oven, Dishwasher, Disposal, Dryer, Gas Water Heater, Microwave, Range, Range Hood, Refrigerator, Washer, Water Filtration System
- Laundry: Inside, Laundry Room
Features
- Ceiling Fan(s), Crown Molding, Eating Space In Kitchen, High Ceilings, Kitchen/Family Room Combo, Living Room/Dining Room Combo, Solid Wood Cabinets, Split Bedroom, Stone Counters, Thermostat, Walk-In Closet(s)
- Flooring: Carpet, Ceramic Tile, Engineered Hardwood, Travertine
- Doors: Outdoor Shower, Sliding Doors
- Windows: Blinds, Window Treatments, Hurricane Shutters, Hurricane Shutters/Windows
- Has fireplace: Yes
- Fireplace features: Gas
Interior area
- Total structure area: 4,702
- Total interior livable area: 3,523 sqft
Video & virtual tour
Property
Parking
- Total spaces: 3
- Parking features: Circular Driveway, Garage Door Opener, Golf Cart Parking, Oversized
- Attached garage spaces: 3
- Has uncovered spaces: Yes
- Details: Garage Dimensions: 27X29
Features
- Levels: Two
- Stories: 2
- Exterior features: Irrigation System, Lighting, Outdoor Shower, Private Mailbox, Sidewalk
- Has private pool: Yes
- Pool features: Gunite
- Has spa: Yes
- Spa features: In Ground
- Has view: Yes
- View description: Golf Course, Water, Lake
- Has water view: Yes
- Water view: Water,Lake
Lot
- Size: 10,535 Square Feet
- Features: Near Golf Course, Sidewalk
- Residential vegetation: Mature Landscaping
Details
- Parcel number: 0991020300
- Zoning: PCD
- Special conditions: None
Construction
Type & style
- Home type: SingleFamily
- Architectural style: Florida,Mediterranean
- Property subtype: Single Family Residence
Materials
- Block, Stucco
- Foundation: Slab
- Roof: Tile
Condition
- New construction: No
- Year built: 2000
Details
- Builder name: NOHL CREST HOMES
Utilities & green energy
- Sewer: Public Sewer
- Water: Public
- Utilities for property: BB/HS Internet Available, Cable Available, Fiber Optics, Natural Gas Connected, Public, Sewer Connected, Sprinkler Recycled, Street Lights, Underground Utilities
Community & HOA
Community
- Features: Clubhouse, Deed Restrictions, Fitness Center, Gated Community - Guard, Golf Carts OK, Golf, Irrigation-Reclaimed Water, Pool, Restaurant, Sidewalks, Tennis Court(s)
- Security: Gated Community, Smoke Detector(s)
- Pet fee: $0 monthly
- Subdivision: HERON CREEK
HOA
- Has HOA: Yes
- Services included: Cable TV, Internet, Maintenance Grounds
- HOA fee: $400 monthly
- HOA name: TARA HINZE
- HOA phone: 941-735-1130
Location
- Region: North Port
Financial & listing details
- Price per square foot: $199/sqft
- Tax assessed value: $657,100
- Annual tax amount: $6,372
- Date on market: 3/29/2026
- Cumulative days on market: 84 days
- Listing terms: Cash,Conventional,VA Loan
- Ownership: Fee Simple
- Total actual rent: 0
- Road surface type: Paved
Estimated market value
$669,700
$636,000 - $703,000
$5,044/mo
Price history
| Date | Event | Price |
|---|---|---|
| 7/8/2026 | Contingent | $699,900$199/sqft |
Source:  Stellar MLS #N6143650 Report a problem Stellar MLS #N6143650 Report a problem | ||
| 6/5/2026 | Pending sale | $699,900$199/sqft |
Source: Stellar MLS #N6143650 Report a problem | ||
| 4/26/2026 | Price change | $699,900-4.8%$199/sqft |
Source: Stellar MLS #N6143650 Report a problem | ||
| 3/30/2026 | Listed for sale | $735,000+50%$209/sqft |
Source: Stellar MLS #N6143650 Report a problem | ||
| 12/7/2015 | Sold | $490,000-5.6%$139/sqft |
Source: Public Record Report a problem | ||
| 10/14/2015 | Price change | $518,900-2.1%$147/sqft |
Source: RE/MAX ALLIANCE GROUP #C7209082 Report a problem | ||
| 3/12/2015 | Listed for sale | $529,900$150/sqft |
Source: RE/MAX ALLIANCE GROUP #C7209082 Report a problem | ||
Public tax history
| Year | Property taxes | Tax assessment |
|---|---|---|
| 2025 | $6,367 +11.3% | $415,990 +10.7% |
| 2024 | $5,722 +3.1% | $375,941 +3% |
| 2023 | $5,552 -6.5% | $364,991 -4.2% |
| 2022 | $5,937 +1.2% | $381,060 +3% |
| 2021 | $5,865 +1% | $369,961 +1.4% |
| 2020 | $5,805 +1.8% | $364,853 +2.3% |
| 2019 | $5,705 | $356,650 +1.9% |
| 2018 | $5,705 +5.4% | $350,000 -7.1% |
| 2017 | $5,412 +14% | $376,600 -1.9% |
| 2016 | $4,746 | $384,000 +12.6% |
| 2015 | $4,746 | $340,900 +21.3% |
| 2014 | $4,746 +2.4% | $281,047 |
| 2013 | $4,637 +2.7% | $281,047 +1.7% |
| 2012 | $4,514 +5.3% | $276,349 +3% |
| 2011 | $4,287 -5.5% | $268,300 -4.5% |
| 2010 | $4,537 -19% | $281,000 -9.7% |
| 2009 | $5,600 | $311,200 -17.1% |
| 2008 | $5,600 -17.4% | $375,200 -14.6% |
| 2007 | $6,783 | $439,228 +2.5% |
| 2006 | -- | $428,515 +3% |
| 2005 | -- | $416,034 +3% |
| 2004 | $7,430 -1% | $403,917 +1.9% |
| 2003 | $7,506 +2.3% | $396,386 +2.4% |
| 2002 | $7,336 +5.8% | $387,096 +1.6% |
| 2001 | $6,933 +576.5% | $381,000 +597.8% |
| 2000 | $1,025 | $54,600 |
Find assessor info on the county website
Monthly payment
Est. payment
Payment breakdown
Explore the cost of this home by adjusting the details. Changes won't be saved.Climate risks
Neighborhood: 34287
Nearby schools
GreatSchools rating
- 6/10Lamarque Elementary SchoolGrades: PK-5Distance: 3.2 mi
- 8/10Heron Creek Middle SchoolGrades: 6-8Distance: 0.9 mi
- 3/10North Port High SchoolGrades: PK,9-12Distance: 1 mi
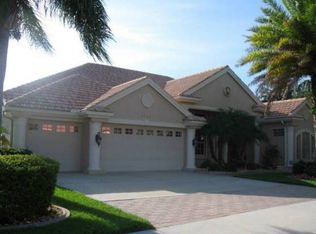
- $718,5004 bd3 ba3k sqft3335 Lakeview Ln, North Port, FL 34287Off Market
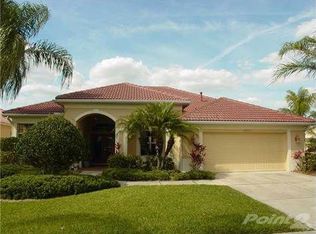
- $473,4003 bd2 ba2k sqft5302 Pine Shadow Ln, North Port, FL 34287Off Market
- $---- bd-- ba-- sqft5302 Pine Shadow Ln, North Pt, FL 34287Off Market
- $555,9003 bd2 ba2.3k sqft5308 Pine Shadow Ln, North Port, FL 34287Off Market

- $583,1004 bd3 ba2.3k sqft5314 Pine Shadow Ln, North Port, FL 34287Off Market
- $615,6004 bd3 ba2.5k sqft3324 Lakeview Ln, North Port, FL 34287Off Market
- $599,0003 bd2 ba2.7k sqft3349 Lakeview Ln, North Port, FL 34287Off Market
- $394,1003 bd2 ba1.9k sqft5290 Pine Shadow Ln, North Port, FL 34287Off Market
A local agent can set up tours, give advice and negotiate with sellers.
Similar homes
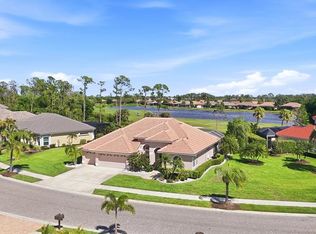
- $650,0004 bd3 ba2.6k sqft1166 Eagles Flight Way, North Port, FL 34287For Sale
 MLS ID #N6143906, Louise Clapp, POINTE OF PALMS REAL ESTATE. Stellar MLS
 - $699,9003 bd3 ba2.6k sqft5184 White Ibis Dr, North Port, FL 34287For Sale
 MLS ID #N6144288, Louise Clapp, POINTE OF PALMS REAL ESTATE. Stellar MLS
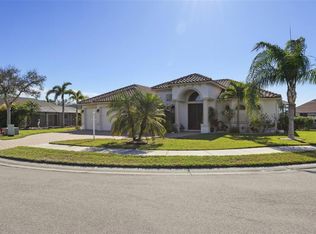
 - $729,0003 bd3 ba2.3k sqft6557 Lino Rd, North Port, FL 34287For Sale
 MLS ID #O6375847, Steven Koleno, BEYCOME OF FLORIDA LLC. Stellar MLS
 - $540,0003 bd3 ba2.1k sqft4811 Blue Heron Cir, North Port, FL 34287For Sale
 MLS ID #N6143785, Louise Clapp, POINTE OF PALMS REAL ESTATE. Stellar MLS
 - $500,0003 bd2 ba1.8k sqft3420 S Sumter Blvd, North Port, FL 34287For SaleMLS ID #N6144172, Keith Molkenthin, GULF SHORES REALTY ERA POWERED. Stellar MLS
- $599,9994 bd3 ba2.7k sqft1241 Creek Nine Dr, North Port, FL 34291For SaleMLS ID #N6138408, Louise Clapp, POINTE OF PALMS REAL ESTATE. Stellar MLS
- $569,9004 bd3 ba2.5k sqft13392 Golf Pointe Dr, Pt Charlotte, FL 33953For SaleMLS ID #D6148124, Janice Fanstill, RIVERWOOD REALTY. Stellar MLS
- $599,5003 bd3 ba2.5k sqft5158 Grand Palmetto Way, North Port, FL 34291For SaleMLS ID #N6140075, Louise Clapp, POINTE OF PALMS REAL ESTATE. Stellar MLS
- $479,9003 bd2 ba1.8k sqft5665 Riviera Ct, North Port, FL 34287For SaleMLS ID #N6143744, Allen Ramsey, Jr., GULF SHORES REALTY ERA POWERED. Stellar MLS
- $699,0003 bd3 ba2k sqft13359 Tolman Ave, Port Charlotte, FL 33953For SaleMLS ID #D6146256, Lee Anna Duck, FINE PROPERTIES. Stellar MLS
- $574,9004 bd3 ba2.5k sqft1872 Coconut Palm Cir, North Port, FL 34288For SaleMLS ID #C7524092, Gail Okeefe, KW PEACE RIVER PARTNERS. Stellar MLS
- $630,0003 bd2 ba1.8k sqft20 Cory St, Pt Charlotte, FL 33953For SaleMLS ID #N6144756, Roberta Olney, WHITE SANDS REALTY GROUP FL. Stellar MLS
- $625,0005 bd3 ba3.2k sqft12505 Canavese Ln, Venice, FL 34293For SaleMLS ID #N6144561, Tracy Pierce, MICHAEL SAUNDERS & COMPANY. Stellar MLS
- $749,0004 bd3 ba3k sqft750 Harmony Ln, Englewood, FL 34223For SaleMLS ID #D6145590, Nicole Mantha, KELLER WILLIAMS ISLAND LIFE REAL ESTATE. Stellar MLS
- $439,0003 bd2 ba1.8k sqft7888 Evinrude Ave, North Port, FL 34291For SaleMLS ID #D6145689, Chuck Allford, RE/MAX ALLIANCE GROUP. Stellar MLS
- $609,9004 bd3 ba2.6k sqft12541 Cinqueterre Dr, Venice, FL 34293For SaleMLS ID #N6144049, Harry T Insley, MICHAEL SAUNDERS & COMPANY. Stellar MLS
- $775,0004 bd3 ba2.8k sqft13346 Cedar City Ave, Pt Charlotte, FL 33981For SaleMLS ID #D6147628, Amy Gonzales, MICHAEL SAUNDERS & COMPANY. Stellar MLS
- $710,0003 bd3 ba2.3k sqft590 Toulouse Dr, Punta Gorda, FL 33950For SaleMLS ID #D6147941, Sally Corrick, EXP REALTY LLC. Stellar MLS
- $725,0004 bd3 ba2.4k sqft100 Green Dolphin Dr N, Cape Haze, FL 33946For SaleMLS ID #D6146326, Marcy Davis, MICHAEL SAUNDERS & CO. - BOCA. Stellar MLS
- $775,0004 bd3 ba2.7k sqft13785 Tomaro St, Venice, FL 34293For SaleMLS ID #N6143620, Christina Burns, EXIT KING REALTY. Stellar MLS
