Welcome home to this spacious 3-bedroom, 2-bath ranch featuring a finished walk-out basement and an attached 2-car garage. Step inside to a large family room with a cozy gas fireplace, perfect for relaxing or entertaining. The open-concept kitchen offers a breakfast bar and adjoining dining area, creating a functional and inviting gathering space.
The primary suite includes a private en-suite bath and a walk-in closet. The finished walk-out basement provides additional living space with a generous recreation room and a dedicated office area, ideal for working from home or hobbies.
Enjoy the beauty of every season from the four-season room, which opens to an oversized deck overlooking the above-ground pool—perfect for outdoor entertaining and summer fun. Multiple storage sheds offer plenty of space for lawn equipment, tools, and seasonal items.
Additional updates include a roof that is approximately one year old, providing added peace of mind. This home combines comfortable living, abundant space, and excellent outdoor amenities—don't miss your opportunity to make it yours!
Active under contract
Listed by: Johnston Realty, Inc. • Gary H Johnston
$209,000
3323 Sheridan Ave, Belleville, IL 62226
3beds
2,681sqft
:
Get pre-qualified$1,512/mo
Single Family Residence
Built in 1955
0.39 Acres Lot
$213,100 Zestimate®
$78/sqft
$-- HOA
What's special
- 10 days |
- 598 |
- 35 |
Zillow last checked:
Listing updated:
Listed by:
Gary H Johnston 618-779-4124,
Johnston Realty, Inc.
Source: MARIS,MLS#: 26044901 Originating MLS: Southwestern Illinois Board of REALTORS
Originating MLS: Southwestern Illinois Board of REALTORSFacts & features
Interior
Bedrooms & bathrooms
- Bedrooms: 3
- Bathrooms: 2
- Full bathrooms: 2
- Main level bathrooms: 2
- Main level bedrooms: 3
Primary bedroom
- Features: Floor Covering: Carpeting
- Level: Main
- Area: 210
- Dimensions: 14x15
Bedroom
- Features: Floor Covering: Carpeting
- Level: Main
- Area: 110
- Dimensions: 10x11
Primary bathroom
- Features: Floor Covering: Vinyl
- Level: Main
- Area: 64
- Dimensions: 8x8
Bathroom
- Features: Floor Covering: Ceramic Tile
- Level: Main
- Area: 48
- Dimensions: 8x6
Bathroom
- Features: Floor Covering: Carpeting
- Level: Main
- Area: 110
- Dimensions: 10x11
Dining room
- Features: Floor Covering: Vinyl
- Level: Main
- Area: 120
- Dimensions: 10x12
Family room
- Features: Floor Covering: Carpeting
- Level: Main
- Area: 384
- Dimensions: 24x16
Kitchen
- Features: Floor Covering: Vinyl
- Level: Main
- Area: 156
- Dimensions: 13x12
Office
- Features: Floor Covering: Carpeting
- Level: Lower
- Area: 120
- Dimensions: 10x12
Recreation room
- Features: Floor Covering: Carpeting
- Level: Lower
- Area: 192
- Dimensions: 16x12
Sunroom
- Features: Floor Covering: Vinyl
- Level: Main
- Area: 144
- Dimensions: 12x12
Heating
- Forced Air
Cooling
- Central Air
Appliances
- Included: Dishwasher, Dryer, Microwave, Range, Washer
Features
- Basement: Partially Finished,Partial
- Number of fireplaces: 1
- Fireplace features: Family Room
Interior area
- Total structure area: 2,681
- Total interior livable area: 2,681 sqft
- Finished area above ground: 1,781
- Finished area below ground: 538
Property
Parking
- Total spaces: 2
- Parking features: Garage
- Garage spaces: 2
Features
- Levels: One
- Has private pool: Yes
- Pool features: Above Ground
Lot
- Size: 0.39 Acres
Details
- Parcel number: 0817.0407080
- Special conditions: Standard
Construction
Type & style
- Home type: SingleFamily
- Architectural style: Other
- Property subtype: Single Family Residence
Materials
- Vinyl Siding
- Roof: Architectural Shingle
Condition
- Year built: 1955
Utilities & green energy
- Electric: Ameren
- Sewer: Public Sewer
- Water: Public
- Utilities for property: Electricity Connected
Community & HOA
Community
- Subdivision: Guettermans Add
HOA
- Has HOA: No
Location
- Region: Belleville
Financial & listing details
- Price per square foot: $78/sqft
- Tax assessed value: $60,502
- Annual tax amount: $4,353
- Date on market: 7/14/2026
- Cumulative days on market: 10 days
- Listing terms: Cash,Conventional,FHA,VA Loan
- Electric utility on property: Yes
Estimated market value
$213,100
$202,000 - $224,000
$1,667/mo
Price history
| Date | Event | Price |
|---|---|---|
| 7/16/2026 | Contingent | $209,000$78/sqft |
Source:  MARIS #26044901 Report a problem MARIS #26044901 Report a problem | ||
| 7/14/2026 | Listed for sale | $209,000$78/sqft |
Source: MARIS #26044901 Report a problem | ||
Public tax history
| Year | Property taxes | Tax assessment |
|---|---|---|
| 2024 | $4,353 +3.4% | $60,502 +8.4% |
| 2023 | $4,209 +12% | $55,838 +11.1% |
| 2022 | $3,758 +6.3% | $50,268 +8.2% |
| 2021 | $3,537 -9.2% | $46,471 +4.4% |
| 2020 | $3,897 +6% | $44,504 +7.3% |
| 2019 | $3,675 +2.6% | $41,472 +2.2% |
| 2018 | $3,580 -0.7% | $40,576 +0.7% |
| 2017 | $3,604 | $40,290 +2.2% |
| 2016 | $3,604 +16.9% | $39,434 +2.9% |
| 2014 | $3,084 +2.5% | $38,321 -1.4% |
| 2013 | $3,007 | $38,869 -3.4% |
| 2012 | -- | $40,229 -2.8% |
| 2011 | -- | $41,387 -1.8% |
| 2010 | -- | $42,142 -4% |
| 2009 | -- | $43,883 +2.3% |
| 2008 | -- | $42,900 +10.8% |
| 2006 | -- | $38,725 +7% |
| 2005 | $2,527 +8.9% | $36,188 +7.2% |
| 2004 | $2,321 | $33,751 +6.4% |
| 2003 | -- | $31,706 +6.3% |
| 2002 | -- | $29,835 +4.8% |
| 2001 | -- | $28,477 +3% |
| 2000 | -- | $27,653 |
Find assessor info on the county website
Monthly payment
Est. payment
Payment breakdown
Explore the cost of this home by adjusting the details. Changes won't be saved.Climate risks
Neighborhood: 62226
Nearby schools
GreatSchools rating
- 5/10Union Elementary SchoolGrades: K-6Distance: 0.6 mi
- 6/10West Jr High SchoolGrades: 7-8Distance: 0.9 mi
- 5/10Belleville High School-WestGrades: 9-12Distance: 1.9 mi
Schools provided by the listing agent
- Elementary: Belleville Dist 118
- Middle: Belleville Dist 118
- High: Belleville High School-West
Source: MARIS. This data may not be complete. We recommend contacting the local school district to confirm school assignments for this home.
- $165,9003 bd2 ba1.2k sqft3319 Sheridan Ave, Swansea, IL 62226Off Market
- $238,9003 bd3 ba1.6k sqft1840 Alexander St, Belleville, IL 62226Off Market
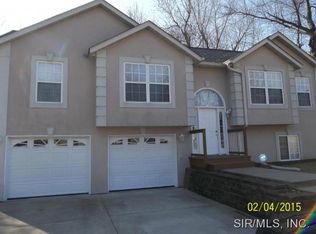
- $196,5003 bd2 ba1.9k sqft3401 Sheridan Ave, Belleville, IL 62226Off Market
- $138,700-- bd-- ba1k sqft1847 Alexander St, Belleville, IL 62226Off Market
- $154,800-- bd-- ba1.4k sqft1843 Alexander St, Belleville, IL 62226Off Market
- $129,4003 bd1 ba1.3k sqft3322 Sheridan Ave, Belleville, IL 62226Off Market
- $137,000-- bd-- ba1.2k sqft3400 Sheridan Ave, Belleville, IL 62226Off Market
- $166,4003 bd1 ba1.3k sqft3320 Sheridan Ave, Belleville, IL 62226Off Market
A local agent can set up tours, give advice and negotiate with sellers.
A local lender can help you make sure your offer is ready when you are.
Similar homes
- $190,0003 bd2 ba1.9k sqft6 Saint Clair Lake Dr, Swansea, IL 62226For Sale

 MLS ID #26043453, Alexandra Anderson, Strano & Associates. MARIS
 - $205,0003 bd3 ba2.1k sqft25 Willowbrook Dr, Belleville, IL 62226For Sale
 MLS ID #26045888, Kayla D Keck, Nester Realty. MARIS
 - $185,0003 bd2 ba2k sqft101 N 31st St, Belleville, IL 62226For Sale
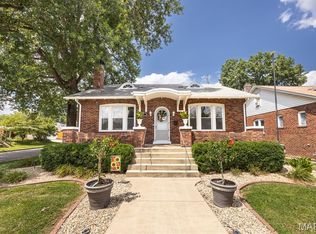 MLS ID #26047173, Megan J Rakers, Live Laugh Illinois Real Estate Group. MARIS
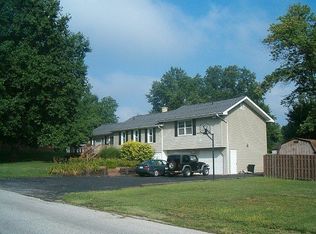
 - $190,0003 bd2 ba1.8k sqft417 N 37th St, Belleville, IL 62226For Sale By Owner
- $215,0003 bd3 ba2k sqft27 Oakleigh Dr, Belleville, IL 62223For SaleMLS ID #26045880, Barbara A Shelton, Coldwell Banker Brown Realtors. MARIS
- $225,0004 bd2 ba1.9k sqft705 Leighigh Dr, Swansea, IL 62226For SaleMLS ID #26046301, Rachel Helbig Burkarth, Coldwell Banker Brown Realtors. MARIS
- $203,0003 bd2 ba1.7k sqft12 Saint James Ave, Swansea, IL 62226For SaleMLS ID #26016412, Jason E Buss, RE/MAX Preferred. MARIS
- $215,0004 bd2 ba2.8k sqft113 Britanna Dr #113, Belleville, IL 62226For SaleMLS ID #26046241, Lindsey Sutherland, 360 Prime Realty Group, LLC. MARIS
- $189,9003 bd2 ba1.4k sqft2121 W Main St, Belleville, IL 62226For SaleMLS ID #26041965, Courtney N Marsh, Red Door Realty Group Inc. MARIS
- $229,9005 bd2 ba2.3k sqft4205 S Park Dr, Belleville, IL 62226For SaleMLS ID #26029807, Angela S Judd Uram, Coldwell Banker Brown Realtors. MARIS
- $240,9003 bd2 ba1.4k sqft150 N 31st St, Belleville, IL 62226For SaleMLS ID #26020169, Craig Wilson, Re/Max Signature Properties. MARIS
- $210,0003 bd2 ba1.5k sqft125 Turnbridge Dr, Swansea, IL 62226For SaleMLS ID #26037647, Trudy A Lacefield, Re/Max Alliance. MARIS
- $169,9003 bd2 ba1.4k sqft1912 N 17th St, Belleville, IL 62226For SaleMLS ID #26041586, Brittney Litteken, Homes By Janell. MARIS
- $179,9003 bd2 ba1.5k sqft204 Highridge Dr, Belleville, IL 62223For SaleMLS ID #26045909, Kara Stewart, All City Realty Group. MARIS
- $200,0003 bd3 ba1.9k sqft1229 N 17th St APT 16, Belleville, IL 62226For SaleMLS ID #26044806, Star L Harris, RE/MAX Results Realty. MARIS
- $184,9003 bd1 ba2.2k sqft170 Liberty Dr, Belleville, IL 62226For SaleMLS ID #26045204, Gary H Johnston, Johnston Realty, Inc.. MARIS
- $225,0003 bd2 ba1.5k sqft28 Shady Ln, Belleville, IL 62221For SaleMLS ID #26043587, Jason E Buss, RE/MAX Preferred. MARIS
- $199,9003 bd3 ba2.2k sqft9 Beth Ann Dr, Belleville, IL 62221For SaleMLS ID #26019374, Claire S Leopold, Nester Realty. MARIS
- $210,0005 bd2 ba1.7k sqft6005 N Belt W, Belleville, IL 62223For SaleMLS ID #26044381, Logan S Goff, Epique Realty. MARIS
- $219,9004 bd2 ba1.6k sqft26 Fahey Pl, Belleville, IL 62220For SaleMLS ID #26040818, Teresa Campbell, Re/Max Signature Properties. MARIS
