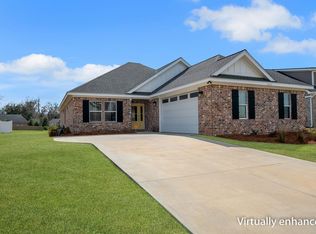
This gorgeous, like-new, 4 bedroom single story brick home is next level and located in a one-of-a-kind fully brick home community in Tallahassee! This home still looks brand new -only built in 2021! This home features a beautiful weathered-brick exterior with nice front landscaping. It also has a gorgeous kitchen that is any cook's dream and it will be easy to host & entertain here with the open concept floor plan. You have the flexibility of a more casual dining approach with the bar-top seating or to create a more formal setting with the separate large dining room off of the kitchen. With a gas stove, ample cabinet & countertop space, stainless steel appliances, soft-close white cabinets, under cabinet lighting, subway tile backsplash, beautiful granite counters - the kitchen is a jaw-dropper! The master bathroom features an over-sized vanity and large walk-in shower with dual shower heads and a gorgeous frameless glass door. With both a covered front porch and back porch, there are plenty of areas to enjoy a relaxing moment outdoors. ZERO carpet anywhere in the home - luxury vinyl plank flooring throughout and beautiful tile in the bathrooms. This home really has it all and is one of the most popular floor plans in this community! Don't forget to check out the community pool when driving in - perfect for the dog days of summer!
Under contract
Price cut: $5K (6/30)
$390,000
3323 Skyview Dr, Tallahassee, FL 32303
4beds
1,872sqft
:
Get pre-qualified$2,713/mo
Single Family Residence
Built in 2021
6,098 Square Feet Lot
$386,000 Zestimate®
$208/sqft
$67/mo HOA
What's special
- 307 days |
- 45 |
- 1 |
Zillow last checked:
Listing updated:
Listed by:
Hector A Delao 850-443-8310,
Mainstreet Realty Of Tallahass
Source: TBR,MLS#: 391575
Facts & features
Interior
Bedrooms & bathrooms
- Bedrooms: 4
- Bathrooms: 2
- Full bathrooms: 2
Rooms
- Room types: Foyer, Other, Pantry
Primary bedroom
- Dimensions: 15X14
Bedroom 2
- Dimensions: 12X10
Bedroom 3
- Dimensions: 12X10
Bedroom 4
- Dimensions: 10X10
Dining room
- Dimensions: 12X12
Family room
- Dimensions: 0X0
Kitchen
- Dimensions: 12X12
Living room
- Dimensions: 16X15
Appliances
- Included: Dishwasher, Ice Maker, Microwave, Oven, Range, Refrigerator
Features
- Tray Ceiling(s), High Ceilings, Vaulted Ceiling(s), Entrance Foyer, Pantry, Walk-In Closet(s)
- Has fireplace: No
Interior area
- Total structure area: 1,872
- Total interior livable area: 1,872 sqft
Property
Parking
- Total spaces: 2
- Parking features: Garage, Two Car Garage
- Garage spaces: 2
Features
- Stories: 1
- Patio & porch: Covered, Patio, Porch
- Fencing: Partial
- Has view: Yes
- View description: None
Lot
- Size: 6,098 Square Feet
Details
- Parcel number: 21052800J0070
Construction
Type & style
- Home type: SingleFamily
- Architectural style: Cottage,One Story
- Property subtype: Single Family Residence
Materials
- Brick
Condition
- Year built: 2021
Utilities & green energy
- Sewer: Public Sewer
Community & HOA
Community
- Features: Street Lights, Sidewalks
- Subdivision: SUMMERFIELD
HOA
- Has HOA: Yes
- HOA fee: $800 annually
Location
- Region: Tallahassee
Financial & listing details
- Price per square foot: $208/sqft
- Tax assessed value: $335,150
- Annual tax amount: $5,642
- Date on market: 9/29/2025
- Cumulative days on market: 307 days
- Listing terms: Conventional,FHA,USDA Loan,VA Loan
Foreclosure details
Estimated market value
$386,000
$367,000 - $405,000
$2,433/mo
Price history
| Date | Event | Price |
|---|---|---|
| 7/1/2026 | Contingent | $390,000$208/sqft |
Source:  TBR #391575 Report a problem TBR #391575 Report a problem | ||
| 6/30/2026 | Price change | $390,000-1.3%$208/sqft |
Source: TBR #391575 Report a problem | ||
| 3/30/2026 | Price change | $395,000-1%$211/sqft |
Source: TBR #391575 Report a problem | ||
| 12/9/2025 | Price change | $399,000-0.3%$213/sqft |
Source: TBR #391575 Report a problem | ||
| 11/26/2025 | Price change | $400,000+0.3%$214/sqft |
Source: TBR #391575 Report a problem | ||
| 9/29/2025 | Listed for sale | $399,000+2.3%$213/sqft |
Source: TBR #391575 Report a problem | ||
| 4/19/2024 | Sold | $390,000+2.7%$208/sqft |
Source: TBR #363937 Report a problem | ||
| 1/5/2024 | Contingent | $379,900$203/sqft |
Source: TBR #363937 Report a problem | ||
| 9/27/2023 | Price change | $379,900-1.3%$203/sqft |
Source: TBR #363937 Report a problem | ||
| 8/3/2023 | Listed for sale | $385,000+23.6%$206/sqft |
Source: TBR #362036 Report a problem | ||
| 6/4/2021 | Sold | $311,400$166/sqft |
Source: TBR #328146 Report a problem | ||
Public tax history
| Year | Property taxes | Tax assessment |
|---|---|---|
| 2025 | $5,642 +47.3% | $335,150 +15.2% |
| 2024 | $3,830 +2.8% | $290,924 +3% |
| 2023 | $3,725 +4.8% | $282,450 +3% |
| 2022 | $3,554 +370.9% | $274,223 +448.4% |
| 2021 | $755 | $50,000 |
Find assessor info on the county website
Monthly payment
Est. payment
Payment breakdown
Explore the cost of this home by adjusting the details. Changes won't be saved.Climate risks
Neighborhood: 32303
Nearby schools
GreatSchools rating
- 4/10Canopy Oaks Elementary SchoolGrades: PK-5Distance: 0.4 mi
- 6/10Raa Middle SchoolGrades: 6-8Distance: 5.3 mi
- 2/10Amos P. Godby High SchoolGrades: 9-12Distance: 4.3 mi
Schools provided by the listing agent
- Elementary: CANOPY OAKS
- Middle: RAA
- High: GODBY
Source: TBR. This data may not be complete. We recommend contacting the local school district to confirm school assignments for this home.
- $393,2003 bd2 ba1.8k sqft3801 Arbor Dr, Tallahassee, FL 32303Off Market
- $376,7004 bd2 ba2k sqft3883 Arbor Dr, Tallahassee, FL 32303Off Market
- $367,9004 bd2 ba1.8k sqft3311 Skyview Dr, Tallahassee, FL 32303Off Market
- $377,1003 bd2 ba1.7k sqft3805 Arbor Dr, Tallahassee, FL 32303Off Market
- $343,3003 bd2 ba1.6k sqft4321 Bizzy Ln, Tallahassee, FL 32303Off Market
- $378,8004 bd2 ba1.8k sqft4317 Bizzy Ln, Tallahassee, FL 32303Off Market
- $371,0004 bd2 ba1.8k sqft3293 Skyview Ln, Tallahassee, FL 32303Off Market
- $351,7003 bd2 ba1.6k sqft3344 Skyivew Dr, Tallahassee, FL 32303Off Market
A local agent can set up tours, give advice and negotiate with sellers.
A local lender can help you make sure your offer is ready when you are.
Similar homes
- $399,9004 bd3 ba2k sqft4517 Mary Owen Rd, Tallahassee, FL 32303For Sale
 MLS ID #401232, Kelsey Lohman, Lohman Realty LLC. TBR
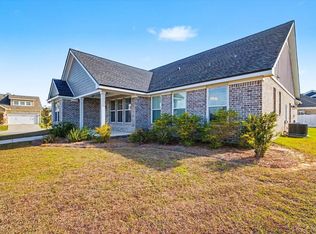
 - $379,9003 bd2 ba1.8k sqft4425 Summerfield Dr, Tallahassee, FL 32303For Sale
 MLS ID #400102, Kelsey Lohman, Lohman Realty LLC. TBR
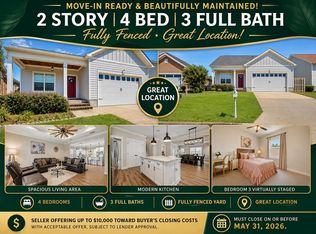
 - $393,0003 bd2 ba2k sqft3846 Arbor Dr, Tallahassee, FL 32303For Sale
 MLS ID #391061, Don E Bailey, Coldwell Banker Hartung. TBR
 - $388,0004 bd3 ba2k sqft2288 Wabash Trl, Tallahassee, FL 32303For Sale
 MLS ID #399023, Ohna G Koontz, Keller Williams Town & Country. TBR
 - $389,0003 bd2 ba1.4k sqft2299 Hunters Moon Trl #2295, Tallahassee, FL 32303For SaleMLS ID #401306, Jonathan D Mostyn, Xcellence. TBR
- $399,0003 bd2 ba1.6k sqft2466 Tippecanoe Rdg, Tallahassee, FL 32303For SaleMLS ID #399081, Sandra Dallett, Coldwell Banker Hartung. TBR
- $379,9004 bd2 ba1.7k sqft3025 Grady Rd, Tallahassee, FL 32312New ConstructionMLS ID #402983, Lasheriny Word, Word & Company Realty. TBR
- $389,0003 bd3 ba1.9k sqft2045 Doomar Dr, Tallahassee, FL 32308For SaleMLS ID #402883, Jennifer Campbell, TNC Real Estate Services. TBR
- $399,0004 bd2 ba1.7k sqft2335 Lexington Pond Way, Tallahassee, FL 32311For SaleMLS ID #403171, Lauren Womble, Hill Spooner & Elliott Inc. TBR
- $315,0003 bd2 ba1.4k sqft2281 Wabash Trl, Tallahassee, FL 32303For SaleMLS ID #402276, Caitlin Saunders, The Naumann Group Real Estate. TBR
- $435,0004 bd3 ba1.9k sqft2609 Raymond Diehl Rd, Tallahassee, FL 32309For SaleMLS ID #400462, M. Andy Elliott, Xcellence. TBR
- $326,0003 bd2 ba1.4k sqft2299 Hunters Moon Trl, Tallahassee, FL 32303For SaleMLS ID #395427, Jonathan D Mostyn, Xcellence. TBR
- $379,0003 bd2 ba1.5k sqft1134 Willow Crossing Dr, Tallahassee, FL 32311For SaleMLS ID #403154, Wallisa Cobb, Cobb Realty & Investment Compa. TBR
- from $371,6764 bd4 ba2.6k sqftHill V Modern Farmhouse Plan, Tallahassee, FL: Build On Your Lot, Tallahassee, FL 32303New ConstructionAmericas Home Place
- $425,0004 bd4 ba2.6k sqft1502 Coleman St, Tallahassee, FL 32310For SaleMLS ID #402911, Kelli Walton, Keller Williams Town & Country. TBR
- from $362,6043 bd2 ba2.1k sqftOxford Modern Farmhouse Plan, Tallahassee, FL: Build On Your Lot, Tallahassee, FL 32303New ConstructionAmericas Home Place
- $399,0004 bd2 ba1.7k sqft3489 Cedarwood Trl, Tallahassee, FL 32312For SaleMLS ID #401233, Molly Corder, Hill Spooner & Elliott Inc. TBR
- $270,0003 bd2 ba1k sqft5431 Water Valley Ct, Tallahassee, FL 32303For SaleMLS ID #399499, Lee Rutledge, Coldwell Banker Hartung. TBR
- $519,0003 bd2 ba1.6k sqft1481 Spruce Ave, Tallahassee, FL 32303For SaleMLS ID #402815, Bill Enright, Coldwell Banker Hartung. TBR
- $437,0003 bd3 ba1.6k sqft1252 N Bronough St, Tallahassee, FL 32303For SaleMLS ID #386508, Carmin Nedley, Superior Realty Group LLC. TBR
