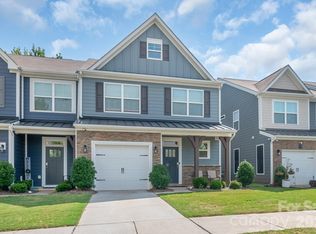
This inviting home features updated LVP flooring on the stairs, upstairs hallway, and primary bedroom, replacing the original carpet for a fresh, modern look. The kitchen is beautifully appointed with stainless steel appliances, including a gas range. The spacious primary suite offers a private sitting area, a luxurious primary bath, and generous closet space. Secondary bedrooms are well-sized and feature spacious walk-in closets.
For added convenience, the washer, dryer, and refrigerator are all included. Ideally located with quick access to I-77, I-85, and I-485, this home offers an easy commute to Uptown Charlotte, University Research Park, UNC Charlotte, and Lake Norman.
For sale by owner
$410,000
3325 Finchborough Ct, Charlotte, NC 28269
3beds
1,879sqft
:
Get pre-qualified$2,413/mo
SingleFamily
Built in 2024
2,221 Square Feet Lot
$388,400 Zestimate®
$218/sqft
$-- HOA
What's special
Gas rangeSpacious primary suiteSpacious walk-in closetsLuxurious primary bathGenerous closet spaceStainless steel appliances
What the owner loves about this home
Community amenities include walking trails, a dog park, playground and lake access, with lawn maintenance included. Skip the wait for new construction, this one is ready to call home!
- 4 days |
- 197 |
- 5 |
Listed by:
Property Owner (704) 798-4347
Facts & features
Interior
Bedrooms & bathrooms
- Bedrooms: 3
- Bathrooms: 3
- Full bathrooms: 2
- 1/2 bathrooms: 1
Appliances
- Included: Dishwasher, Dryer, Garbage disposal, Microwave, Range / Oven, Refrigerator, Trash compactor, Washer
Features
- Flooring: Other, Carpet
- Basement: None
Interior area
- Total interior livable area: 1,879 sqft
Video & virtual tour
Property
Parking
- Total spaces: 2
- Parking features: Garage - Attached
Features
- Exterior features: Other, Wood
Lot
- Size: 2,221 Square Feet
Details
- Parcel number: 04306323
Construction
Type & style
- Home type: SingleFamily
Condition
- New construction: No
- Year built: 2024
Community & HOA
Location
- Region: Charlotte
Financial & listing details
- Price per square foot: $218/sqft
- Tax assessed value: $341,000
- Annual tax amount: $2,669
- Date on market: 8/10/2026
Estimated market value
$388,400
$369,000 - $408,000
$2,217/mo
Price history
| Date | Event | Price |
|---|---|---|
| 8/10/2026 | Listed for sale | $410,000+3.3%$218/sqft |
Source: Owner Report a problem | ||
| 8/9/2024 | Sold | $396,780+3.1%$211/sqft |
Source:  Canopy MLS as distributed by MLS GRID #4091683 Report a problem Canopy MLS as distributed by MLS GRID #4091683 Report a problem | ||
| 12/26/2023 | Pending sale | $384,990$205/sqft |
Source: Canopy MLS as distributed by MLS GRID #4091683 Report a problem | ||
| 11/14/2023 | Listed for sale | $384,990$205/sqft |
Source:  Toll Brothers Inc. Report a problem Toll Brothers Inc. Report a problem | ||
Public tax history
| Year | Property taxes | Tax assessment |
|---|---|---|
| 2025 | $2,669 | $341,000 +387.1% |
| 2024 | -- | $70,000 |
| 2023 | -- | -- |
Find assessor info on the county website
Monthly payment
Est. payment
Payment breakdown
Explore the cost of this home by adjusting the details. Changes won't be saved.Climate risks
Neighborhood: West Sugar Creek-W T Harris Bl
Nearby schools
GreatSchools rating
- 4/10David Cox Road ElementaryGrades: PK-5Distance: 0.6 mi
- 2/10Ridge Road Middle SchoolGrades: 6-8Distance: 4.1 mi
- 4/10Mallard Creek HighGrades: 9-12Distance: 3.3 mi
Schools provided by the listing agent
- Elementary: Bain Elementary School
- Middle: Northeast Middle School
- High: Independence High School
- District: Charlotte-Mecklenburg
Source: The MLS. This data may not be complete. We recommend contacting the local school district to confirm school assignments for this home.
- $373,9453 bd3 ba1.7k sqft3329 Finchborough Ct, Charlotte, NC 28269Sold

- $401,0003 bd3 ba1.9k sqft3321 Finchborough Ct, Charlotte, NC 28269Sold
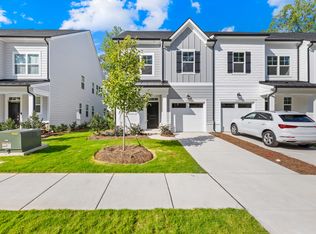
- $391,5003 bd3 ba1.6k sqft3313 Finchborough Ct, Charlotte, NC 28269Sold
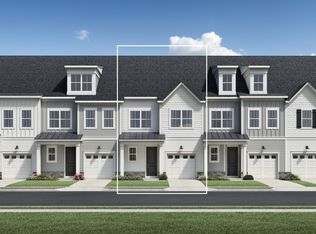
- $384,0003 bd2 ba1.9k sqft3305 Finchborough Ct, Charlotte, NC 28269Sold
- $455,0004 bd4 ba2.3k sqft3344 Finchborough Ct #276, Charlotte, NC 28269Sold
- $439,4473 bd4 ba2.3k sqft3336 Finchborough Ct, Charlotte, NC 28269Sold
- $418,4874 bd3 ba1.7k sqft3301 Finchborough Ct, Charlotte, NC 28269Sold
- $397,5003 bd3 ba1.8k sqft3328 Finchborough Ct, Charlotte, NC 28269Sold
A local agent can set up tours, give advice and negotiate with sellers.
Similar homes
- $420,0004 bd3 ba2.7k sqft4316 Hubbard Rd, Charlotte, NC 28269For Sale
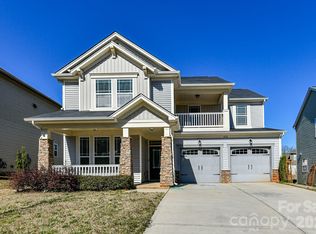
 MLS ID #4414368, Michael Calabrese, Prism Properties & Development Inc. Canopy MLS as distributed by MLS GRID
 - $394,0003 bd3 ba1.8k sqft3102 Finchborough Ct, Charlotte, NC 28269New Construction
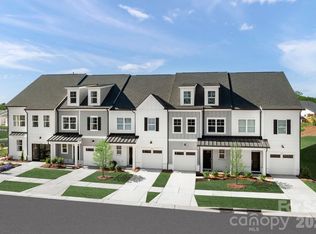 Canopy MLS as distributed by MLS GRID
 - $394,0003 bd3 ba1.8k sqft3050 Finchborough Ct, Charlotte, NC 28269New ConstructionMLS ID #4414147, Jadyn Barry, Toll Brothers Real Estate Inc. Canopy MLS as distributed by MLS GRID
- $378,9004 bd3 ba2.1k sqft8026 Saluda Dr, Charlotte, NC 28269For Sale
 MLS ID #4409063, Andre Dockery, Dockery & Associates Realty Group LLC. Canopy MLS as distributed by MLS GRID
 - $405,0003 bd3 ba2.1k sqft5610 Turtleback Ct, Charlotte, NC 28269For SaleMLS ID #4398423, Scott Reed, Highgarden Real Estate. Canopy MLS as distributed by MLS GRID
- $389,9004 bd3 ba2.6k sqft9013 Broad Ridge Ct, Charlotte, NC 28269For SaleMLS ID #4411688, Steve Metarelis, OfferPad Brokerage LLC. Canopy MLS as distributed by MLS GRID
- $399,9993 bd3 ba2k sqft11206 Pond Valley Ct, Charlotte, NC 28269For SaleMLS ID #4395105, Erica Hicks, Premier South. Canopy MLS as distributed by MLS GRID
- $--3 bd2 ba2.1k sqft8209 Charles Crawford Dr, Charlotte, NC 28269AuctionServiceLink Auction
- $380,0003 bd3 ba1.8k sqft9025 Davis Crossing Ct, Charlotte, NC 28269For SaleMLS ID #4407034, Andrea Murray, EXP Realty LLC Ballantyne. Canopy MLS as distributed by MLS GRID
- $356,0004 bd3 ba2.2k sqft5708 Twin Brook Dr, Charlotte, NC 28269For SaleMLS ID #4412827, Shelley Greene, Elite Team Realty. Canopy MLS as distributed by MLS GRID
- $420,0005 bd3 ba2.4k sqft6403 Sackett Way, Charlotte, NC 28269For SaleMLS ID #4389336, Courtney Charzuk, Coldwell Banker Realty. Canopy MLS as distributed by MLS GRID
- $425,0004 bd3 ba2.2k sqft6813 Neuhoff Ln, Charlotte, NC 28269For SaleMLS ID #4400846, Crystal Redfern, Keller Williams South Park. Canopy MLS as distributed by MLS GRID
- $409,9005 bd3 ba2.7k sqft5011 Elementary View Dr, Charlotte, NC 28269For SaleMLS ID #4407861, Yolanda Rhodes, COMPASS. Canopy MLS as distributed by MLS GRID
- $445,0003 bd3 ba2.3k sqft3623 Hayden Dr, Charlotte, NC 28269For SaleMLS ID #4385829, Amber Seldon, SERHANT. Canopy MLS as distributed by MLS GRID
- $435,0004 bd3 ba2.6k sqft4916 Elementary View Dr, Charlotte, NC 28269For SaleMLS ID #4406604, Angela Craghead, Angela Craghead Realty Group LLC. Canopy MLS as distributed by MLS GRID
- $375,0003 bd3 ba1.6k sqft9800 Furlong Trl, Charlotte, NC 28269For SaleMLS ID #4406192, Parrish Miller, DJ Realty Company. Canopy MLS as distributed by MLS GRID
- $405,0005 bd3 ba2.1k sqft5619 Hedgecrest Pl, Charlotte, NC 28269For SaleMLS ID #4396327, Ashley Diaz De Los Santos, Diaz Realty & Investments, LLC. Canopy MLS as distributed by MLS GRID
- $400,0004 bd3 ba2.4k sqft8703 Earthenware Dr, Charlotte, NC 28269For SaleMLS ID #4402964, Paul Sum, NorthGroup Real Estate LLC. Canopy MLS as distributed by MLS GRID
- $440,0003 bd3 ba2.5k sqft7128 Toxaway Ln, Charlotte, NC 28269For SaleMLS ID #4386205, Brittany Sellers, Keller Williams Ballantyne Area. Canopy MLS as distributed by MLS GRID
- $459,0004 bd3 ba2.5k sqft7731 Beaker Ct, Charlotte, NC 28269For SaleMLS ID #4410357, SheAh Zhu, Honeynest Realty LLC. Canopy MLS as distributed by MLS GRID
