SELLER OFFERING UP TO $22,000 IN CLOSING COST IF CONTRACT AND CLOSE BY END OF SEPTEMBER!!
Introducing an unrivaled expression of modern family living. This stunning custom home delivers elevated design, a thoughtful layout and standout entertaining spaces. This home offers 5 bedrooms and 4 baths that spans over 3,500 indoor and outdoor square footage on a 8,267 square foot lot.
Home is currently under construction and scheduled to be completed and staged by the end of August. At the center of the home, the chef’s kitchen opens seamlessly to the living and dining spaces. The chef’s kitchen is a true showstopper, featuring a large center island, 48-inch double oven gas range, 60-inch refrigerator, built in microwave and a full butler’s kitchen.
The 2nd floor offers a 2nd living room space, primary suite, in-law suite and 2 other bedrooms and bath. The primary suite is a true retreat, complete with a sitting area and tons of natural lighting. The lavish spa bathroom includes his and her vanities, wet area with soaking tub, shower and jets.
The 5th bedroom can be transformed into a 10-seat movie theater room that includes a 98” drop down television from the ceiling.
This custom home is a true showstopper and will not last long.
New construction
Price cut: $30K (8/26)
$739,900
3325 Hammerly Dr, Dallas, TX 75212
5beds
3,144sqft
Single Family Residence
Built in 2026
8,267 Square Feet Lot
$735,900 Zestimate®
$235/sqft
$-- HOA
What's special
Built in microwaveTons of natural lightingLarge center islandLavish spa bathroomPrimary suiteHis and her vanities
- 12 days |
- 204 |
- 3 |
Zillow last checked:
Listing updated:
Listed by:
Reginald Deloatch 0702459 972-834-5509,
Gregorio Real Estate Company 972-834-5509
Source: NTREIS,MLS#: 21359716
Facts & features
Interior
Bedrooms & bathrooms
- Bedrooms: 5
- Bathrooms: 4
- Full bathrooms: 4
Primary bedroom
- Features: Ceiling Fan(s)
- Level: Second
- Dimensions: 19 x 15
Primary bedroom
- Features: Ceiling Fan(s)
- Level: Second
- Dimensions: 14 x 14
Living room
- Features: Ceiling Fan(s), Fireplace
- Level: First
- Dimensions: 18 x 15
Heating
- Central, Electric, ENERGY STAR/ACCA RSI Qualified Installation, ENERGY STAR Qualified Equipment, Fireplace(s)
Cooling
- Central Air, Ceiling Fan(s), Electric, ENERGY STAR Qualified Equipment, Heat Pump
Appliances
- Included: Dishwasher, Disposal, Microwave, Range, Refrigerator, Some Commercial Grade, Tankless Water Heater, Vented Exhaust Fan
Features
- Chandelier, Decorative/Designer Lighting Fixtures, Double Vanity, Eat-in Kitchen, Granite Counters, High Speed Internet, In-Law Floorplan, Kitchen Island, Multiple Master Suites, Open Floorplan, Pantry, Cable TV, Walk-In Closet(s)
- Flooring: Luxury Vinyl Plank
- Has basement: No
- Number of fireplaces: 1
- Fireplace features: Living Room
Interior area
- Total interior livable area: 3,144 sqft
Video & virtual tour
Property
Parking
- Total spaces: 2
- Parking features: Garage, Garage Door Opener
- Attached garage spaces: 2
Features
- Levels: Two
- Stories: 2
- Pool features: None
Lot
- Size: 8,267 Square Feet
- Dimensions: 50 x 192
Details
- Parcel number: 00000687727000001
Construction
Type & style
- Home type: SingleFamily
- Architectural style: Contemporary/Modern,Detached
- Property subtype: Single Family Residence
Materials
- Foundation: Slab
- Roof: Shingle
Condition
- Under Construction
- New construction: Yes
- Year built: 2026
Utilities & green energy
- Sewer: Public Sewer
- Water: Public
- Utilities for property: Natural Gas Available, Sewer Available, Water Available, Cable Available
Community & HOA
Community
- Security: Carbon Monoxide Detector(s), Fire Alarm, Smoke Detector(s)
- Subdivision: Weisenberger Gardens Replat
HOA
- Has HOA: No
Location
- Region: Dallas
Financial & listing details
- Price per square foot: $235/sqft
- Date on market: 8/15/2026
- Cumulative days on market: 13 days
- Listing terms: Cash,Conventional,1031 Exchange,FHA,VA Loan
- Exclusions: Staging Furniture
Estimated market value
$735,900
$699,000 - $773,000
Not available
Price history
| Date | Event | Price |
|---|---|---|
| 8/26/2026 | Price change | $739,900-3.9%$235/sqft |
Source: NTREIS #21359716 Report a problem | ||
| 8/15/2026 | Listed for sale | $769,900$245/sqft |
Source: NTREIS #21359716 Report a problem | ||
Public tax history
Tax history is unavailable.
Monthly payment
Est. payment
Payment breakdown
Explore the cost of this home by adjusting the details. Changes won't be saved.Climate risks
Neighborhood: Ledbetter
Nearby schools
GreatSchools rating
- 5/10Eladio R Martinez Learning CenterGrades: PK-6Distance: 0.4 mi
- 7/10Dr. Elba and Domingo Garcia West Dallas STEM SchoolGrades: PK-8Distance: 2.4 mi
- 3/10L G Pinkston High SchoolGrades: 9-12Distance: 2.3 mi
Schools provided by the listing agent
- Elementary: Martinez
- Middle: Pinkston
- High: Pinkston
- District: Dallas ISD
Source: NTREIS. This data may not be complete. We recommend contacting the local school district to confirm school assignments for this home.
- $175,6002 bd1 ba1.1k sqft3307 Hammerly Dr, Dallas, TX 75212Off Market
- $268,6004 bd2 ba2k sqft3313 Hammerly Dr, Dallas, TX 75212Off Market
- $125,000-- bd-- ba-- sqft3303 Hammerly Dr, Dallas, TX 75212Off Market
- $172,7002 bd1 ba1k sqft3317 Hammerly Dr, Dallas, TX 75212Off Market
- $166,1002 bd1 ba682 sqft3231 Hammerly Dr, Dallas, TX 75212Off Market
- $153,0002 bd1 ba672 sqft3323 Hammerly Dr, Dallas, TX 75212Off Market
- $207,7003 bd1 ba916 sqft3306 Hammerly Dr, Dallas, TX 75212Off Market
- $212,2002 bd1 ba1.1k sqft3312 Hammerly Dr, Dallas, TX 75212Off Market
A local agent can set up tours, give advice and negotiate with sellers.
Similar homes
- $689,0004 bd4 ba2.7k sqft1911 Bickers St, Dallas, TX 75212For Sale
 MLS ID #21346949, Beverly Dawkins. NTREIS
 - $749,9505 bd4 ba3.3k sqft1503 Dennison St, Dallas, TX 75212For Sale
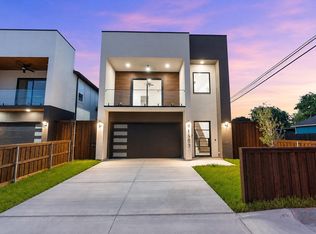 MLS ID #21331584, Brenda Saenz. NTREIS
 - $749,9905 bd5 ba3.1k sqft1942 Leath St, Dallas, TX 75212For Sale
 MLS ID #21256569, April Bester. NTREIS
 - $725,0004 bd5 ba2.7k sqft4016 Puget St, Dallas, TX 75212For Sale
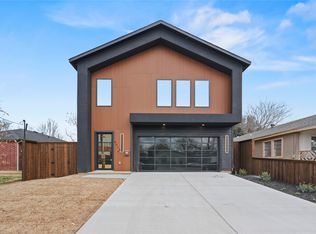 MLS ID #21313876, LESTON Eustache. NTREIS
 - $699,0005 bd4 ba3.2k sqft1836 Pueblo St, Dallas, TX 75212For SaleMLS ID #21291151, LESTON Eustache. NTREIS
- $785,0004 bd5 ba3.1k sqft1407 Pueblo St, Dallas, TX 75212For SaleMLS ID #21289496, LESTON Eustache. NTREIS
- $599,0004 bd3 ba2.5k sqft3538 Gallagher St, Dallas, TX 75212For SaleMLS ID #21342974, Diana Torres. NTREIS
- $484,5004 bd3 ba2.2k sqft1950 Gallagher St, Dallas, TX 75212For SaleMLS ID #21366842, Mustafa Jawadwala. NTREIS
- $474,0504 bd2 ba2k sqft2518 Clymer St, Dallas, TX 75212For SaleMLS ID #21285423, Michele Joly. NTREIS
- $599,9994 bd5 ba2.8k sqft2005 Hearne Ave, Dallas, TX 75212New ConstructionMLS ID #21102774, Destiny Conyers. NTREIS
- $633,4004 bd4 ba2.5k sqft7318 Concord Ave, Dallas, TX 75235For SaleMLS ID #21368848, Carmencita Reyes. NTREIS
- $849,0004 bd4 ba3.8k sqft3440 Crossman Ave, Dallas, TX 75212For SaleMLS ID #21278618, Devyn Gomez. NTREIS
- $739,5003 bd3 ba2.8k sqft3417 Rosebud Park Ln, Dallas, TX 75229For SaleMLS ID #21201388, Guang Chen. NTREIS
- $740,0007 bd5 ba4.4k sqft5259 Saint Charles Ave, Dallas, TX 75223For SaleMLS ID #21285974, Yesenia Coss. NTREIS
- $419,9004 bd4 ba2.3k sqft2623 Pennsylvania Ave, Dallas, TX 75215For SaleMLS ID #21370552, Rebecca Ringer. NTREIS
- $699,0004 bd5 ba3.1k sqft713 Wayne St, Dallas, TX 75223For SaleMLS ID #21347535, Alyse Kate Van Scoy. NTREIS
- $825,0004 bd5 ba3.5k sqft2334 Wycliff Ave, Dallas, TX 75219For SaleMLS ID #21358017, Steph Magellan. NTREIS
- $679,9004 bd3 ba2.6k sqft2007 N Montclair Ave, Dallas, TX 75208For SaleMLS ID #21257916, Steve Koleno. NTREIS
- $749,0005 bd2 ba2.1k sqft6724 Leameadow Dr, Dallas, TX 75248For SaleMLS ID #21314355, Taylor Essien. NTREIS
- $599,9994 bd5 ba2.8k sqft2003 Hearne Ave, Dallas, TX 75208For SaleMLS ID #21100738, Destiny Conyers. NTREIS
