Welcome Home to 2 homes at one spectacular price! A primary home of 2145sf PLUS a 613sf secondary home positioned on a .47 acre lot in the charming Windsor Park neighborhood of E.Charlotte. Just 5 miles from Uptown and minutes from dining, nightlife, and the cultures of Plaza Midwood and NoDa. Primary includes 4-bed, 1.5-bath, featuring a wood burning fireplace, 5 year old roof, and new ductwork! PLUS an incredible income-producing opportunity home, built in 2021 complete with kitchen, 2 bedroom, full bath and half-wrap around deck! A fantastic multi-generational living arrangement, or an AirBnB to offset the mortgage. The large, level lot also has a long driveway with carport + a shorter driveway that can accommodate 2 cars. Includes 2 sheds for convenience and storage. The massive Eastland redevelopment that is underway nearby, and property values
steadily climbing - Windsor Park is one of Charlotte’s best-positioned neighborhoods for both lifestyle and long-term equity growth. Come see this property today.
Active
Price cut: $45K (6/15)
$605,000
3326 Dunaire Dr, Charlotte, NC 28205
6beds
2,803sqft
:
Get pre-qualified$3,561/mo
Single Family Residence
Built in 1965
0.47 Acres Lot
$581,700 Zestimate®
$216/sqft
$-- HOA
What's special
Half-wrap around deckWood burning fireplaceLarge level lotLong driveway with carportNew ductwork
- 62 days |
- 430 |
- 13 |
Zillow last checked:
Listing updated:
Listed by:
Kendra Conyers kendra@kendraconyers.com,
Keller Williams South Park
Source: Canopy MLS as distributed by MLS GRID,MLS#: 4384451
Facts & features
Interior
Bedrooms & bathrooms
- Bedrooms: 6
- Bathrooms: 3
- Full bathrooms: 2
- 1/2 bathrooms: 1
- Main level bedrooms: 4
Primary bedroom
- Level: Main
Bedroom s
- Level: Main
Bedroom s
- Level: Main
Bedroom s
- Level: Main
Bedroom s
- Level: 2nd Living Quarters
Bedroom s
- Level: 2nd Living Quarters
Bathroom full
- Level: Main
Bathroom full
- Level: Main
Bathroom full
- Level: 2nd Living Quarters
Dining area
- Level: Main
Family room
- Level: Main
Kitchen
- Level: Main
Kitchen
- Level: 2nd Living Quarters
Living room
- Level: Main
Other
- Level: 2nd Living Quarters
Utility room
- Level: 2nd Living Quarters
Heating
- Central, Natural Gas, Wood Stove
Cooling
- Ceiling Fan(s), Central Air
Appliances
- Included: Dishwasher, Disposal, Electric Range, ENERGY STAR Qualified Washer, ENERGY STAR Qualified Dryer, ENERGY STAR Qualified Refrigerator, Exhaust Hood, Refrigerator, Washer/Dryer
- Laundry: Electric Dryer Hookup, Utility Room, Washer Hookup
Features
- Pantry, Walk-In Closet(s), Walk-In Pantry, Total Primary Heated Living Area: 2142
- Flooring: Carpet, Laminate, Linoleum, Wood
- Windows: Insulated Windows
- Has basement: No
- Attic: Pull Down Stairs
- Fireplace features: Family Room, Insert, Wood Burning Stove
Interior area
- Total structure area: 2,142
- Total interior livable area: 2,803 sqft
- Finished area above ground: 2,142
- Finished area below ground: 0
Video & virtual tour
Property
Parking
- Total spaces: 1
- Parking features: Detached Carport, Driveway
- Carport spaces: 1
- Has uncovered spaces: Yes
- Details: Long concrete driveway with carport in back plus a shorter uncovered gravel driveway.
Features
- Levels: One
- Stories: 1
- Patio & porch: Front Porch, Rear Porch
- Fencing: Back Yard,Fenced
Lot
- Size: 0.47 Acres
- Dimensions: 151 x 195 x 34 x 178 x 49
- Features: Corner Lot, Level
Living quarters
- Secondary living space: 661 sqft
- Secondary features: Exterior Not Connected,Guest House,Separate Entrance,Separate Kitchen Facilities,Separate Living Quarters
Details
- Additional structures: Shed(s)
- Parcel number: 10107601
- Zoning: N1-B
- Special conditions: Standard
Construction
Type & style
- Home type: SingleFamily
- Architectural style: Ranch
- Property subtype: Single Family Residence
Materials
- Brick Partial, Hardboard Siding, Vinyl
- Foundation: Crawl Space
Condition
- New construction: No
- Year built: 1965
Utilities & green energy
- Sewer: Public Sewer
- Water: City
- Utilities for property: Cable Available, Cable Connected, Electricity Connected, Phone Connected
Community & HOA
Community
- Subdivision: Darby Acres
Location
- Region: Charlotte
Financial & listing details
- Price per square foot: $216/sqft
- Tax assessed value: $612,400
- Annual tax amount: $5,045
- Date on market: 5/22/2026
- Cumulative days on market: 63 days
- Listing terms: Cash,Conventional,FHA,VA Loan
- Electric utility on property: Yes
- Road surface type: Concrete, Gravel, Paved
Estimated market value
$581,700
$553,000 - $611,000
$3,920/mo
Price history
| Date | Event | Price |
|---|---|---|
| 6/15/2026 | Price change | $605,000-6.9%$216/sqft |
Source:  Canopy MLS as distributed by MLS GRID #4384451 Report a problem Canopy MLS as distributed by MLS GRID #4384451 Report a problem | ||
| 5/22/2026 | Listed for sale | $650,000+556.6%$232/sqft |
Source: Canopy MLS as distributed by MLS GRID #4384451 Report a problem | ||
| 6/2/1998 | Sold | $99,000$35/sqft |
Source: Public Record Report a problem | ||
Public tax history
| Year | Property taxes | Tax assessment |
|---|---|---|
| 2025 | $5,045 +2% | $612,400 |
| 2024 | $4,944 +5.7% | $612,400 |
| 2023 | $4,676 +53.5% | $612,400 +105.1% |
| 2022 | $3,047 +48% | $298,600 +45.3% |
| 2021 | $2,058 -14.8% | $205,500 -6.8% |
| 2020 | $2,414 +8.8% | $220,400 |
| 2019 | $2,218 +36.6% | $220,400 +86.5% |
| 2018 | $1,624 +2.6% | $118,200 |
| 2017 | $1,583 | $118,200 |
| 2016 | $1,583 | $118,200 |
| 2015 | $1,583 -9.6% | $118,200 -10.2% |
| 2014 | $1,752 | $131,600 |
| 2013 | -- | $131,600 -0.1% |
| 2012 | -- | $131,700 |
| 2011 | -- | $131,700 +3.4% |
| 2010 | -- | $127,400 |
| 2009 | -- | $127,400 |
| 2008 | -- | $127,400 |
| 2007 | -- | $127,400 |
| 2006 | -- | $127,400 |
| 2005 | -- | $127,400 |
| 2004 | -- | $127,400 |
| 2003 | -- | $127,400 +18.2% |
| 2002 | -- | $107,810 |
| 2001 | -- | $107,810 |
| 2000 | -- | $107,810 |
Find assessor info on the county website
Monthly payment
Est. payment
Payment breakdown
Explore the cost of this home by adjusting the details. Changes won't be saved.Climate risks
Neighborhood: Windsor Park
Nearby schools
GreatSchools rating
- 6/10Windsor Park ElementaryGrades: PK-5Distance: 0.3 mi
- 7/10Eastway MiddleGrades: 6-8Distance: 1.2 mi
- 1/10Garinger High SchoolGrades: 9-12Distance: 1.5 mi
Schools provided by the listing agent
- Elementary: Windsor Park
- Middle: Eastway
- High: Garinger
Source: Canopy MLS as distributed by MLS GRID. This data may not be complete. We recommend contacting the local school district to confirm school assignments for this home.
- $350,6003 bd1 ba1.5k sqft3318 Dunaire Dr, Charlotte, NC 28205Off Market
- $260,0003 bd1 ba1.2k sqft2345 Birchcrest Dr, Charlotte, NC 28205Sold
- $436,0003 bd2 ba1.2k sqft2339 Birchcrest Dr, Charlotte, NC 28205Sold

- $386,2003 bd2 ba1.2k sqft3310 Dunaire Dr, Charlotte, NC 28205Off Market
- $326,7003 bd2 ba1k sqft3329 Dunaire Dr, Charlotte, NC 28205Off Market
- $395,4003 bd2 ba1.1k sqft3335 Dunaire Dr, Charlotte, NC 28205Off Market
- $470,0003 bd2 ba1.7k sqft3323 Dunaire Dr, Charlotte, NC 28205Sold
- $340,0003 bd2 ba1k sqft2333 Birchcrest Dr, Charlotte, NC 28205Sold
A local agent can set up tours, give advice and negotiate with sellers.
Similar homes
- $550,0004 bd3 ba2k sqft5300 Cheval Pl, Charlotte, NC 28205For Sale
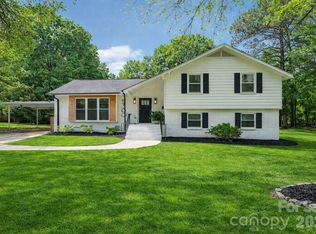
 MLS ID #4369140, Christopher Carter, CARTER GROUP REALTORS®. Canopy MLS as distributed by MLS GRID
 - $597,5003 bd3 ba2.2k sqft716 Regency Dr, Charlotte, NC 28211For Sale
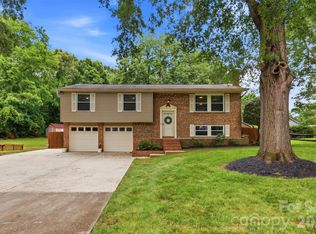 MLS ID #4396027, Jonathan Diianni, COMPASS. Canopy MLS as distributed by MLS GRID
 - $544,9003 bd2 ba1.5k sqft1027 Dresden Dr W, Charlotte, NC 28205For Sale
 MLS ID #4400632, John Bolos, Keller Williams South Park. Canopy MLS as distributed by MLS GRID
 - $624,0004 bd2 ba1.6k sqft4220 Firwood Ln, Charlotte, NC 28209For Sale
 MLS ID #4388006, Bobby Thompson, Howard Hanna Allen Tate Huntersville. Canopy MLS as distributed by MLS GRID
 - $529,9004 bd2 ba1.8k sqft1735-1737 Herrin Ave, Charlotte, NC 28205For SaleMLS ID #4371448, Tracy Honeycutt, Costello Real Estate and Investments LLC. Canopy MLS as distributed by MLS GRID
- $799,0004 bd2 ba2k sqft138 Wyanoke Ave, Charlotte, NC 28205For SaleMLS ID #4374618, Genevieve Williams, Genevieve Williams Real Estate LLC. Canopy MLS as distributed by MLS GRID
- $650,0006 bd4 ba3.1k sqft314 Dogwood Ln, Belmont, NC 28012For SaleMLS ID #4404025, Pressly Ramey, EXP Realty LLC Ballantyne. Canopy MLS as distributed by MLS GRID
- $537,5004 bd3 ba2.6k sqft3616 Linden Berry Ln, Charlotte, NC 28269For SaleMLS ID #4398496, Rebecca Bouknight, Southern Homes of the Carolinas, Inc. Canopy MLS as distributed by MLS GRID
- $570,0004 bd4 ba3.1k sqft10130 Fairlea Dr, Charlotte, NC 28269For SaleMLS ID #4395480, Kris Rainey, Mark Spain Real Estate. Canopy MLS as distributed by MLS GRID
- $450,0005 bd4 ba2.3k sqft7459 Elwood Dr, Charlotte, NC 28227For SaleMLS ID #4355615, Brandon Millette, Coldwell Banker Realty. Canopy MLS as distributed by MLS GRID
- $619,9003 bd2 ba2.3k sqft9807 Black Rd, Midland, NC 28107For SaleMLS ID #4381304, LUCY Rojas, NorthGroup Real Estate LLC. Canopy MLS as distributed by MLS GRID
- $650,0004 bd4 ba2.7k sqft340 Walnut Point Dr, Matthews, NC 28105For SaleMLS ID #4392617, Susie Verrill, NextHome Paramount. Canopy MLS as distributed by MLS GRID
- $587,0003 bd2 ba1.9k sqft6111 Patrick Pl, Charlotte, NC 28210For SaleMLS ID #4378572, Sylvia Hefferon, RE/MAX Executive. Canopy MLS as distributed by MLS GRID
- $539,9004 bd4 ba2.7k sqft5637 Lebanon Rd, Mint Hill, NC 28227For SaleMLS ID #4346782, Brian Belcher, RE/MAX Executive. Canopy MLS as distributed by MLS GRID
- $589,0003 bd3 ba2.9k sqft5303 Rogers Rd, Monroe, NC 28110For SaleMLS ID #4386509, Courtney Martin, Ivester Jackson Christie's. Canopy MLS as distributed by MLS GRID
- $475,0004 bd3 ba1.9k sqft320 Sunnywood Ln, Charlotte, NC 28270For SaleMLS ID #4400900, John Midler, Mark Spain Real Estate. Canopy MLS as distributed by MLS GRID
- $425,0003 bd2 ba1.4k sqft4116 Tipperary Pl, Charlotte, NC 28215For SaleMLS ID #4398793, Carol Lee, Howard Hanna Allen Tate Concord. Canopy MLS as distributed by MLS GRID
- $600,0003 bd3 ba2.3k sqft632 Treasure Dr SW, Concord, NC 28025For SaleMLS ID #4341056, Wendi Valencia Escalera, Realty One Group Revolution. Canopy MLS as distributed by MLS GRID
- $330,0003 bd2 ba1.9k sqft7626 Eastbourne Rd, Charlotte, NC 28227For Sale By Owner
- $669,9003 bd3 ba3.1k sqft6116 Corkstone Dr, Mint Hill, NC 28227For SaleMLS ID #4343873, Cato Kelly, NorthGroup Real Estate LLC. Canopy MLS as distributed by MLS GRID
