Under contract-accepting backup offers. **Multiple Offers - highest and best due Monday, 7/13.**. HGTV called...they're looking for their next success story! Where else can you find a spacious 4-bedroom, 2-bath home with no HOA, no CDD fees, and no deed restrictions for under $300,000 in Sarasota? If you've got vision, this home has the space, location, and potential to become something truly special. Nestled in the Kensington Park neighborhood, this spacious home offers multiple living areas, a screened porch, sunroom, indoor laundry room, and a large backyard with plenty of room to entertain, garden, or simply enjoy the Florida lifestyle. Whether you're looking to renovate for yourself or invest in your future, this home offers the opportunity to build equity in a sought-after central Sarasota location. Centrally located just 5 miles from Downtown Sarasota and approximately 6 miles from University Town Center, you'll enjoy convenient access to shopping, dining, parks, the new Mote SEA Aquarium, SRQ Airport, and some of Florida's most beautiful Gulf beaches. Bring your ideas, roll up your sleeves, and unlock the potential this home has to offer!
Under contract
$299,000
3328 Barstow St, Sarasota, FL 34235
4beds
1,687sqft
Single Family Residence
Built in 1957
8,250 Square Feet Lot
$295,900 Zestimate®
$177/sqft
$-- HOA
What's special
Indoor laundry roomSpacious homeScreened porch
- 12 days |
- 1,457 |
- 175 |
Likely to sell faster than
Zillow last checked:
Listing updated:
Listed by:
Kristy Gentile 941-720-6699,
RE/MAX ALLIANCE GROUP 941-954-5454
Source: Stellar MLS,MLS#: A4699593 Originating MLS: Sarasota - Manatee
Originating MLS: Sarasota - Manatee
Facts & features
Interior
Bedrooms & bathrooms
- Bedrooms: 4
- Bathrooms: 2
- Full bathrooms: 2
Rooms
- Room types: Den/Library/Office, Family Room, Florida Room, Dining Room, Utility Room
Primary bedroom
- Features: Built-in Closet
- Level: First
- Area: 132 Square Feet
- Dimensions: 12x11
Bedroom 2
- Features: Built-in Closet
- Level: First
- Area: 121 Square Feet
- Dimensions: 11x11
Bedroom 3
- Features: Built-in Closet
- Level: First
- Area: 99 Square Feet
- Dimensions: 11x9
Bedroom 4
- Features: Built-in Closet
- Level: First
- Area: 143 Square Feet
- Dimensions: 13x11
Primary bathroom
- Level: First
Balcony porch lanai
- Level: First
- Area: 154 Square Feet
- Dimensions: 14x11
Dining room
- Features: No Closet
- Level: First
- Area: 96 Square Feet
- Dimensions: 12x8
Family room
- Features: No Closet
- Level: First
- Area: 154 Square Feet
- Dimensions: 14x11
Kitchen
- Level: First
- Area: 88 Square Feet
- Dimensions: 11x8
Living room
- Level: First
- Area: 154 Square Feet
- Dimensions: 14x11
Heating
- Central, Electric
Cooling
- Central Air
Appliances
- Included: Dryer, Range, Refrigerator, Washer
- Laundry: Laundry Room
Features
- Cathedral Ceiling(s), Primary Bedroom Main Floor, Thermostat, Vaulted Ceiling(s)
- Flooring: Carpet, Ceramic Tile, Laminate
- Has fireplace: No
Interior area
- Total structure area: 2,235
- Total interior livable area: 1,687 sqft
Video & virtual tour
Property
Parking
- Total spaces: 1
- Parking features: Driveway
- Carport spaces: 1
- Has uncovered spaces: Yes
Features
- Levels: One
- Stories: 1
- Exterior features: Lighting
- Fencing: Fenced
Lot
- Size: 8,250 Square Feet
- Dimensions: 75 x 110
- Residential vegetation: Trees/Landscaped
Details
- Parcel number: 0042100044
- Zoning: RSF3
- Special conditions: None
Construction
Type & style
- Home type: SingleFamily
- Architectural style: Contemporary
- Property subtype: Single Family Residence
Materials
- Block, Stucco
- Foundation: Slab
- Roof: Metal
Condition
- New construction: No
- Year built: 1957
Utilities & green energy
- Sewer: Public Sewer
- Water: Public
- Utilities for property: BB/HS Internet Available, Cable Available, Electricity Connected, Sewer Connected, Water Connected
Community & HOA
Community
- Features: Park, Playground
- Pet fee: $0 monthly
- Subdivision: KENSINGTON PARK
HOA
- Has HOA: No
Location
- Region: Sarasota
Financial & listing details
- Price per square foot: $177/sqft
- Tax assessed value: $234,900
- Annual tax amount: $1,322
- Date on market: 7/10/2026
- Cumulative days on market: 13 days
- Listing terms: Cash,Conventional,FHA
- Ownership: Fee Simple
- Total actual rent: 0
- Electric utility on property: Yes
- Road surface type: Paved
Estimated market value
$295,900
$281,000 - $311,000
$2,402/mo
Price history
| Date | Event | Price |
|---|---|---|
| 7/14/2026 | Contingent | $299,000$177/sqft |
Source:  Stellar MLS #A4699593 Report a problem Stellar MLS #A4699593 Report a problem | ||
| 7/10/2026 | Listed for sale | $299,000+22%$177/sqft |
Source: Stellar MLS #A4699593 Report a problem | ||
| 6/21/2005 | Sold | $245,000+41.6%$145/sqft |
Source: Public Record Report a problem | ||
| 11/30/2004 | Sold | $173,000+34.6%$103/sqft |
Source: Public Record Report a problem | ||
| 11/4/2002 | Sold | $128,500+0.5%$76/sqft |
Source: Public Record Report a problem | ||
| 11/7/2001 | Sold | $127,900+99.8%$76/sqft |
Source: Public Record Report a problem | ||
| 3/21/2001 | Sold | $64,000$38/sqft |
Source: Public Record Report a problem | ||
Public tax history
| Year | Property taxes | Tax assessment |
|---|---|---|
| 2025 | $1,323 +4.6% | $96,838 +2.9% |
| 2024 | $1,265 +7.8% | $94,109 +3% |
| 2023 | $1,174 +6.6% | $91,368 +3% |
| 2022 | $1,101 +7.5% | $88,707 +10.1% |
| 2021 | $1,024 +1.9% | $80,589 +1.4% |
| 2020 | $1,005 +6.2% | $79,476 +2.3% |
| 2019 | $947 | $77,689 +1.9% |
| 2018 | $947 +4.8% | $76,240 +2.1% |
| 2017 | $903 -2.1% | $74,672 -38.7% |
| 2016 | $923 | $121,900 +13.6% |
| 2015 | $923 +0.2% | $107,300 +51.2% |
| 2014 | $921 -0.1% | $70,987 |
| 2013 | $922 +1.5% | $70,987 +1.7% |
| 2012 | $908 -2.5% | $69,800 -5.8% |
| 2011 | $931 -15.5% | $74,100 -12.1% |
| 2010 | $1,102 -45.3% | $84,300 -14.6% |
| 2009 | $2,016 | $98,700 -37% |
| 2008 | $2,016 -19.4% | $156,700 -14.3% |
| 2007 | $2,500 | $182,800 +2.1% |
| 2006 | -- | $179,000 +34.7% |
| 2005 | -- | $132,900 +12.2% |
| 2004 | $2,218 +6.6% | $118,400 +12.2% |
| 2003 | $2,081 +10.6% | $105,500 +17.5% |
| 2002 | $1,881 +16.9% | $89,800 +16.6% |
| 2001 | $1,609 +46.7% | $77,000 +16.4% |
| 2000 | $1,097 | $66,179 |
Find assessor info on the county website
Monthly payment
Est. payment
Payment breakdown
Explore the cost of this home by adjusting the details. Changes won't be saved.Climate risks
Neighborhood: Kensington Park
Nearby schools
GreatSchools rating
- 2/10Gocio Elementary SchoolGrades: PK-5Distance: 0.5 mi
- 5/10Booker Middle SchoolGrades: 6-8Distance: 1.6 mi
- 3/10Booker High SchoolGrades: 9-12Distance: 2.3 mi
Schools provided by the listing agent
- Elementary: Gocio Elementary
- Middle: Booker Middle
- High: Booker High
Source: Stellar MLS. This data may not be complete. We recommend contacting the local school district to confirm school assignments for this home.
- $225,4002 bd1 ba1.1k sqft3322 Barstow St, Sarasota, FL 34235Off Market
- $364,4003 bd2 ba1.3k sqft3400 Barstow St, Sarasota, FL 34235Off Market
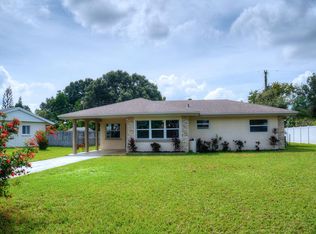
- $282,2002 bd1 ba938 sqft3327 Andrea St, Sarasota, FL 34235Off Market

- $286,9003 bd1 ba1.2k sqft3323 Andrea St, Sarasota, FL 34235Off Market
- $308,4003 bd2 ba1.2k sqft3316 Barstow St, Sarasota, FL 34235Off Market
- $281,8003 bd2 ba841 sqft3331 Andrea St, Sarasota, FL 34235Off Market
- $242,0002 bd1 ba1k sqft3408 Barstow St, Sarasota, FL 34235Off Market
- $281,0002 bd1 ba1.5k sqft3329 Barstow St, Sarasota, FL 34235Off Market
A local agent can set up tours, give advice and negotiate with sellers.
Similar homes
- $299,9992 bd2 ba1.4k sqft5273 Villa Majorca Ct #25, Sarasota, FL 34235For Sale

 MLS ID #A4699342, Raffilena Hamilton, GOOD LIFE REALTY LLC. Stellar MLS
 - $354,9003 bd2 ba924 sqft2959 N Lockwood Meadows Blvd, Sarasota, FL 34234For Sale
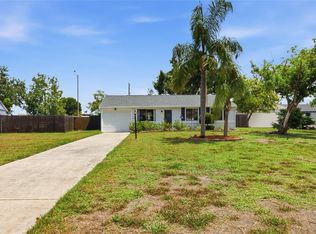 MLS ID #A4698499, Dante Profita, DALTON WADE INC. Stellar MLS
 - $314,9002 bd2 ba858 sqft2226 Lockwood Meadows Dr, Sarasota, FL 34234For Sale
 MLS ID #A4698230, Jason Wood, CORCORAN DWELLINGS REALTY. Stellar MLS
 - $341,9993 bd2 ba1.3k sqft2817 Hawthorne St, Sarasota, FL 34239For Sale
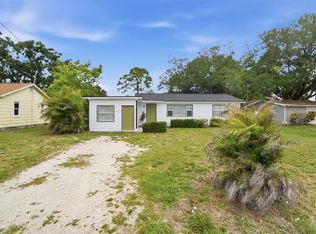 MLS ID #O6413863, Raquel Littlejohn, MAINSTAY BROKERAGE LLC. Stellar MLS
 - $325,0002 bd2 ba2k sqft7656 Palm Aire Ln, Sarasota, FL 34243For SaleMLS ID #TB8512297, Brianna Capuano, LOMBARDO TEAM REAL ESTATE LLC. Stellar MLS
- $265,0002 bd2 ba1k sqft3441 Beekman Pl #40, Sarasota, FL 34235For SaleMLS ID #A4674297, Barbara Beasley, REALTY PLACE. Stellar MLS
- $434,0004 bd2 ba1.8k sqft4018 Prado Dr, Sarasota, FL 34235For SaleMLS ID #A4688500, Lynda Ellinger, PA, BETTER HOMES AND GARDENS REAL ESTATE ATCHLEY PROPE. Stellar MLS
- $300,0002 bd2 ba1.5k sqft3721 Collins St #812, Sarasota, FL 34232For SaleMLS ID #A4672044, Steve Rider, FLORIDA INTERNET REALTY LLC. Stellar MLS
- $349,9003 bd2 ba1.3k sqft4861 Bell Meade Dr, Sarasota, FL 34232For SaleMLS ID #A4698124, Troy Funk, REALTY ONE GROUP MVP. Stellar MLS
- $295,9002 bd2 ba1.1k sqft5647 Monte Rosso Rd, Sarasota, FL 34243For SaleMLS ID #A4692218, George Raju, NEXTHOME ENDLESS SUMMER. Stellar MLS
- $325,0003 bd2 ba1.2k sqft7317 Eleanor Cir #176, Sarasota, FL 34243For SaleMLS ID #A4697996, Toni Zarghami, KW COASTAL LIVING III. Stellar MLS
- $325,0003 bd1 ba1k sqft3710 Rilma Ave, Sarasota, FL 34234For SaleMLS ID #A4692166, Christopher Takeda, PREMIER SOTHEBY'S INTERNATIONAL REALTY. Stellar MLS
- $365,0003 bd2 ba1.4k sqft4624 Naomi Ridge Ln, Sarasota, FL 34233For SaleMLS ID #A4699115, Bryan Giardina, DALTON WADE INC. Stellar MLS
- $234,7882 bd2 ba1k sqft6947 Woodwind Dr #77, Sarasota, FL 34231For SaleMLS ID #C7528338, Sandra Kerr, MARINA PARK REALTY LLC. Stellar MLS
- $199,9992 bd2 ba1.5k sqft1141 Merle Way #14, Sarasota, FL 34232For SaleMLS ID #TB8470330, Rotosha Cormier, EXP REALTY LLC. Stellar MLS
- $349,0002 bd2 ba1.2k sqft2223 Ingram Ave, Sarasota, FL 34232For SaleMLS ID #A4698468, Caroline Mitchell, MICHAEL SAUNDERS & COMPANY. Stellar MLS
- $349,0002 bd1 ba1k sqft73 Saint Lucie Ave, Sarasota, FL 34232For SaleMLS ID #A4694123, Enrique Coletti, COLDWELL BANKER REALTY. Stellar MLS
- $355,9003 bd2 ba1.3k sqft4003 Booth Pl, Sarasota, FL 34231For SaleMLS ID #A4690238, Julie Shaw, BERKSHIRE HATHAWAY HOMESERVICE. Stellar MLS
- $288,3102 bd2 ba1.6k sqft3501 N Village Ct, Sarasota, FL 34231For SaleMLS ID #A4688282, Yvonne Blackburn, SHOWTIME REALTY. Stellar MLS
- $325,0003 bd2 ba1.7k sqft5617 Evergreen Dr #27, Sarasota, FL 34233For SaleMLS ID #A4697419, Jessica Bow, RE/MAX PALM. Stellar MLS
