Welcome to luxury living in one of the area’s most convenient locations. Situated on a large corner lot, this stunning home combines upscale finishes, thoughtful design, and exceptional entertaining space both inside and out.
Step inside to an expansive open-concept layout featuring a beautifully designed kitchen with abundant cabinetry, eat-in dining space, and a formal dining option that seamlessly flows into the spacious family room, creating the perfect atmosphere for gatherings and everyday living. A main-level laundry room adds convenience, while the oversized internal double-car garage offers functionality and storage.
Outside, enjoy your own private retreat complete with a basketball hoop and court area, a relaxing rock fire pit, and a large rear deck with plenty of room for entertaining, grilling, or simply unwinding.
The primary suite is truly a showstopper—offering a spa-like experience with a luxurious soaking tub, double walk-in shower, dual vanities, and a private water closet. Every bedroom offers generous space and comfort, while the finished lower level takes entertaining to another level with an immaculate half bath, theater area, and game room setup. An additional bonus room provides endless flexibility for a home office, gym, or playroom.
This is the perfect blend of luxury, space, and lifestyle—all in an unbeatable location!
Under contract
$499,999
3328 Long Branch Dr, New Castle, PA 16105
5beds
4,236sqft
:
Get pre-qualified$3,239/mo
Single Family Residence
Built in 2008
9,583 Square Feet Lot
$499,900 Zestimate®
$118/sqft
$-- HOA
What's special
Upscale finishesImmaculate half bathFormal dining optionPrivate water closetFinished lower levelRelaxing rock fire pitLuxurious soaking tub
- 77 days |
- 104 |
- 1 |
Likely to sell faster than
Zillow last checked:
Listing updated:
Listed by:
Steven Marone 724-933-6300,
RE/MAX SELECT REALTY 724-933-6300
Source: WPMLS,MLS#: 1753132 Originating MLS: West Penn Multi-List
Originating MLS: West Penn Multi-ListFacts & features
Interior
Bedrooms & bathrooms
- Bedrooms: 5
- Bathrooms: 4
- Full bathrooms: 3
- 1/2 bathrooms: 1
Primary bedroom
- Level: Upper
- Dimensions: 22x14
Bedroom 2
- Level: Upper
- Dimensions: 13x17
Bedroom 3
- Level: Upper
- Dimensions: 12x11
Bedroom 4
- Level: Upper
- Dimensions: 13x11
Bedroom 5
- Level: Lower
- Dimensions: 12x14
Bonus room
- Level: Lower
- Dimensions: 15x14
Entry foyer
- Level: Main
- Dimensions: 12x14
Family room
- Level: Main
- Dimensions: 25x15
Game room
- Level: Lower
- Dimensions: 26x23
Kitchen
- Level: Main
- Dimensions: 24x16
Laundry
- Level: Main
- Dimensions: 11x9
Living room
- Level: Main
- Dimensions: 13x14
Heating
- Gas
Cooling
- Central Air
Features
- Has basement: Yes
Interior area
- Total structure area: 4,236
- Total interior livable area: 4,236 sqft
Property
Parking
- Total spaces: 6
- Parking features: Built In
- Has attached garage: Yes
Features
- Levels: Two
- Stories: 2
- Pool features: None
Lot
- Size: 9,583 Square Feet
- Dimensions: 0.22
Details
- Parcel number: 25459475
Construction
Type & style
- Home type: SingleFamily
- Architectural style: Two Story
- Property subtype: Single Family Residence
Materials
- Roof: Asphalt
Condition
- Resale
- Year built: 2008
Utilities & green energy
- Sewer: Public Sewer
- Water: Public
Community & HOA
Location
- Region: New Castle
Financial & listing details
- Price per square foot: $118/sqft
- Tax assessed value: $259,000
- Annual tax amount: $8,143
- Date on market: 5/11/2026
Estimated market value
$499,900
$475,000 - $525,000
$3,495/mo
Price history
| Date | Event | Price |
|---|---|---|
| 5/18/2026 | Pending sale | $499,999$118/sqft |
Source:  WPMLS #1753132 Report a problem WPMLS #1753132 Report a problem | ||
| 5/11/2026 | Listed for sale | $499,999+5.9%$118/sqft |
Source: WPMLS #1753132 Report a problem | ||
| 5/30/2025 | Sold | $472,000-1.7%$111/sqft |
Source: WPMLS #1693211 Report a problem | ||
| 4/24/2025 | Pending sale | $480,000$113/sqft |
Source: WPMLS #1693211 Report a problem | ||
| 3/31/2025 | Contingent | $480,000$113/sqft |
Source: WPMLS #1693211 Report a problem | ||
| 3/24/2025 | Listed for sale | $480,000-1%$113/sqft |
Source: WPMLS #1693211 Report a problem | ||
| 3/24/2025 | Listing removed | -- |
Source: Owner Report a problem | ||
| 3/11/2025 | Listed for sale | $485,000+79%$114/sqft |
Source: Owner Report a problem | ||
| 2/10/2010 | Sold | $271,000$64/sqft |
Source: Public Record Report a problem | ||
Public tax history
| Year | Property taxes | Tax assessment |
|---|---|---|
| 2024 | $8,065 +4% | $259,000 |
| 2023 | $7,754 +3.8% | $259,000 |
| 2022 | $7,473 +247.3% | $259,000 |
| 2021 | $2,152 -67.5% | $259,000 |
| 2020 | $6,625 -2.3% | $259,000 |
| 2019 | $6,781 +2.3% | $259,000 |
| 2018 | $6,625 +213.4% | $259,000 |
| 2017 | $2,114 | $259,000 |
| 2016 | $2,114 | $259,000 |
| 2015 | $2,114 | $259,000 |
| 2014 | $2,114 | $259,000 |
| 2013 | $2,114 | $259,000 |
| 2012 | $2,114 | $259,000 +1380% |
| 2011 | -- | $17,500 -93.2% |
| 2010 | -- | $259,000 +1380% |
| 2007 | -- | $17,500 |
Find assessor info on the county website
Monthly payment
Est. payment
Payment breakdown
Explore the cost of this home by adjusting the details. Changes won't be saved.Climate risks
Neighborhood: 16105
Nearby schools
GreatSchools rating
- 8/10Neshannock Memorial El SchoolGrades: K-6Distance: 0.8 mi
- 8/10Neshannock Junior-Senior High SchoolGrades: 7-12Distance: 0.9 mi
Schools provided by the listing agent
- District: Neshannock Twp
Source: WPMLS. This data may not be complete. We recommend contacting the local school district to confirm school assignments for this home.
- $57,8003 bd-- ba1.5k sqft510 E Winter Ave, New Castle, PA 16105Off Market

- $58,3002 bd2 ba1k sqft1548 Chapin Rd, New Castle, PA 16105Off Market
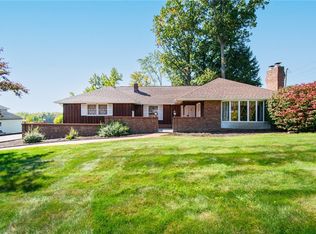
- $269,3163 bd3 ba1.4k sqft2923 Old Plank Rd, New Castle, PA 16105Sold
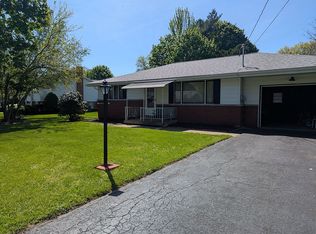
- $81,8002 bd1 ba1k sqft191 W Meyer Ave, New Castle, PA 16105Off Market
- $292,9002 bd2 ba1.5k sqft138 Abbey Rd, New Castle, PA 16105Sold
- $140,6253 bd2 ba1.1k sqft503 E Hazelcroft Ave, New Castle, PA 16105Sold
- $210,0002 bd2 ba1.2k sqft4143 Bristol Ln, New Castle, PA 16105Sold
- $231,4003 bd3 ba1.7k sqft4180 Bristol Ln, New Castle, PA 16105Off Market
A local agent can set up tours, give advice and negotiate with sellers.
A local lender can help you make sure your offer is ready when you are.
Similar homes
- $525,0005 bd4 ba2.7k sqft110 Neshannock Trails Dr, New Castle, PA 16105For Sale
 MLS ID #1762050, Christina McCaskey. WPMLS
 - $599,0004 bd4 ba3.8k sqft3283 Hidden Brooke Ct, New Castle, PA 16105For Sale
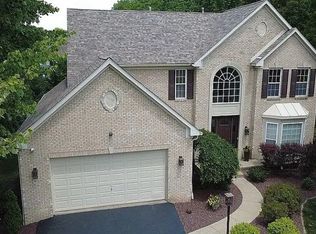 MLS ID #1765747, Jonathan Minerick. WPMLS
 - $499,9003 bd3 ba2.6k sqft2625 Wilmington Rd, New Castle, PA 16105For Sale
 MLS ID #1743742, Diane Flamino. WPMLS
 - $675,0004 bd4 ba2.5k sqft246 Tanglewood Dr, New Castle, PA 16105For Sale
 MLS ID #1763619, Marian Miller. WPMLS
 - $389,3164 bd3 ba2.6k sqft168 Cunningham Ln, New Castle, PA 16105For SaleMLS ID #1719645, Ronalyn Mitcheltree. WPMLS
- $535,0004 bd4 ba3.2k sqft291 Woodland Dr, New Wilmington, PA 16142For SaleMLS ID #1754752, Erica Flamino. WPMLS
- $395,0003 bd2 ba3.3k sqft102 W Fairmont Ave, New Castle, PA 16105For SaleMLS ID #1762374, Lisa Liontos. WPMLS
- $474,9004 bd3 ba3.3k sqft770 Cleland Mill Rd, New Castle, PA 16102For SaleMLS ID #1760457, Denise Johnson. WPMLS
- $344,3163 bd2 ba2.7k sqft3030 Wilmington Rd, New Castle, PA 16105For SaleMLS ID #1748001, Ronalyn Mitcheltree. WPMLS
- $509,0004 bd4 ba3.7k sqft6554 N Carolina Pl, Poland, OH 44514For SaleMLS ID #5203170, Nicole L Kosco, Keller Williams Chervenic Rlty. MLS Now
- $495,0003 bd3 ba2.6k sqft637 State Route 208, Pulaski, PA 16143For SaleMLS ID #1760289, Valerie Flora. WPMLS
- $399,9005 bd3 ba2.1k sqft3458 Nearwood Dr, New Castle, PA 16101For SaleMLS ID #1764247, Ronald Kirkwood. WPMLS
- $499,0004 bd4 ba3k sqft6785 Tanglewood Dr, Youngstown, OH 44512For SaleMLS ID #5214021, Adrianna Morgione, Howard Hanna. MLS Now
- $499,9004 bd5 ba4.8k sqft5685 Engleton Ln, Girard, OH 44420For SaleMLS ID #5223785, Nick Maglis, Berkshire Hathaway HomeServices Stouffer Realty. MLS Now
- $400,0003 bd2 ba2.2k sqft263 Pearson Dr, New Wilmington, PA 16142For SaleMLS ID #1749233, Marian Miller. WPMLS
- $499,9003 bd4 ba3.6k sqft7293 Indian Trl, Poland, OH 44514For SaleMLS ID #5221590, David Melidona, CENTURY 21 Lakeside Realty. MLS Now
- $430,0004 bd3 ba2.2k sqft1247 Cleland Mill Rd N, New Castle, PA 16102For SaleBHHS broker feed
- $450,0006 bd5 ba4.4k sqft120 Brighton St, Beaver Falls, PA 15010For SaleMLS ID #1762572, Mark Gulla. WPMLS
- $524,9003 bd2 ba3.2k sqft4911 Miller Rd, Lowellville, OH 44436For SaleMLS ID #5206002, Raymond Griggy, Keller Williams Chervenic Rlty. MLS Now
- $299,0006 bd3 ba3k sqft409 N Jefferson St, New Castle, PA 16101For SaleMLS ID #1748350, Georgie Smigel. WPMLS
