Welcome to this inviting two-story home in Morton Creek Ranch, offering 4 bedrooms, 2.5 bathrooms, and approximately 2,069 square feet of living space. The open layout features a spacious living area and a separate formal dining room, providing a comfortable setting for everyday living and entertaining. The island kitchen offers granite countertops and ample cabinet storage. A generous primary suite includes dual vanities, a soaking tub, a separate shower, and a large walk-in closet. Spacious secondary bedrooms upstairs provide flexibility for guests or a home office. An attached two-car garage adds everyday convenience, while the community pool and park offer opportunities for outdoor recreation. Discover a welcoming blend of space, comfort, and functionality in Katy!
For sale
$270,000
3329 Horizon Side Way, Katy, TX 77493
4beds
2,069sqft
Single Family Residence
Built in 2016
4,726 Square Feet Lot
$260,700 Zestimate®
$130/sqft
$51/mo HOA
What's special
Inviting two-story homeAttached two-car garageSeparate formal dining roomGranite countertopsLarge walk-in closetSoaking tubIsland kitchen
- 26 days
- 552
- 45
Zillow last checked:
Listing updated:
Listed by:
Dawei Ke TREC #0637063 832-882-6666,
Glad Realty LLC
Source: HAR,MLS#: 77770443
Facts & features
Interior
Bedrooms & bathrooms
- Bedrooms: 4
- Bathrooms: 3
- Full bathrooms: 2
- 1/2 bathrooms: 1
Primary bedroom
- Level: First
- Area: 256
- Dimensions: 16x16
Bedroom
- Level: Second
- Area: 121
- Dimensions: 11x11
Bedroom
- Level: Second
- Area: 99
- Dimensions: 11x9
Bedroom
- Level: Second
- Area: 99
- Dimensions: 11x9
Living room
- Level: First
- Area: 240
- Dimensions: 16x15
Heating
- Natural Gas
Cooling
- Electric
Appliances
- Included: Disposal, Dishwasher
Interior area
- Total structure area: 2,069
- Total interior livable area: 2,069 sqft
Property
Parking
- Total spaces: 2
- Parking features: Attached
- Attached garage spaces: 2
Features
- Stories: 2
Lot
- Size: 4,726 Square Feet
- Features: Subdivided, 0 Up To 1/4 Acre
Details
- Parcel number: 1367790020028
Construction
Type & style
- Home type: SingleFamily
- Architectural style: Traditional
- Property subtype: Single Family Residence
Materials
- Brick
- Foundation: Slab
- Roof: Composition
Condition
- New construction: No
- Year built: 2016
Utilities & green energy
- Sewer: Public Sewer
- Water: Public
Community & HOA
Community
- Subdivision: Morton Creek Ranch
HOA
- Has HOA: Yes
- HOA fee: $613 annually
Location
- Region: Katy
Financial & listing details
- Price per square foot: $130/sqft
- Tax assessed value: $286,766
- Annual tax amount: $7,984
- Date on market: 10/10/2026
Estimated market value
$260,700
$248,000 - $274,000
$2,297/mo
Price history
| Date | Event | Price |
|---|---|---|
| 10/10/2026 | Listed for sale | $270,000$130/sqft |
Source:  HAR #77770443 Report a problem | ||
| 7/15/2024 | Listing removed | -- |
Source:  HAR #45249366 Report a problem | ||
| 7/2/2024 | Price change | $1,990-5.2%$1/sqft |
Source: HAR #45249366 Report a problem | ||
| 6/4/2024 | Listed for rent | $2,100+11.1%$1/sqft |
Source: HAR #45249366 Report a problem | ||
| 5/4/2023 | Listing removed | -- |
Source: HAR #84650022 Report a problem | ||
| 4/20/2023 | Price change | $1,890-5%$1/sqft |
Source: HAR #84650022 Report a problem | ||
| 4/10/2023 | Listed for rent | $1,990$1/sqft |
Source: HAR #84650022 Report a problem | ||
Public tax history
| Year | Property taxes | Tax assessment |
|---|---|---|
| 2025 | $5,294 +0.3% | $286,766 -0.9% |
| 2024 | $5,280 -2.6% | $289,236 -6.4% |
| 2023 | $5,421 +5.9% | $308,991 +16.3% |
| 2022 | $5,118 | $265,578 +29.6% |
| 2021 | -- | $204,864 +5.6% |
| 2020 | $4,059 +0.5% | $193,967 +3.7% |
| 2019 | $4,040 -37.6% | $187,041 +4.9% |
| 2018 | $6,476 | $178,317 |
| 2017 | $6,476 +568.1% | $178,317 |
| 2016 | $969 | -- |
Find assessor info on the county website
Monthly payment
Est. payment
Payment breakdown
Explore the cost of this home by adjusting the details. Changes won't be saved.Climate risks
Neighborhood: 77493
Nearby schools
Schools provided by the listing agent
- Elementary: Leonard Elementary School (Katy)
- Middle: Stockdick Junior High School
- High: Paetow High School
Source: HAR. This data may not be complete. We recommend contacting the local school district to confirm school assignments for this home.
Similar homes
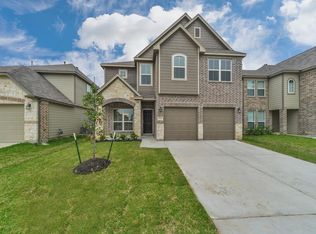
- $299,0004 bd3 ba2.2k sqft24826 Lakecrest Village Dr, Katy, TX 77493For Sale
 MLS ID #87797458, Phong Nguyen, Keller Williams Signature. HAR
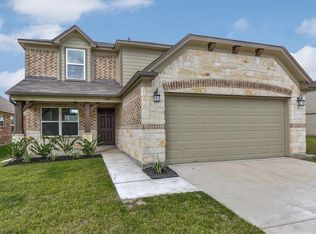
- $270,0003 bd2 ba1.6k sqft3211 Madison Elm St, Katy, TX 77493For Sale
 MLS ID #14957726, Monique Jeffers, Texas Signature Realty. HAR
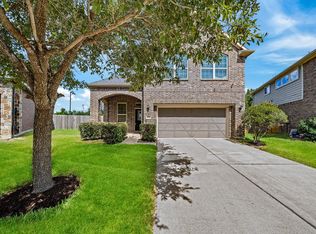
- $265,0003 bd2 ba1.7k sqft23711 Legacy Oak St, Katy, TX 77493For Sale
 MLS ID #97371263, Raza Hemani, Signature Homes Realty. HAR
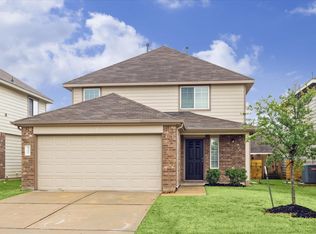
- $287,0004 bd3 ba2k sqft24223 Taranto Creek Ct, Katy, TX 77493For Sale
 MLS ID #38178406, Brenda Willson, Martha Turner Sotheby's International Realty. HAR
