'CURRENTLY UNDER CONTRACT, SELLER WILL CONSIDER BACKUP OFFERS'
Welcome to this beautiful coastal-inspired 4-bedroom, 3-bathroom home offering 2,359 square feet of thoughtfully designed living space and peaceful pond views with a fountain right in your backyard.
Inside, you'll find luxury vinyl plank flooring throughout the main living areas and a bright, open floor plan perfect for both everyday living and entertaining. The spacious kitchen is the heart of the home, featuring a large breakfast bar with additional storage, granite countertops, stainless steel appliances, and a walk-in pantry for added convenience.
The great room showcases elegant tray ceilings, creating a sense of openness and architectural interest that continues into the primary suite. The spacious primary bedroom offers a private retreat with a large walk-in closet and a well-appointed bathroom featuring double vanities, a soaking tub, and a separate walk-in shower.
Three additional bedrooms provide plenty of space for family, guests, or a home office or study.
Situated on an oversized lot, this property also benefits from an adjacent easement, offering additional privacy and extra outdoor space to enjoy the serene setting.
With modern finishes, a functional layout, and tranquil water views, this home perfectly captures the feel of comfortable coastal living.
Pending
Price cut: $10K (5/18)
$379,000
333 Allie Way, Panama City, FL 32404
4beds
2,359sqft
:
Get pre-qualified$2,434/mo
Single Family Residence
Built in 2021
9,583 Square Feet Lot
$375,400 Zestimate®
$161/sqft
$-- HOA
What's special
Modern finishesGranite countertopsFunctional layoutTranquil water viewsOversized lotSoaking tubSpacious kitchen
- 145 days |
- 94 |
- 0 |
Zillow last checked:
Listing updated:
Listed by:
The Jarrett Group 850-279-5911,
Keller Williams Success Realty
Source: CPAR,MLS#: 786839 Originating MLS: Central Panhandle Association of REALTORS
Originating MLS: Central Panhandle Association of REALTORSFacts & features
Interior
Bedrooms & bathrooms
- Bedrooms: 4
- Bathrooms: 3
- Full bathrooms: 2
- 1/2 bathrooms: 1
Rooms
- Room types: Bedroom, Primary Bedroom
Primary bedroom
- Description: Approx
- Level: First
- Dimensions: 15 x 16
Bedroom
- Description: Approx
- Level: First
- Dimensions: 14 x 13
Bedroom
- Description: Approx
- Level: First
- Dimensions: 12 x 13
Bedroom
- Description: Approx
- Level: First
- Dimensions: 11 x 10
Heating
- Central, Electric
Cooling
- Central Air, Ceiling Fan(s)
Appliances
- Included: Electric Cooktop, Electric Oven, Ice Maker
Features
- Main Level Primary, Soaking Tub, Separate Shower, Walk-In Closet(s)
Interior area
- Total structure area: 2,359
- Total interior livable area: 2,359 sqft
Property
Parking
- Total spaces: 2
- Parking features: Garage, Garage Door Opener
- Garage spaces: 2
Features
- Levels: One
- Stories: 1
- Patio & porch: Deck, Patio
- Exterior features: Covered Patio, Patio
- Pool features: Gunite, In Ground, Community
- Has view: Yes
- View description: Other
- Waterfront features: See Remarks
Lot
- Size: 9,583 Square Feet
- Dimensions: 110 x 95
- Features: Paved
Details
- Parcel number: 07379950220
- Zoning description: Resid Single Family
- Special conditions: Listed As-Is
Construction
Type & style
- Home type: SingleFamily
- Architectural style: Craftsman
- Property subtype: Single Family Residence
Materials
- HardiPlank Type, Vinyl Siding
- Foundation: Slab
- Roof: Composition,Shingle
Condition
- New construction: No
- Year built: 2021
Utilities & green energy
- Sewer: Public Sewer
- Utilities for property: Cable Connected, Electricity Available, Underground Utilities
Green energy
- Energy efficient items: Solar Panel(s)
Community & HOA
Community
- Features: Pool, Waterfront
- Security: Carbon Monoxide Detector(s), Smoke Detector(s)
- Subdivision: Bridge Harbor
HOA
- Has HOA: Yes
- Amenities included: Barbecue, Picnic Area
Location
- Region: Panama City
Financial & listing details
- Price per square foot: $161/sqft
- Tax assessed value: $323,187
- Annual tax amount: $4,590
- Date on market: 3/15/2026
- Cumulative days on market: 151 days
- Electric utility on property: Yes
Estimated market value
$375,400
$357,000 - $394,000
$2,547/mo
Price history
| Date | Event | Price |
|---|---|---|
| 7/8/2026 | Pending sale | $379,000$161/sqft |
Source:  CPAR #786839 Report a problem CPAR #786839 Report a problem | ||
| 5/18/2026 | Price change | $379,000-2.6%$161/sqft |
Source: CPAR #786839 Report a problem | ||
| 3/15/2026 | Price change | $389,000-2.8%$165/sqft |
Source: CPAR #786839 Report a problem | ||
| 2/23/2026 | Listed for sale | $400,000+4.3%$170/sqft |
Source: CPAR #785692 Report a problem | ||
| 12/11/2023 | Sold | $383,517-1.7%$163/sqft |
Source: CPAR #745702 Report a problem | ||
| 11/13/2023 | Pending sale | $390,000$165/sqft |
Source: CPAR #745702 Report a problem | ||
| 8/25/2023 | Listed for sale | $390,000+9.5%$165/sqft |
Source: CPAR #745702 Report a problem | ||
| 5/26/2021 | Sold | $356,025$151/sqft |
Source: CPAR #706294 Report a problem | ||
Public tax history
| Year | Property taxes | Tax assessment |
|---|---|---|
| 2024 | $4,434 -1.6% | $323,187 -0.2% |
| 2023 | $4,506 +18.4% | $323,990 +10% |
| 2022 | $3,804 | $294,536 |
| 2021 | -- | -- |
Find assessor info on the county website
Monthly payment
Est. payment
Payment breakdown
Explore the cost of this home by adjusting the details. Changes won't be saved.Climate risks
Neighborhood: 32404
Nearby schools
GreatSchools rating
- 4/10Parker Elementary SchoolGrades: PK-5Distance: 1.8 mi
- 2/10Rutherford High SchoolGrades: 6-12Distance: 3.8 mi
Schools provided by the listing agent
- Elementary: Parker
- Middle: Rutherford Middle
- High: Rutherford
Source: CPAR. This data may not be complete. We recommend contacting the local school district to confirm school assignments for this home.
- $426,9004 bd4 ba2.8k sqft337 Allie Way, Panama City, FL 32404Off Market

- $380,0004 bd3 ba2.3k sqft325 Allie Way, Panama City, FL 32404Sold
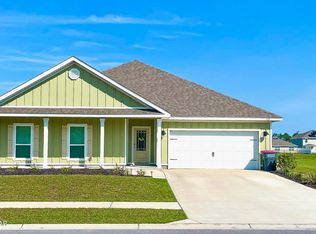
- $399,9004 bd3 ba2.4k sqft341 Allie Way, Panama City, FL 32404Sold
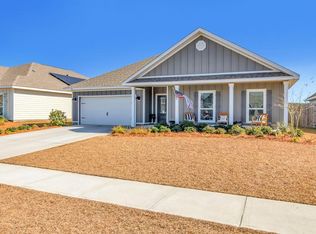
- $434,0005 bd3 ba3k sqft321 Allie Way, Panama City, FL 32404Off Market

- $454,8005 bd3 ba3k sqft345 Allie Way, Panama City, FL 32404Off Market
- $401,7004 bd3 ba2.7k sqft332 Allie Way, Panama City, FL 32404Off Market
- $367,4004 bd2 ba2.1k sqft336 Allie Way, Panama City, FL 32404Off Market
- $394,6004 bd3 ba2.3k sqft324 Allie Way, Panama City, FL 32404Off Market
A local agent can set up tours, give advice and negotiate with sellers.
A local lender can help you make sure your offer is ready when you are.
Similar homes
- $384,9004 bd3 ba2.3k sqft487 Eagle Lake Way, Panama City, FL 32404For Sale
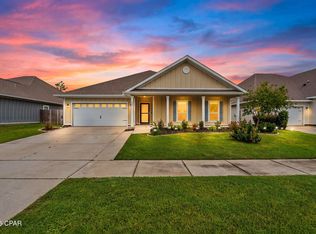 MLS ID #793018, Christina Daniels. CPAR
 - $369,9004 bd3 ba2.3k sqft460 Albert Meadow Ln, Panama City, FL 32404For Sale
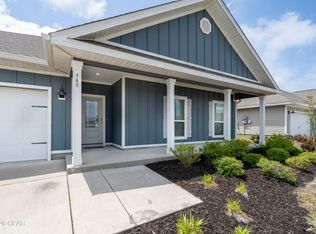 MLS ID #789150, Team Don and Bubba. CPAR
 - $410,0005 bd3 ba2.5k sqft192 Allie Way, Panama City, FL 32404For Sale
 MLS ID #793370, Dana Ford. CPAR
 - $335,0003 bd3 ba1.8k sqft125 Carriage Rd, Panama City, FL 32404For Sale
 MLS ID #791953, Vianah Seamon. CPAR
 - $515,0005 bd3 ba2.5k sqft163 Ryder Ln, Panama City, FL 32404For SaleMLS ID #792406, Team Don and Bubba. CPAR
- $410,0004 bd2 ba2k sqft137 H L Sudduth Dr, Panama City, FL 32404For SaleMLS ID #791379, Jamie E Sheehan. CPAR
- $365,0004 bd2 ba2.2k sqft3927 Alva Thomas Rd, Panama City, FL 32404For SaleMLS ID #790045, Courtney Pantalena. CPAR
- $315,0003 bd2 ba1.5k sqft5315 Sunwood Rd, Panama City, FL 32404For SaleMLS ID #793616, April Davis. CPAR
- $474,9004 bd4 ba2.4k sqft1020 Tidewater Ln, Panama City, FL 32404For SaleMLS ID #791976, Christina Daniels. CPAR
- $374,9005 bd3 ba2.7k sqft4040 Brighton Blvd, Panama City, FL 32404For SaleMLS ID #790595, Christina Daniels. CPAR
- $337,5004 bd2 ba1.8k sqft109 Saw Grass Way, Panama City, FL 32404For SaleMLS ID #793313, Porcha Cooper. CPAR
- $370,0003 bd2 ba1.9k sqft3800 Redbud Way, Panama City, FL 32404For SaleMLS ID #791775, Christina Daniels. CPAR
- $355,0004 bd2 ba2k sqft4894 Sweetspire Dr, Panama City, FL 32404For SaleMLS ID #790449, Heather H Neubauer. CPAR
- $360,4904 bd2 ba2k sqft3821 Alwyn Cashe Ave #30, Panama City, FL 32404New ConstructionMLS ID #793393, Lisa M Strickland. CPAR
- $450,0004 bd4 ba2.7k sqft4765 Rosemary St, Panama City, FL 32404For SaleMLS ID #792443, Morgan Benton. CPAR
- $349,9003 bd2 ba1.9k sqft3812 Redbud Way, Panama City, FL 32404For SaleMLS ID #783449, Mowayne Copeland. CPAR
- $422,9004 bd3 ba2.5k sqft4890 Loblolly Way, Panama City, FL 32404For SaleMLS ID #790942, Michael S Werner. CPAR
- $310,0004 bd2 ba1.7k sqft721 Arrow St, Panama City, FL 32404New ConstructionMLS ID #792936, Steve E Butler. CPAR
- $373,9003 bd2 ba1.8k sqft3070 Lucky Farm Ln, Panama City, FL 32404For Sale
 MLS ID #1005798, Anna R Dickerson, Realty ONE Group Emerald Coast. ECAOR
 - $360,0004 bd2 ba1.7k sqft244 Villa Bay Dr, Panama City Beach, FL 32407For SaleMLS ID #793683, Sharon M DeLaney. CPAR
