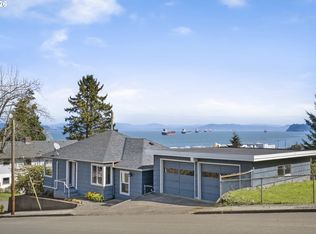
Single/Multi-family/ADU Opportunity! Columbia River View Property! This beautifully renovated 4-bedroom, 3-bathroom residence perfectly combines historic downtown Astoria charm with a flexible layout designed for modern living or investing. Positioned steps from the waterfront and urban amenities, this prime coastal property features a potential income-generating lower-level mother-in-law suite—an ideal setup to offset your mortgage or operate a rental unit. This home has been meticulously updated from top to bottom, boasting high-end features and thoughtful infrastructure, including: hardwood and granite flooring, granite countertops and stainless steel appliances, and a French drain system for excellent property drainage. Plus an outside deck providing breathtaking views of the Columbia River. Whether you are looking for a spacious multi-generational family estate or an investment opportunity in Astoria, this property delivers versatility and coastal beauty.
Pending
$610,000
333 Commercial St, Astoria, OR 97103
4beds
2,320sqft
Residential, Single Family Residence
Built in 1940
4,791 Square Feet Lot
$-- Zestimate®
$263/sqft
$-- HOA
What's special
Granite flooringStainless steel appliancesGranite countertops
- 55 days
- 64
- 2
Likely to sell faster than
Zillow last checked:
Listing updated:
Listed by:
Greg Messick 800-883-6905,
RealtyNET, LLC
Source: RMLS (OR),MLS#: 680757138
Facts & features
Interior
Bedrooms & bathrooms
- Bedrooms: 4
- Bathrooms: 3
- Full bathrooms: 3
- Main level bathrooms: 1
Rooms
- Room types: Bedroom 4, Bedroom 2, Bedroom 3, Dining Room, Family Room, Kitchen, Living Room, Primary Bedroom
Primary bedroom
- Level: Main
Bedroom 2
- Level: Main
Bedroom 3
- Level: Upper
Bedroom 4
- Level: Lower
Dining room
- Level: Main
Kitchen
- Level: Main
Living room
- Level: Main
Heating
- Forced Air
Cooling
- None
Appliances
- Included: Dishwasher, Free-Standing Range, Free-Standing Refrigerator, Gas Appliances, Microwave, Stainless Steel Appliance(s), Washer/Dryer, Gas Water Heater
Features
- Floor 3rd
- Flooring: Hardwood
- Basement: Finished
Interior area
- Total structure area: 2,320
- Total interior livable area: 2,320 sqft
Property
Parking
- Total spaces: 1
- Parking features: Driveway, Attached
- Attached garage spaces: 1
- Has uncovered spaces: Yes
Features
- Stories: 3
- Patio & porch: Deck
- Has view: Yes
- View description: River
- Has water view: Yes
- Water view: River
Lot
- Size: 4,791 Square Feet
- Features: Hilly, SqFt 3000 to 4999
Details
- Additional structures: SeparateLivingQuartersApartmentAuxLivingUnit
- Parcel number: 21906
Construction
Type & style
- Home type: SingleFamily
- Architectural style: Traditional
- Property subtype: Residential, Single Family Residence
Materials
- Cedar
- Foundation: Concrete Perimeter
- Roof: Composition
Condition
- Resale
- New construction: No
- Year built: 1940
Utilities & green energy
- Gas: Gas
- Sewer: Public Sewer
- Water: Public
Community & HOA
HOA
- Has HOA: No
Location
- Region: Astoria
Financial & listing details
- Price per square foot: $263/sqft
- Tax assessed value: $535,966
- Annual tax amount: $3,429
- Date on market: 8/19/2026
- Cumulative days on market: 55 days
- Listing terms: Cash,Conventional,VA Loan
- Road surface type: Concrete
Estimated market value
Not available
Estimated sales range
Not available
Not available
Price history
| Date | Event | Price |
|---|---|---|
| 8/21/2026 | Pending sale | $610,000$263/sqft |
Source:  RMLS (OR) #680757138 Report a problem RMLS (OR) #680757138 Report a problem | ||
| 8/19/2026 | Listed for sale | $610,000+638.2%$263/sqft |
Source: RMLS (OR) #680757138 Report a problem | ||
| 4/8/2010 | Sold | $82,637$36/sqft |
Source: Public Record Report a problem | ||
Public tax history
| Year | Property taxes | Tax assessment |
|---|---|---|
| 2025 | $3,429 +2.8% | $171,732 +3% |
| 2024 | $3,337 +3.5% | $166,731 +3% |
| 2023 | $3,222 +5.8% | $161,876 +3% |
| 2022 | $3,045 +2.8% | $157,162 +3% |
| 2021 | $2,962 +2.9% | $152,585 +3% |
| 2020 | $2,878 | $148,141 +3% |
| 2019 | $2,878 +3.1% | $143,827 +3% |
| 2018 | $2,792 +8.7% | $139,639 +3% |
| 2017 | $2,568 +4.4% | $135,573 +3% |
| 2016 | $2,459 +4.6% | $131,626 +3% |
| 2015 | $2,351 +2% | $127,793 +3% |
| 2014 | $2,304 +1.8% | $124,072 +3% |
| 2013 | $2,263 | $120,459 +13.2% |
| 2012 | -- | $106,424 +3% |
| 2011 | -- | $103,325 +12.9% |
| 2010 | -- | $91,482 +3% |
| 2009 | -- | $88,818 +3% |
| 2008 | -- | $86,232 +3% |
| 2007 | -- | $83,722 +3% |
| 2006 | -- | $81,284 |
Find assessor info on the county website
Monthly payment
Est. payment
Payment breakdown
Explore the cost of this home by adjusting the details. Changes won't be saved.Climate risks
Neighborhood: 97103
Nearby schools
Schools provided by the listing agent
- Elementary: Astor
- Middle: Astoria
- High: Astoria
Source: RMLS (OR). This data may not be complete. We recommend contacting the local school district to confirm school assignments for this home.
Similar homes
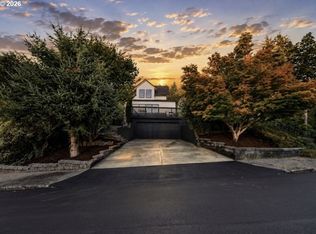
- $610,0004 bd3 ba2.5k sqft682 39th St, Astoria, OR 97103Active
 MLS ID #307244410, Yolanda Guzman, Realty of America, LLC. RMLS (OR)
 - $595,0004 bd3 ba2.4k sqft93200 Evergreen Rd, Astoria, OR 97103Active
 MLS ID #481677704, Michael Davis, Premiere Property Group, LLC. RMLS (OR)
 - $546,0003 bd2 ba2.2k sqft460 Alameda Ave, Astoria, OR 97103Active
 MLS ID #477356291, Abby Rusinovich, Coastal Living Real Estate. RMLS (OR)
 - $595,0003 bd2 ba2.9k sqft997 16th St, Astoria, OR 97103Active
 MLS ID #164566835, Mark Popkin, Popkin Real Estate, LLC. RMLS (OR)
 - $625,0005 bd2 ba2.4k sqft35302 Lyngstad Heights Ln, Astoria, OR 97103ActiveMLS ID #570902949, Kathren Rusinovich, Windermere Community Realty. RMLS (OR)
- $619,0003 bd2 ba1.8k sqft35593 Bella Ridge Loop, Astoria, OR 97103ActiveMLS ID #167641822, Caitlin Williams, eXp Realty LLC. RMLS (OR)
- $715,0004 bd3 ba2.1k sqft35681 Bella Ridge Loop, Astoria, OR 97103ActiveMLS ID #654638065, Christy Coulombe, SALTAIRE Coastal Homes. RMLS (OR)
- $575,0005 bd2 ba2.1k sqft4405 Commercial St, Astoria, OR 97103ActiveMLS ID #721488059, Pamela Ackley, Windermere Realty Trust. RMLS (OR)
- $654,5004 bd3 ba2.1k sqft36468 River Point Dr, Astoria, OR 97103ActiveMLS ID #199278102, Kathren Rusinovich, Windermere Community Realty. RMLS (OR)
- $589,9003 bd2 ba1.8k sqft92503 Maki Rd, Astoria, OR 97103ActiveMLS ID #794781175, Bill Fornas, Pete Anderson Realty Inc. RMLS (OR)
- $489,0003 bd3 ba1.4k sqft4841 Cedar St, Astoria, OR 97103ActiveMLS ID #407920612, Reid Peterson, Keller Williams Sunset Corridor. RMLS (OR)
- $699,0003 bd3 ba1.9k sqft230 Roundhouse Rd, Astoria, OR 97103ActiveMLS ID #336600856, Leigh Mortlock, eXp Realty LLC. RMLS (OR)
- $649,0004 bd3 ba2.2k sqft41476 Ziak Gnat Creek Ln, Astoria, OR 97103ActiveMLS ID #460227572, Michael Davis, Premiere Property Group, LLC. RMLS (OR)
- $599,0003 bd2 ba2.2k sqft90137 Logan Rd, Astoria, OR 97103ActiveMLS ID #144601579, Bree Phillips, eXp Realty LLC. RMLS (OR)
- $679,0003 bd3 ba1.9k sqft489 Hamburg Ave, Astoria, OR 97103ActiveMLS ID #518066457, Cheryl Johnson, Realty One Group Prestige. RMLS (OR)
- $599,0004 bd3 ba2.1k sqft42047 Eddy Point Ln, Astoria, OR 97103ActiveMLS ID #339360720, Abby Rusinovich, Coastal Living Real Estate. RMLS (OR)
- $600,0003 bd3 ba1.8k sqft35539 Little Walluski Ln, Astoria, OR 97103ActiveMLS ID #114975482, Janet Weidman, Astoria Real Estate. RMLS (OR)
- $629,0003 bd2 ba2.1k sqft42224 Tiffany Ln, Astoria, OR 97103ActiveMLS ID #246113495, Ann Westerlund, LUXE Forbes Global Properties. RMLS (OR)
- $785,0003 bd3 ba2.3k sqft35173 Willette Ln, Astoria, OR 97103ActiveMLS ID #533307723, Scott Crowe, Sierra Cascades Real Estate. RMLS (OR)
- $689,0004 bd2 ba1.9k sqft42524 Stringtown Ln, Astoria, OR 97103ActiveMLS ID #254393480, Gregg Lundberg, John L. Scott Market Center. RMLS (OR)
