Set on 4.5 rolling acres, this stunning 1870s Ghent farmhouse is the kind of find you don't stumble on twice: 19th-century character paired with light, layout, and land that's nearly impossible to come by today. A front porch with hand-carved gingerbread brackets and delicate scrollwork announces the home's Second Empire pedigree before you've even reached the door, craftsmanship that's stood the test of 150-plus years.
Step inside to wide-plank pine floors flowing through sun-drenched common rooms with soaring ceilings and original moldings. A library with a wood-burning fireplace and built-in shelving makes the perfect quiet escape. The sunny country kitchen, with open shelving and generous counters, spills into a vaulted dining room, ideal for entertaining. French doors lead out to a generous brick patio, tucked beneath a white pergola and bordered by garden beds bursting with color, an idyllic spot for long dinners outdoors, with open meadow and rolling hills unfolding just beyond.
Outside is where this property truly sings: mature shade trees frame the expansive lawn, while the open meadow offers uninterrupted views across Hudson Valley hills, a backdrop that transforms with every season. A detached two-car garage adds storage and workspace without touching the property's historic footprint.
Ideally located to enjoy all the Hudson Valley has to offer, with Hawthorne Valley Farm and The Campus nearby and Hudson's shops, restaurants, and Amtrak access just 15 minutes away, this home puts the best of the region within easy reach. It's a rare chance to own a piece of Hudson Valley history: move-in ready, brimming with character, and set on land that feels frozen in time.
Accepted offer cts
$825,000
333 Co Rd 9, Ghent, NY 12075
4beds
3,275sqft
Single Family Residence
Built in 1870
4.4 Acres Lot
$849,500 Zestimate®
$252/sqft
$-- HOA
What's special
White pergolaSoaring ceilingsSun-drenched common roomsOriginal moldingsWide-plank pine floors
- 18 days |
- 1,498 |
- 175 |
Zillow last checked:
Listing updated:
Listed by:
Compass Greater NY, LLC d/b/a 845-677-5311,
Gary Martin 917-836-1755
Source: HVCRMLS,MLS#: 20264114
Facts & features
Interior
Bedrooms & bathrooms
- Bedrooms: 4
- Bathrooms: 3
- Full bathrooms: 2
- 1/2 bathrooms: 1
Heating
- Oil
Cooling
- Wall/Window Unit(s)
Appliances
- Included: Washer, Refrigerator, Range, Dryer, Dishwasher
- Laundry: Laundry Room, Main Level
Features
- Bookcases, Built-in Features, High Ceilings, Pantry
- Flooring: Ceramic Tile, Wood
- Basement: Full,Partial,Unfinished
- Number of fireplaces: 1
- Fireplace features: Family Room
Interior area
- Total structure area: 3,275
- Total interior livable area: 3,275 sqft
- Finished area above ground: 3,275
- Finished area below ground: 0
Property
Parking
- Total spaces: 2
- Parking features: Gravel, Driveway
- Garage spaces: 2
- Has uncovered spaces: Yes
Features
- Levels: Two
- Patio & porch: Deck, Front Porch, Patio, Side Porch
- Exterior features: Garden
- Has view: Yes
- View description: Hills, Pasture, Rural, Trees/Woods
Lot
- Size: 4.4 Acres
- Features: Back Yard, Front Yard, Garden, Gentle Sloping, Many Trees
Details
- Additional structures: Garage(s)
- Parcel number: 103889
- Zoning: RR1
Construction
Type & style
- Home type: SingleFamily
- Architectural style: Farmhouse
- Property subtype: Single Family Residence
Materials
- Clapboard, Frame
- Foundation: Stone
- Roof: Asphalt
Condition
- New construction: No
- Year built: 1870
Utilities & green energy
- Electric: 200+ Amp Service
- Sewer: Septic Tank
- Water: Well
Community & HOA
Location
- Region: Ghent
Financial & listing details
- Price per square foot: $252/sqft
- Tax assessed value: $399,200
- Annual tax amount: $9,070
- Date on market: 7/21/2026
- Inclusions: Appliances, attached lighting
Estimated market value
$849,500
$807,000 - $892,000
$5,241/mo
Price history
| Date | Event | Price |
|---|---|---|
| 7/29/2026 | Contingent | $825,000$252/sqft |
Source:  HVCRMLS #20264114 Report a problem HVCRMLS #20264114 Report a problem | ||
| 7/21/2026 | Listed for sale | $825,000$252/sqft |
Source:  OneKey® MLS as distributed by MLS GRID #1027963 Report a problem OneKey® MLS as distributed by MLS GRID #1027963 Report a problem | ||
Public tax history
Tax history is unavailable.
Monthly payment
Climate risks
Neighborhood: 12075
Nearby schools
GreatSchools rating
- 7/10Taconic Hills Elementary SchoolGrades: PK-6Distance: 7.8 mi
- 3/10Taconic Hills High SchoolGrades: 7-12Distance: 7.8 mi
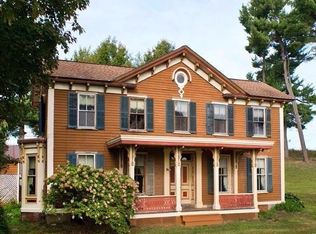
- $798,1003 bd2 ba3.3k sqft333 County Route 9, Ghent, NY 12075Off Market
- $683,6003 bd2 ba1.6k sqft327 County Route 9, Ghent, NY 12075Off Market
- $658,4004 bd2 ba3.1k sqft381 County Route 9, Ghent, NY 12075Off Market
- $41,558-- bd-- ba-- sqftRoute 9, Ghent, NY 12075Off Market
- $788,5002 bd1 ba1.7k sqft299 County Route 9, Ghent, NY 12075Off Market
- $--113 acres0 Winter Hill Rd, Ghent, NY 12075Off Market
- $420,4002 bd1 ba1.1k sqft132 Winter Hill Rd, Ghent, NY 12075Off Market
- $463,0004 bd2 ba1.7k sqft269 County Route 9, Ghent, NY 12075Off Market
A local agent can set up tours, give advice and negotiate with sellers.
Similar homes
- $849,0005 bd3 ba3.8k sqft204 George Road, Ghent, NY 12075Active

 MLS ID #20263925, Ryan Lane, Listing by: Gilcrest Properties. HVCRMLS
 - $799,9004 bd2 ba1.8k sqft7 Mellenville Square, Claverack, NY 12534Active
 MLS ID #20264394, Qizhan Jack Yao, Listing by: Realmart Realty, LLC. HVCRMLS
 - $924,0005 bd4 ba3.3k sqft23 Petty Drive, Ghent, NY 12075Active
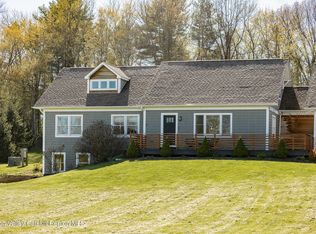 MLS ID #20262299, Arlena Armstrong-Petock, Listing by: Anatole House LLC. HVCRMLS
 - $989,0004 bd3 ba3.4k sqft854 County Route 9, Ghent, NY 12075Active
 MLS ID #20263147, Susan Janart, Listing by: Houlihan Lawrence, Inc.. HVCRMLS
 - $649,9004 bd3 ba2.5k sqft1209 County Route 22, Ghent, NY 12075ActiveMLS ID #20263556, Wendy Kenney, Listing by: Davala Real Estate, LLC. HVCRMLS
- $985,0003 bd3 ba1.8k sqft115 Tice Hill Road, Ghent, NY 12075ActiveMLS ID #20264368, Lisa Bouchard Hoe, Listing by: The Kinderhook Group, Inc.. HVCRMLS
- $1,150,0004 bd3 ba2.9k sqft462 Old Post Road, Ghent, NY 12075ActiveMLS ID #20263844, Sarah Lipsky, Listing by: William Pitt Sothebys Intn'l. HVCRMLS
- $459,0004 bd3 ba2.6k sqft23 Leggett Road, Chatham, NY 12075For Sale
 MLS ID #1028739, Eduardo Ramirez, Listing by: Fresh Start Properties LLC. OneKey® MLS as distributed by MLS GRID
 - $719,0005 bd4 ba4k sqft100 Schnackenberg Road, Ghent, NY 12075ActiveMLS ID #202518112, Wayne Hartard, Listing by: eXp Realty. Global MLS
- $849,0004 bd3 ba2.8k sqft19 Presidential Drive, Kinderhook, NY 12106ActiveMLS ID #20264401, Sharyn Richards Marks, Listing by: The Kinderhook Group, Inc.. HVCRMLS
- $795,0003 bd3 ba2.8k sqft1781 New York 23, Craryville, NY 12521ActiveMLS ID #20264516, John Panzer, Listing by: Elyse Harney Real Estate. HVCRMLS
- $725,0003 bd3 ba2.5k sqft2640 New York 203 #Stop 1, Valatie, NY 12184ActiveMLS ID #20264415, Michael Castellano, Listing by: Gilcrest Properties. HVCRMLS
- $850,0005 bd4 ba3.1k sqft9 Breezy Ridge Road, Kinderhook, NY 12106ActiveMLS ID #20264193, Kelcey Otten, Listing by: Compass Greater NY, LLC d/b/a. HVCRMLS
- $750,0004 bd3 ba2.4k sqft11 Dunbar Road, Hudson, NY 12534ActiveMLS ID #20256159, Heather Davala, Listing by: Davala Real Estate, LLC. HVCRMLS
- $695,0003 bd2 ba2.8k sqft16 Lucas Lane, Hudson, NY 12534ActiveMLS ID #20264405, Jennifer Denton, Listing by: Nicole Vidor Real Estate Inc.. HVCRMLS
- $845,0003 bd3 ba2.9k sqft857 Flats Road, Athens, NY 12015ActiveMLS ID #20262929, Richard Greenspan, Listing by: Ruth Gale Realty. HVCRMLS
- $725,0003 bd2 ba1.9k sqft2640 State Route 203 #Stop 1, Kinderhook, NY 12184For SaleMLS ID #1033838, Michael J. Castellano, Listing by: Gilcrest Properties. OneKey® MLS as distributed by MLS GRID
- $890,0004 bd2 ba2k sqft49 Knapp Hollow Ln, Hillsdale, NY 12529For SaleMLS ID #250191, Mary Lou Kersten, Listing by: COPAKE LAKE REALTY CORP.. BCMLS
- $509,0003 bd3 ba1.7k sqft240 Fish And Game Road, Hudson, NY 12534ActiveMLS ID #20264409, Beth Harring, Listing by: Harring Properties, LLC. HVCRMLS
- $795,0003 bd2 ba2.3k sqft117 County Route 26a, Stuyvesant, NY 12173ActiveMLS ID #20264504, Gary DiMauro, Listing by: Four Seasons Sotheby's Int.. HVCRMLS
