Welcome to this beautifully maintained 3-bedroom, 2.5-bath home in the sought-after Gambill Forest community. Built in 2023, this floor plan offers approximately 2,102 square feet of thoughtfully designed living space with an open-concept layout that is ideal for both everyday living and entertaining.
The main level features a spacious great room, dining area, and a well-appointed kitchen with a gas cooktop, built-in oven, microwave, dishwasher, disposal, and abundant cabinet space. Upstairs, you'll find a generous primary suite with a private bath, two additional bedrooms, and a full bathroom.
Conveniently located just minutes from downtown Mooresville, shopping, dining, schools, parks, and I-77, this home offers the perfect combination of modern living and everyday convenience. Schedule your private showing today.
Under contract-show
$390,000
333 Kennerly Center Dr, Mooresville, NC 28115
3beds
2,102sqft
Single Family Residence
Built in 2023
0.18 Acres Lot
$384,500 Zestimate®
$186/sqft
$71/mo HOA
What's special
Abundant cabinet spaceWell-appointed kitchenGas cooktopBuilt-in ovenTwo additional bedroomsOpen-concept layoutSpacious great room
- 13 days
- 537
- 34
Likely to sell faster than
Zillow last checked:
Listing updated:
Listed by:
Matt Perkins matt@mooresvillerealty.com,
Mooresville Realty LLC
Source: Canopy MLS as distributed by MLS GRID,MLS#: 4413957
Facts & features
Interior
Bedrooms & bathrooms
- Bedrooms: 3
- Bathrooms: 3
- Full bathrooms: 2
- 1/2 bathrooms: 1
Primary bedroom
- Level: Upper
Bedroom s
- Level: Upper
Bedroom s
- Level: Upper
Bathroom half
- Level: Main
Bathroom full
- Level: Upper
Bathroom full
- Level: Upper
Bonus room
- Level: Upper
Dining room
- Level: Main
Great room
- Level: Main
Laundry
- Level: Main
Heating
- Forced Air
Cooling
- Central Air
Appliances
- Included: Dishwasher, Disposal, Gas Cooktop, Microwave, Oven
- Laundry: Laundry Room, Main Level
Features
- Flooring: Carpet, Vinyl
- Has basement: No
Interior area
- Total structure area: 2,102
- Total interior livable area: 2,102 sqft
- Finished area above ground: 2,102
- Finished area below ground: 0
Video & virtual tour
Property
Parking
- Total spaces: 2
- Parking features: Driveway, Attached Garage, Garage Door Opener, Garage Faces Front, Garage on Main Level
- Attached garage spaces: 2
- Has uncovered spaces: Yes
Features
- Levels: Two
- Stories: 2
- Patio & porch: Front Porch
- Pool features: Community
Lot
- Size: 0.18 Acres
- Dimensions: 49 x 137 x 15 x 53 x 135
- Features: Level, Rolling Slope, Sloped
Details
- Additional structures: None
- Parcel number: 4677212831.000
- Zoning: RLI
- Special conditions: Standard
- Horse amenities: None
Construction
Type & style
- Home type: SingleFamily
- Property subtype: Single Family Residence
Materials
- Stone Veneer, Vinyl
- Foundation: Slab
- Roof: Composition
Condition
- New construction: No
- Year built: 2023
Details
- Builder model: Bradley
- Builder name: Lennar
Utilities & green energy
- Sewer: Public Sewer
- Water: City
Community & HOA
Community
- Features: Clubhouse, Sidewalks, Street Lights
- Subdivision: Gambill Forest
HOA
- Has HOA: Yes
- HOA fee: $213 quarterly
- HOA name: CAMS
- HOA phone: 877-672-2267
Location
- Region: Mooresville
Financial & listing details
- Price per square foot: $186/sqft
- Tax assessed value: $351,040
- Annual tax amount: $4,261
- Date on market: 8/19/2026
- Cumulative days on market: 14 days
- Listing terms: Cash,Conventional
- Exclusions: Stained Glass Lamp
- Road surface type: Concrete, Paved
Estimated market value
$384,500
$365,000 - $404,000
$2,458/mo
Price history
| Date | Event | Price |
|---|---|---|
| 8/19/2026 | Listed for sale | $390,000+2.4%$186/sqft |
Source:  Canopy MLS as distributed by MLS GRID #4413957 Report a problem Canopy MLS as distributed by MLS GRID #4413957 Report a problem | ||
| 8/24/2023 | Sold | $381,000-2.8%$181/sqft |
Source: Public Record Report a problem | ||
| 7/21/2023 | Price change | $391,999+0.8%$186/sqft |
Source:  Lennar Homes Report a problem Lennar Homes Report a problem | ||
| 6/29/2023 | Price change | $388,999-9.8%$185/sqft |
Source: Lennar Homes Report a problem | ||
| 6/26/2023 | Listed for sale | $431,499$205/sqft |
Source: Lennar Homes Report a problem | ||
Public tax history
| Year | Property taxes | Tax assessment |
|---|---|---|
| 2025 | $4,261 +1.4% | $351,040 |
| 2024 | $4,201 +459% | $351,040 +431.9% |
| 2023 | $751 | $66,000 |
Find assessor info on the county website
Monthly payment
Est. payment
Payment breakdown
Explore the cost of this home by adjusting the details. Changes won't be saved.Climate risks
Neighborhood: 28115
Nearby schools
Schools provided by the listing agent
- Elementary: South / East Mooresville IS
- Middle: Selma Burke
- High: Mooresville
Source: Canopy MLS as distributed by MLS GRID. This data may not be complete. We recommend contacting the local school district to confirm school assignments for this home.
- $316,7603 bd3 ba1.7k sqft335 Kennerly Center Dr, Mooresville, NC 28115Off Market
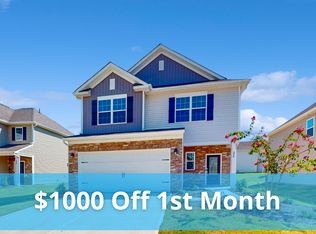
- $527,0006 bd6 ba4k sqft363 Kennerly Center Dr #GFE-480, Troutman, NC 28166Sold

- $373,1104 bd3 ba2.3k sqft331 Kennerly Center Dr, Mooresville, NC 28115Off Market

- $382,5004 bd3 ba2.2k sqft108 Watrous Way, Mooresville, NC 28115Sold
Similar homes
- $375,0004 bd2 ba1.6k sqft179 Willow Valley Dr, Mooresville, NC 28115For Sale
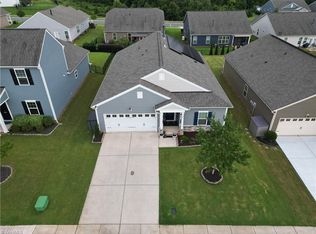
 MLS ID #1234148, Meika Imes. Triad MLS
 - $399,0003 bd3 ba2.2k sqft112 Kingsway Dr, Mooresville, NC 28115For Sale
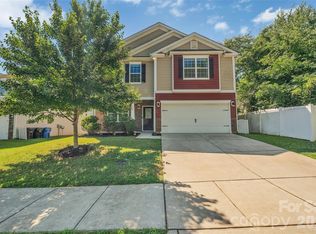
 MLS ID #4394293, Christina Parker, Trelora Realty INC. Canopy MLS as distributed by MLS GRID
 - $--3 bd2 ba1.5k sqft1135 Fieldstone Rd, Mooresville, NC 28115Auction
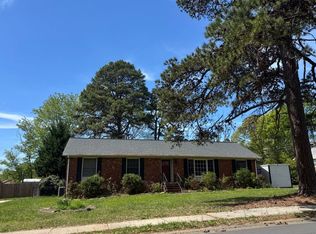 Auction.com 2
 - $399,9993 bd3 ba1.7k sqft224 Eden Ave, Mooresville, NC 28115For Sale
 MLS ID #4359594, Rachel Bevins, NextHome World Class. Canopy MLS as distributed by MLS GRID
 - $400,0005 bd3 ba2.7k sqft127 Edgington St, Mooresville, NC 28115For SaleMLS ID #4414181, Lisa McGill, Opendoor Brokerage LLC. Canopy MLS as distributed by MLS GRID
- $375,0003 bd3 ba1.8k sqft157 Kingsway Dr, Mooresville, NC 28115For SaleMLS ID #4392473, Chris Kirkman, RE/MAX Executive. Canopy MLS as distributed by MLS GRID
- $392,5003 bd2 ba1.9k sqft180 N Cromwell Dr, Mooresville, NC 28115For SaleMLS ID #4346533, Matt Perkins, Mooresville Realty LLC. Canopy MLS as distributed by MLS GRID
- $434,9004 bd3 ba2.2k sqft110 Humbold Pl, Mooresville, NC 28115For SaleMLS ID #4403086, Tracey Vail, Vail Realty LLC. Canopy MLS as distributed by MLS GRID
- $479,9003 bd3 ba2.6k sqft209 Kennerly Center Dr, Mooresville, NC 28115For SaleMLS ID #4415133, Chad Hendrix, Hendrix Properties. Canopy MLS as distributed by MLS GRID
- $355,0004 bd2 ba1.8k sqft144 Golden Valley Dr, Mooresville, NC 28115For SaleMLS ID #4396598, Danny Misenheimer, Coldwell Banker Realty. Canopy MLS as distributed by MLS GRID
- $395,0004 bd3 ba1.8k sqft105 Beam Dr, Mooresville, NC 28115For SaleMLS ID #4404578, Alycia Stewart, NorthGroup Real Estate LLC. Canopy MLS as distributed by MLS GRID
- $419,9004 bd3 ba2.5k sqft116 Brewer Ln, Mooresville, NC 28115For SaleMLS ID #4413014, Erin Schriber, Premier South. Canopy MLS as distributed by MLS GRID
- $320,0003 bd2 ba1.4k sqft325 Glenwood Dr, Mooresville, NC 28115For SaleMLS ID #4417302, Shannon Peters, Lake Norman Realty, Inc.. Canopy MLS as distributed by MLS GRID
- $365,0003 bd2 ba2k sqft1045 S Magnolia St, Mooresville, NC 28115For SaleMLS ID #1231164, Jill Petras. Triad MLS
- $445,0003 bd3 ba2.5k sqft190 Abersham Dr, Mooresville, NC 28115For SaleMLS ID #4400713, Whitney Hunt-Sailors, Opendoor Brokerage LLC. Canopy MLS as distributed by MLS GRID
- $349,0004 bd2 ba2.1k sqft251 Sweet Martha Dr, Mooresville, NC 28115For SaleMLS ID #4417794, Lisa C Newell, Lake Norman Realty, Inc.. Canopy MLS as distributed by MLS GRID
- $359,9003 bd2 ba1.7k sqft225 Oliphant Rd, Mooresville, NC 28115For SaleMLS ID #4409209, Tiffany Moore, Native Roots Real Estate LLC. Canopy MLS as distributed by MLS GRID
- $340,0003 bd2 ba1.5k sqft821 Deer Path Pl, Mooresville, NC 28115For SaleMLS ID #4418014, Angie Miller, Genesis Realty Company. Canopy MLS as distributed by MLS GRID
- $495,0005 bd4 ba3.1k sqft112 Elysian Estate Ct, Mooresville, NC 28115For SaleMLS ID #4417850, Alina Lorenzo, Southern Homes of the Carolinas, Inc. Canopy MLS as distributed by MLS GRID
- $370,0004 bd3 ba1.9k sqft118 Devon Forrest Dr, Mooresville, NC 28115For SaleMLS ID #4391077, Bryan Heyl, Realty Executives of Hickory. Canopy MLS as distributed by MLS GRID
