190 Abersham Dr is a residence with a functional layout and comfortable living spaces throughout. The kitchen features stainless steel appliances, creating an efficient and well-equipped cooking space. A fireplace anchors the main living area, adding warmth and ambiance to the central gathering space. The primary bedroom includes a walk-in closet for convenient storage and organization, while the primary bathroom features double sinks for everyday convenience. This residence combines practical design with comfortable living spaces, delivering functional amenities throughout every room.
. Included 100-Day Home Warranty with buyer activation
Active
Price cut: $10K (8/20)
$445,000
190 Abersham Dr, Mooresville, NC 28115
3beds
2,556sqft
Single Family Residence
Built in 2023
0.22 Acres Lot
$440,000 Zestimate®
$174/sqft
$71/mo HOA
What's special
Comfortable living spaces throughoutFunctional layoutStainless steel appliances
- 45 days
- 563
- 20
Zillow last checked:
Listing updated:
Listed by:
Whitney Hunt-Sailors Whuntsailors@opendoor.com,
Opendoor Brokerage LLC
Source: Canopy MLS as distributed by MLS GRID,MLS#: 4400713
Facts & features
Interior
Bedrooms & bathrooms
- Bedrooms: 3
- Bathrooms: 3
- Full bathrooms: 3
- Main level bedrooms: 2
Bedroom s
- Level: Main
Bedroom s
- Level: Main
Bedroom s
- Level: Upper
Bathroom full
- Level: Main
Bathroom full
- Level: Main
Bathroom full
- Level: Upper
Dining area
- Level: Main
Kitchen
- Level: Main
Laundry
- Level: Main
Living room
- Level: Main
Sunroom
- Level: Main
Heating
- Central, Natural Gas
Cooling
- Central Air
Appliances
- Included: Dishwasher, Gas Cooktop, Microwave
- Laundry: Utility Room, Main Level
Features
- Flooring: Carpet, Tile
- Has basement: No
Interior area
- Total structure area: 2,556
- Total interior livable area: 2,556 sqft
- Finished area above ground: 2,556
- Finished area below ground: 0
Property
Parking
- Total spaces: 4
- Parking features: Driveway, Attached Garage, Parking Space(s), Garage on Main Level
- Attached garage spaces: 2
- Uncovered spaces: 2
Features
- Levels: Two
- Stories: 2
- Pool features: Community
Lot
- Size: 0.22 Acres
Details
- Parcel number: 4677131870.000
- Zoning: RLI
- Special conditions: Standard
Construction
Type & style
- Home type: SingleFamily
- Property subtype: Single Family Residence
Materials
- Brick Partial, Vinyl
- Foundation: Slab
- Roof: Composition
Condition
- New construction: No
- Year built: 2023
Utilities & green energy
- Sewer: Public Sewer
- Water: Public
Community & HOA
Community
- Subdivision: Gambill Forest
HOA
- Has HOA: Yes
- HOA fee: $213 quarterly
- HOA name: Community Associate Mgmt
- HOA phone: 877-672-2267
Location
- Region: Mooresville
Financial & listing details
- Price per square foot: $174/sqft
- Tax assessed value: $431,870
- Annual tax amount: $5,181
- Date on market: 7/15/2026
- Cumulative days on market: 45 days
- Listing terms: Cash,Conventional,VA Loan
- Road surface type: Concrete, Paved
Estimated market value
$440,000
$418,000 - $462,000
$2,542/mo
Price history
| Date | Event | Price |
|---|---|---|
| 8/20/2026 | Price change | $445,000-2.2%$174/sqft |
Source:  Canopy MLS as distributed by MLS GRID #4400713 Report a problem Canopy MLS as distributed by MLS GRID #4400713 Report a problem | ||
| 8/6/2026 | Price change | $455,000-2.2%$178/sqft |
Source: Canopy MLS as distributed by MLS GRID #4400713 Report a problem | ||
| 7/23/2026 | Price change | $465,000-1.1%$182/sqft |
Source: Canopy MLS as distributed by MLS GRID #4400713 Report a problem | ||
| 7/15/2026 | Listed for sale | $470,000+4.7%$184/sqft |
Source: Canopy MLS as distributed by MLS GRID #4400713 Report a problem | ||
| 6/25/2026 | Sold | $449,000+3.2%$176/sqft |
Source: Public Record Report a problem | ||
| 4/27/2023 | Sold | $435,000+0%$170/sqft |
Source: Public Record Report a problem | ||
| 3/17/2023 | Price change | $434,999-4.4%$170/sqft |
Source:  Lennar Homes Report a problem Lennar Homes Report a problem | ||
| 2/25/2023 | Price change | $454,999-6%$178/sqft |
Source: Lennar Homes Report a problem | ||
| 2/14/2023 | Price change | $483,899+0.7%$189/sqft |
Source: Lennar Homes Report a problem | ||
| 1/19/2023 | Price change | $480,399+0.8%$188/sqft |
Source: Lennar Homes Report a problem | ||
| 12/17/2022 | Listed for sale | $476,399$186/sqft |
Source: Lennar Homes Report a problem | ||
Public tax history
| Year | Property taxes | Tax assessment |
|---|---|---|
| 2025 | $5,181 +1.2% | $431,870 |
| 2024 | $5,121 +70.6% | $431,870 +74.3% |
| 2023 | $3,001 | $247,800 |
Find assessor info on the county website
Monthly payment
Est. payment
Payment breakdown
Explore the cost of this home by adjusting the details. Changes won't be saved.Climate risks
Neighborhood: 28115
Nearby schools
Schools provided by the listing agent
- Elementary: South
- Middle: Selma Burke
- High: Mooresville
Source: Canopy MLS as distributed by MLS GRID. This data may not be complete. We recommend contacting the local school district to confirm school assignments for this home.
- $461,1004 bd3 ba2.7k sqft182 Abersham Dr, Mooresville, NC 28115Off Market

- $474,8004 bd3 ba2.7k sqft223 Kennerly Center Dr, Mooresville, NC 28115Off Market
- $443,3003 bd3 ba2.5k sqft219 Kennerly Center Dr, Mooresville, NC 28115Off Market
- $445,5003 bd3 ba2.5k sqft185 Abersham Dr, Mooresville, NC 28115Off Market
Similar homes
- $479,9003 bd3 ba2.6k sqft209 Kennerly Center Dr, Mooresville, NC 28115For Sale
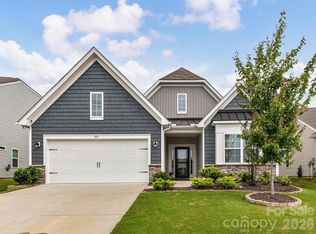
 MLS ID #4415133, Chad Hendrix, Hendrix Properties. Canopy MLS as distributed by MLS GRID
 - $495,0005 bd4 ba3.1k sqft112 Elysian Estate Ct, Mooresville, NC 28115For Sale
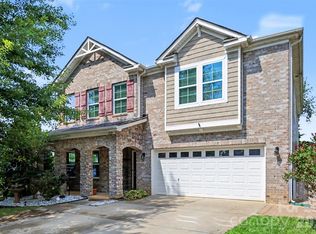 MLS ID #4417850, Alina Lorenzo, Southern Homes of the Carolinas, Inc. Canopy MLS as distributed by MLS GRID
 - $485,0005 bd4 ba2.9k sqft134 Lamplighter Ln, Mooresville, NC 28115For Sale
 MLS ID #4418304, Bruce Juengst, Keller Williams Unified. Canopy MLS as distributed by MLS GRID
 - $434,9004 bd3 ba2.2k sqft110 Humbold Pl, Mooresville, NC 28115For Sale
 MLS ID #4403086, Tracey Vail, Vail Realty LLC. Canopy MLS as distributed by MLS GRID
 - $439,9004 bd3 ba2.3k sqft179 Glastonbury Dr, Mooresville, NC 28115For SaleMLS ID #4385527, Ciara Correa, Lake Norman Realty, Inc.. Canopy MLS as distributed by MLS GRID
- $442,5004 bd3 ba2.3k sqft175 Glastonbury Dr, Mooresville, NC 28115For SaleMLS ID #4410034, Chad Meredith, NorthGroup Real Estate LLC. Canopy MLS as distributed by MLS GRID
- $450,0004 bd3 ba2.4k sqft125 Dawn Run Loop, Mooresville, NC 28115For SaleMLS ID #4408914, Kevin Windham, EXP Realty LLC Mooresville. Canopy MLS as distributed by MLS GRID
- $449,0003 bd3 ba2.4k sqft106 Kirsche Ct, Mooresville, NC 28115For SaleMLS ID #4253398, Jayne Cantello, Southern Homes of the Carolinas, Inc. Canopy MLS as distributed by MLS GRID
- $389,0003 bd2 ba1.9k sqft141 Wren Hill Dr, Mooresville, NC 28115For SaleMLS ID #4418717, Laci Owens, eXp Realty, LLC. Canopy MLS as distributed by MLS GRID
- $469,0003 bd3 ba2.6k sqft137 Chertsey Dr, Mooresville, NC 28115For SaleMLS ID #4316531, Versha Anand, Versha Anand Realty. Canopy MLS as distributed by MLS GRID
- $399,0003 bd3 ba2.2k sqft112 Kingsway Dr, Mooresville, NC 28115For SaleMLS ID #4394293, Christina Parker, Trelora Realty INC. Canopy MLS as distributed by MLS GRID
- $399,9993 bd3 ba1.7k sqft224 Eden Ave, Mooresville, NC 28115For SaleMLS ID #4359594, Rachel Bevins, NextHome World Class. Canopy MLS as distributed by MLS GRID
- $489,9004 bd3 ba3.1k sqft200 Golden Valley Dr, Mooresville, NC 28115For SaleMLS ID #4405606, Steve Metarelis, OfferPad Brokerage LLC. Canopy MLS as distributed by MLS GRID
- $400,0005 bd3 ba2.7k sqft127 Edgington St, Mooresville, NC 28115For SaleMLS ID #4414181, Lisa McGill, Opendoor Brokerage LLC. Canopy MLS as distributed by MLS GRID
- $515,0004 bd3 ba2.9k sqft133 Dubois Dr, Mooresville, NC 28115For SaleMLS ID #4385775, Leanne Fogle, NextHome Paramount. Canopy MLS as distributed by MLS GRID
- $509,9004 bd3 ba2.9k sqft163 Abersham Dr, Mooresville, NC 28115For SaleMLS ID #4400365, Tiffany Moore, Native Roots Real Estate LLC. Canopy MLS as distributed by MLS GRID
- $492,5004 bd3 ba2.7k sqft121 Crimson Orchard Dr, Mooresville, NC 28115For SaleMLS ID #4401834, Rebekah Sosa, Mooresville Realty LLC. Canopy MLS as distributed by MLS GRID
- $495,0004 bd4 ba2.9k sqft238 Kennerly Center Dr, Mooresville, NC 28115For SaleMLS ID #4394365, Charlene Stanley, Howard Hanna Allen Tate Huntersville. Canopy MLS as distributed by MLS GRID
- $499,5005 bd5 ba3.3k sqft136 Haddonsfield Dr, Mooresville, NC 28115For SaleMLS ID #4396750, Zach Francis, Francis Real Estate Group, Inc. Canopy MLS as distributed by MLS GRID
- $349,0004 bd2 ba2.1k sqft251 Sweet Martha Dr, Mooresville, NC 28115For SaleMLS ID #4417794, Lisa C Newell, Lake Norman Realty, Inc.. Canopy MLS as distributed by MLS GRID
