A stately colonial on "The Hill" in the sought after Historic Highlands neighborhood, brought back to life by owner/broker. Vintage Gilded Age elegance with modern conveniences.Carriage house style 3 car garage, new 2nd full bath, high ceilings, beautiful moldings, French doors, new painted inter, new vinyl siding,gutters,downspts, replacem. windows, hardwd. floors, orig. dining rm. chandelier, updated lighting, 6 ceiling fans, 5 beds. (includes open concept third floor with skylights/large closets), profess. tiled large kitchen farmers sink, new hdwd. floor in kitchen, new bath vanities, faucets, sinks, and toilets, partially finished bsmt, newer On Demand heat. system, new 200 amp. elec. serv., newer garage roof, stunning French Country garden landscaping, fenced yard, newer kitchen appliances, back and side decks with Pergola. Close to shopping, public transport,highways, colleges,and Commuter Train Station to Boston. Window treatments included. Just move in!
For sale
Price cut: $40K (10/10)
$699,900
333 Langley St, Fall River, MA 02720
5beds
3,145sqft
Single Family Residence
Built in 1925
8,935 Square Feet Lot
$721,800 Zestimate®
$223/sqft
$-- HOA
What's special
Farmers sinkLarge closetsUpdated lightingWindow treatments includedNewer garage roofFrench doorsBeautiful moldings
- 409 days
- 694
- 16
Zillow last checked:
Listing updated:
Listed by:
Diane Morrissette 508-642-9282,
Lamacchia Realty, Inc. 508-677-3629,
Diane Morrissette 508-642-9282
Source: MLS PIN,MLS#: 73423599
Facts & features
Interior
Bedrooms & bathrooms
- Bedrooms: 5
- Bathrooms: 4
- Full bathrooms: 2
- 1/2 bathrooms: 2
- Main level bathrooms: 1
Primary bedroom
- Features: Ceiling Fan(s), Closet, Flooring - Hardwood, Window(s) - Bay/Bow/Box, Cable Hookup, Lighting - Overhead
- Level: Second
- Area: 221
- Dimensions: 13 x 17
Bedroom 2
- Features: Ceiling Fan(s), Closet, Flooring - Hardwood, Window(s) - Bay/Bow/Box, Cable Hookup, Lighting - Overhead
- Level: Second
- Area: 143
- Dimensions: 11 x 13
Bedroom 3
- Features: Bathroom - Half, Closet - Linen, Flooring - Hardwood, Window(s) - Bay/Bow/Box, Lighting - Overhead
- Level: Second
- Area: 182
- Dimensions: 13 x 14
Bedroom 4
- Features: Ceiling Fan(s), Closet, Flooring - Hardwood, Window(s) - Bay/Bow/Box, Lighting - Overhead
- Level: Second
- Area: 143
- Dimensions: 11 x 13
Bedroom 5
- Features: Skylight, Ceiling Fan(s), Walk-In Closet(s), Closet, Flooring - Hardwood, Window(s) - Bay/Bow/Box, Chair Rail, Remodeled, Lighting - Overhead, Decorative Molding
- Level: Third
- Area: 493
- Dimensions: 29 x 17
Primary bathroom
- Features: Yes
Bathroom 1
- Features: Bathroom - Half, Flooring - Stone/Ceramic Tile, Window(s) - Bay/Bow/Box, Countertops - Stone/Granite/Solid, Low Flow Toilet, Cabinets - Upgraded, Remodeled, Lighting - Overhead, Crown Molding
- Level: Main,First
- Area: 30
- Dimensions: 6 x 5
Bathroom 2
- Features: Bathroom - Full, Bathroom - Double Vanity/Sink, Bathroom - Tiled With Tub & Shower, Flooring - Stone/Ceramic Tile, Window(s) - Bay/Bow/Box, Countertops - Stone/Granite/Solid, Countertops - Upgraded, Low Flow Toilet, Cabinets - Upgraded, Double Vanity, Lighting - Sconce, Lighting - Overhead
- Level: Second
- Area: 100
- Dimensions: 10 x 10
Bathroom 3
- Features: Bathroom - Full, Bathroom - With Tub & Shower, Closet - Linen, Flooring - Stone/Ceramic Tile, Window(s) - Bay/Bow/Box, Countertops - Stone/Granite/Solid, Low Flow Toilet, Cabinets - Upgraded, Paints & Finishes - Low VOC, Remodeled, Lighting - Overhead, Decorative Molding
- Level: Second
- Area: 48
- Dimensions: 6 x 8
Dining room
- Features: Flooring - Hardwood, Window(s) - Bay/Bow/Box, Lighting - Overhead, Archway, Crown Molding, Decorative Molding
- Level: Main,First
- Area: 210
- Dimensions: 14 x 15
Kitchen
- Features: Flooring - Hardwood, Window(s) - Bay/Bow/Box, Pantry, Countertops - Stone/Granite/Solid, Countertops - Upgraded, Cabinets - Upgraded, Deck - Exterior, Exterior Access, Stainless Steel Appliances, Lighting - Overhead
- Level: Main,First
- Area: 253
- Dimensions: 11 x 23
Living room
- Features: Flooring - Hardwood, Window(s) - Bay/Bow/Box, French Doors, Cable Hookup, High Speed Internet Hookup, Archway, Crown Molding, Decorative Molding
- Level: Main,First
- Area: 338
- Dimensions: 13 x 26
Heating
- Central, Hot Water, Natural Gas, Electric
Cooling
- Window Unit(s)
Appliances
- Included: Gas Water Heater, Tankless Water Heater, Range, Dishwasher, Disposal, Microwave, Refrigerator, Freezer, Washer, Dryer, Water Treatment, Plumbed For Ice Maker
- Laundry: Window(s) - Bay/Bow/Box, Electric Dryer Hookup, Washer Hookup, Lighting - Sconce, Lighting - Overhead, Sink, In Basement, Gas Dryer Hookup
Features
- Ceiling Fan(s), Cable Hookup, Lighting - Overhead, Crown Molding, Closet, Archway, Bathroom - Half, Countertops - Upgraded, Cabinets - Upgraded, Wainscoting, Sun Room, Foyer, Bathroom, Finish - Cement Plaster, Finish - Sheetrock, Internet Available - DSL
- Flooring: Tile, Hardwood, Flooring - Hardwood, Flooring - Wood
- Doors: French Doors, Storm Door(s)
- Windows: Bay/Bow/Box, Insulated Windows, Screens
- Basement: Full,Partially Finished,Walk-Out Access,Interior Entry,Sump Pump,Concrete
- Number of fireplaces: 1
- Fireplace features: Living Room
Interior area
- Total structure area: 3,145
- Total interior livable area: 3,145 sqft
- Finished area above ground: 3,145
- Finished area below ground: 351
Property
Parking
- Total spaces: 6
- Parking features: Detached, Garage Door Opener, Storage, Paved Drive, Off Street, Driveway, Paved
- Garage spaces: 3
- Uncovered spaces: 3
Accessibility
- Accessibility features: No
Features
- Patio & porch: Deck - Wood, Patio
- Exterior features: Deck - Wood, Patio, Rain Gutters, Professional Landscaping, Decorative Lighting, Screens, Fenced Yard, Gazebo, Garden
- Fencing: Fenced
- Has view: Yes
- View description: City View(s)
- Frontage length: 85.00
Lot
- Size: 8,935 Square Feet
- Features: Gentle Sloping
Details
- Additional structures: Gazebo
- Foundation area: 1326
- Parcel number: S030032,2836366
- Zoning: S
Construction
Type & style
- Home type: SingleFamily
- Architectural style: Colonial
- Property subtype: Single Family Residence
Materials
- Frame
- Foundation: Granite
- Roof: Shingle
Condition
- Year built: 1925
Utilities & green energy
- Electric: 220 Volts, Circuit Breakers, 200+ Amp Service
- Sewer: Public Sewer
- Water: Public
- Utilities for property: for Gas Range, for Electric Range, for Electric Oven, for Gas Dryer, for Electric Dryer, Washer Hookup, Icemaker Connection
Green energy
- Energy efficient items: Thermostat
- Water conservation: Low Flow Toilet
Community & HOA
Community
- Features: Public Transportation, Shopping, Park, Medical Facility, Laundromat, Highway Access, House of Worship, Marina, Public School, T-Station, University
- Security: Security System
- Subdivision: Highlands
HOA
- Has HOA: No
Location
- Region: Fall River
Financial & listing details
- Price per square foot: $223/sqft
- Tax assessed value: $519,600
- Annual tax amount: $6,037
- Date on market: 8/31/2025
- Listing terms: Contract
Estimated market value
$721,800
$686,000 - $758,000
$3,390/mo
Price history
| Date | Event | Price |
|---|---|---|
| 10/10/2026 | Price change | $699,900-5.4%$223/sqft |
Source: MLS PIN #73423599 Report a problem | ||
| 9/15/2026 | Listed for sale | $739,900-1.3%$235/sqft |
Source: MLS PIN #73423599 Report a problem | ||
| 2/19/2026 | Price change | $749,900-2.6%$238/sqft |
Source: MLS PIN #73423599 Report a problem | ||
| 1/21/2026 | Price change | $769,900-3.8%$245/sqft |
Source: MLS PIN #73423599 Report a problem | ||
| 10/14/2025 | Price change | $799,900-5.9%$254/sqft |
Source: MLS PIN #73423599 Report a problem | ||
| 8/31/2025 | Listed for sale | $849,900+152.3%$270/sqft |
Source: MLS PIN #73423599 Report a problem | ||
| 6/30/2020 | Sold | $336,900-0.9%$107/sqft |
Source: Public Record Report a problem | ||
| 5/18/2020 | Pending sale | $339,900$108/sqft |
Source: Rezendes Real Estate #72531327 Report a problem | ||
| 9/23/2019 | Price change | $339,900-2.9%$108/sqft |
Source: Rezendes Real Estate #72531327 Report a problem | ||
| 7/10/2019 | Listed for sale | $349,900$111/sqft |
Source: Rezendes Real Estate #72531327 Report a problem | ||
Public tax history
| Year | Property taxes | Tax assessment |
|---|---|---|
| 2025 | $5,640 +6.8% | $492,600 +7.2% |
| 2024 | $5,282 -3.6% | $459,700 +3% |
| 2023 | $5,477 +12.5% | $446,400 +15.7% |
| 2022 | $4,869 -0.8% | $385,800 +8.7% |
| 2021 | $4,907 -0.4% | $354,800 +4.1% |
| 2020 | $4,926 +4.4% | $340,900 +5.3% |
| 2019 | $4,720 +0.5% | $323,700 +0.8% |
| 2018 | $4,696 +10.7% | $321,200 +6% |
| 2017 | $4,241 +6.5% | $302,900 +3.7% |
| 2016 | $3,981 +4.3% | $292,100 +0.1% |
| 2015 | $3,818 +4% | $291,900 |
| 2014 | $3,672 +4.6% | $291,900 -0.8% |
| 2013 | $3,510 +6.8% | $294,200 -1.7% |
| 2012 | $3,286 +9.4% | $299,300 -9.9% |
| 2010 | $3,004 +31.1% | $332,300 +16.9% |
| 2009 | $2,291 -5.5% | $284,300 -10.1% |
| 2008 | $2,425 +6.8% | $316,200 |
| 2007 | $2,270 -7.7% | $316,200 -12.2% |
| 2006 | $2,459 +17.3% | $360,000 +30.7% |
| 2005 | $2,097 -0.3% | $275,500 +7.5% |
| 2004 | $2,103 +9.9% | $256,200 +43.4% |
| 2003 | $1,914 +8.9% | $178,700 |
| 2002 | $1,758 +2.7% | $178,700 +9.2% |
| 2000 | $1,712 +18.9% | $163,700 +4.3% |
| 1995 | $1,440 | $156,900 |
Find assessor info on the county website
Monthly payment
Est. payment
Payment breakdown
Explore the cost of this home by adjusting the details. Changes won't be saved.Climate risks
Neighborhood: Highlands
Nearby schools
Schools provided by the listing agent
- Elementary: Tansey
- Middle: Morton
- High: Bmc Durfee
Source: MLS PIN. This data may not be complete. We recommend contacting the local school district to confirm school assignments for this home.
Similar homes
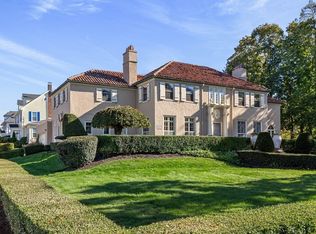
- $675,0004 bd2 ba2.4k sqft1015 Madison St, Fall River, MA 02720For Sale
 MLS ID #73568021, Tom Neves, eXp Realty LLC. MLS PIN
 - $699,0004 bd5 ba3.4k sqft301 Madison St, Fall River, MA 02720For Sale
 MLS ID #73469126, John C Carey, Jack Carey and Associates. MLS PIN
 - $599,0005 bd2 ba2.7k sqft1231 Robeson St, Fall River, MA 02720For Sale
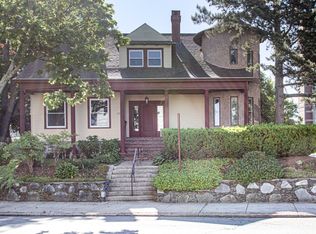 MLS ID #73462057, James Sabra, Equity Real Estate. MLS PIN
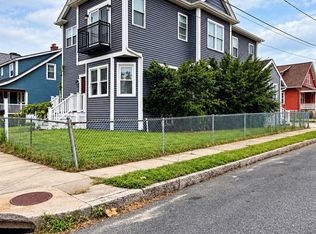
 - $749,9995 bd4 ba2k sqft996 Walnut St, Fall River, MA 02720For Sale
 MLS ID #73586873, Felicia Knight, RE/MAX Impact. MLS PIN
