Welcome to this meticulously maintained 1924 home in Pomona’s Wilton Heights Historic District, offering a wonderful combination of classic character and extensive improvements. This 2-bedroom, 1-bath home features approximately 1,166 square feet of living space with wood flooring throughout, abundant natural light, central HVAC, beautifully refurbished double-hung windows, and ceiling fans in both bedrooms. The updated kitchen features Corian countertops and stainless steel appliances, while the beautifully remodeled bathroom showcases custom tile, a large glass shower, a porcelain & steel clawfoot soaking tub, and custom stained-glass window. Thoughtful details including custom light fixtures and smooth-finish walls complement the home's original character. Behind the finishes, significant improvements include updated electrical wiring and a copper repipe throughout. The house and garage have also been reroofed, while the exterior received fiberglass reinforcement and new sand-finish stucco. Additional basement-level utility and storage space offers added functionality and convenience. Outside, enjoy a beautifully landscaped yard with a Rain Bird wireless-controlled irrigation system, an inviting front patio, long driveway, and detached two-car garage. The combination of mature landscaping and thoughtfully maintained outdoor spaces adds to the home's welcoming character. Conveniently located near the Fairplex, Mountain Meadows Golf Course, and Bonelli Park, with easy access to shopping, dining, and nearby freeways, this Wilton Heights Historic District home offers timeless character, extensive improvements, and pride of ownership throughout.
Pending
$659,000
333 Randolph St, Pomona, CA 91768
2beds
1,166sqft
Single Family Residence
Built in 1924
6,969 Square Feet Lot
$651,500 Zestimate®
$565/sqft
$-- HOA
What's special
Abundant natural lightBeautifully landscaped yardDetached two-car garageWood flooring throughoutCustom light fixturesCustom tileInviting front patio
- 45 days
- 441
- 43
Zillow last checked:
Listing updated:
Listed by:
Frank Andino DRE #01816364 619-635-7261,
LPT Realty, Inc,
Glen Henderson DRE #01384181 619-889-7646,
LPT Realty, Inc
Source: SDMLS,MLS#: 260021867 Originating MLS: SDMLS
Facts & features
Interior
Bedrooms & bathrooms
- Bedrooms: 2
- Bathrooms: 1
- Full bathrooms: 1
Heating
- Forced Air Unit
Cooling
- Central Forced Air
Appliances
- Included: Dishwasher, Disposal, Dryer, Range/Oven, Refrigerator, Washer, Gas Water Heater
- Laundry: Gas
Features
- Flooring: Tile, Wood
- Number of fireplaces: 1
- Fireplace features: FP in Living Room
- Common walls with other units/homes: Detached
Interior area
- Total structure area: 1,166
- Total interior livable area: 1,166 sqft
Property
Parking
- Total spaces: 6
- Parking features: Detached
- Garage spaces: 2
Accessibility
- Accessibility features: None
Features
- Levels: 1 Story
- Stories: 1
- Patio & porch: Slab, Patio, Porch - Front
- Pool features: N/K
- Spa features: N/K
- Fencing: Partial
- Has view: Yes
- View description: Mountains/Hills, Neighborhood
- Frontage type: N/K
Lot
- Size: 6,969 Square Feet
Details
- Additional structures: N/K
- Parcel number: 8340010007
- Zoning: POR3YY
- Zoning description: POR3YY
Construction
Type & style
- Home type: SingleFamily
- Architectural style: Traditional
- Property subtype: Single Family Residence
Materials
- Stucco
- Roof: Rolled/Hot Mop
Condition
- Turnkey
- Year built: 1924
Utilities & green energy
- Sewer: Sewer Connected
- Water: Meter on Property
- Utilities for property: Cable Connected, Electricity Connected, Natural Gas Connected, Sewer Connected, Water Connected
Community & HOA
Community
- Features: N/K
- Security: N/K
- Subdivision: OUT OF AREA
HOA
- Services included: N/K
Location
- Region: Pomona
Financial & listing details
- Price per square foot: $565/sqft
- Tax assessed value: $434,680
- Date on market: 9/9/2026
- Listing terms: Cash,Conventional,FHA,VA
- Electric utility on property: Yes
Estimated market value
$651,500
$619,000 - $684,000
$2,660/mo
Price history
| Date | Event | Price |
|---|---|---|
| 10/1/2026 | Pending sale | $659,000$565/sqft |
Source:  SDMLS #260021867 Report a problem | ||
| 9/9/2026 | Listed for sale | $659,000+83.1%$565/sqft |
Source: SDMLS #260021867 Report a problem | ||
| 5/27/2016 | Sold | $360,000+2.9%$309/sqft |
Source: Public Record Report a problem | ||
| 4/29/2016 | Pending sale | $349,900$300/sqft |
Source: Seven Gables Real Estate #PW16084957 Report a problem | ||
| 4/23/2016 | Listed for sale | $349,900+40.5%$300/sqft |
Source: Seven Gables Real Estate #PW16084957 Report a problem | ||
| 12/11/2012 | Sold | $249,000$214/sqft |
Source: Public Record Report a problem | ||
| 8/21/2012 | Listed for sale | $249,000+295.2%$214/sqft |
Source: Richard Carmen Real Estate #Y1204409 Report a problem | ||
| 11/3/2011 | Sold | $63,000$54/sqft |
Source: Public Record Report a problem | ||
Public tax history
| Year | Property taxes | Tax assessment |
|---|---|---|
| 2026 | -- | $434,680 +2% |
| 2025 | $5,765 +8.5% | $426,158 +2% |
| 2024 | $5,312 +2.1% | $417,803 +2% |
| 2023 | $5,204 +1.6% | $409,612 +2% |
| 2022 | $5,122 +2.3% | $401,581 +2% |
| 2021 | $5,005 +0.3% | $393,707 +1% |
| 2020 | $4,988 | $389,671 +2% |
| 2019 | $4,988 +5.7% | $382,032 +2% |
| 2018 | $4,719 | $374,543 +2% |
| 2017 | $4,719 +1.8% | $367,200 +41.8% |
| 2016 | $4,637 +42.9% | $259,016 +1.5% |
| 2015 | $3,246 +1.5% | $255,127 +2% |
| 2014 | $3,197 | $250,130 +66.8% |
| 2012 | -- | $150,000 -6.8% |
| 2011 | -- | $161,014 +0.8% |
| 2010 | -- | $159,811 -0.2% |
| 2009 | -- | $160,192 +2% |
| 2008 | -- | $157,052 +2% |
| 2007 | -- | $153,973 +2% |
| 2006 | -- | $150,955 |
| 2005 | -- | $150,955 +4% |
| 2004 | -- | $145,095 +1.9% |
| 2003 | -- | $142,437 +2% |
| 2002 | -- | $139,645 +4% |
| 2000 | -- | $134,225 |
Find assessor info on the county website
Monthly payment
Est. payment
Payment breakdown
Explore the cost of this home by adjusting the details. Changes won't be saved.Climate risks
Neighborhood: Wilton Heights Historic District

Similar homes
- $715,0003 bd1 ba1.3k sqft1582 Ganesha Pl, Pomona, CA 91768For Sale
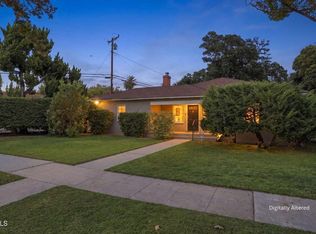 MLS ID #P1-29085, Justin Fautsch, Vimvi California. CRMLS
- $720,0004 bd3 ba1.6k sqft184 Ford Ave, Pomona, CA 91768For Sale
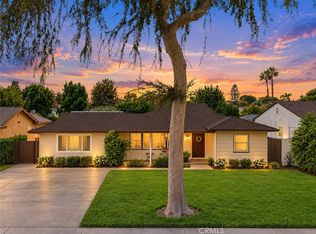 MLS ID #CV26203761, Lori Alvarez, REAL ESTATE RESOLVED. CRMLS
- $690,0003 bd2 ba1.2k sqft1521 Densmore St, Pomona, CA 91767For Sale
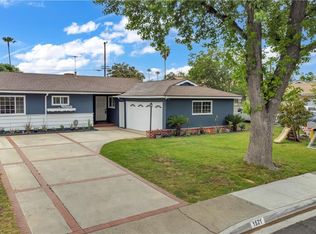 MLS ID #IV26216501, EDGAR RAMOS, LPT Realty Inc.. CRMLS
- $669,0003 bd1 ba1.1k sqft943 E Olive St, Pomona, CA 91766For Sale
 MLS ID #CV26166978, Sherly Rosas, RE/MAX TIME REALTY. CRMLS
Local buyer's agents are ready to help
