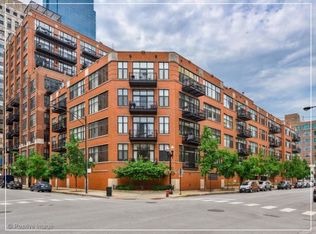

Experience the pinnacle of intelligent urban living in this meticulously reimagined River North corner loft. Soaring 13-foot ceilings and a re-imagination of the entire unit that prioritizes wellness, technology, and sophisticated storage, this is place to call home. The chef's kitchen is anchored by an oversized Quartz island, professional Viking and MonogramTM appliances, a built-in wine refrigerator, and max-height touch-latch state of the art cabinetry. Designed for the modern professional, a dedicated double office suite features room-length perfectly designed worktops and acoustic cork flooring for ultimate productivity. Each of 2 spa-inspired bathrooms boast marble tiling and Dornbracht fixtures. The primary suite offers a Jacuzzi tub and an oversized custom walk-in storage with one touch automated (raise & lower) hanging system. Enjoy city views from two private balconies or relax by the wood burning gas fireplace in the expansive living area. The residence features an automated steam humidification system with Nest climate controls, complemented by motorized dual-roller shades from the Shade Store (solar/blackout) and energy-efficient Lutron smart LED lighting. Along with a brand new LG washer and dryer. The building provides 24/7 door staff, a tranquil courtyard garden, and a dog run. Perfectly situated steps from the East Bank Club, Merchandise Mart, CTA Brown Line, and all the best River North has to offer. One heated parking space and oversized storage locker included.
Contingent
$625,000
333 W Hubbard St APT 713, Chicago, IL 60654
2beds
1,861sqft
Condominium, Apartment, Single Family Residence
Built in 1998
-- sqft lot
$-- Zestimate®
$336/sqft
$2,032/mo HOA
What's special
- --
- on Zillow |
- 555
- views |
- 38
- saves |
Zillow last checked:
Listed by:
Emily Sachs Wong 312-286-0800,
@properties Christie's International Real Estate,
Landon Harper 312-617-6070,
@properties Christie's International Real Estate
Source: MRED as distributed by MLS GRID,MLS#: 12677432
Facts & features
Interior
Bedrooms & bathrooms
- Bedrooms: 2
- Bathrooms: 2
- Full bathrooms: 2
Rooms
- Room types: Walk In Closet, Balcony/Porch/Lanai, Office
Primary bedroom
- Features: Flooring (Hardwood), Window Treatments (Shades), Bathroom (Full)
- Level: Main
- Area: 180 Square Feet
- Dimensions: 15X12
Bedroom 2
- Features: Flooring (Sustainable), Window Treatments (Shades)
- Level: Main
- Area: 120 Square Feet
- Dimensions: 12X10
Balcony porch lanai
- Features: Flooring (Other)
- Level: Main
- Area: 65 Square Feet
- Dimensions: 13X5
Balcony porch lanai
- Features: Flooring (Other)
- Level: Main
- Area: 65 Square Feet
- Dimensions: 13X5
Dining room
- Level: Main
- Dimensions: COMBO
Kitchen
- Features: Kitchen (Island, Pantry-Closet), Flooring (Hardwood), Window Treatments (Shades)
- Level: Main
- Area: 260 Square Feet
- Dimensions: 20X13
Laundry
- Level: Main
- Area: 9 Square Feet
- Dimensions: 3X3
Living room
- Features: Flooring (Hardwood), Window Treatments (Shades)
- Level: Main
- Area: 468 Square Feet
- Dimensions: 26X18
Office
- Level: Main
- Area: 112 Square Feet
- Dimensions: 8X14
Walk in closet
- Features: Window Treatments (Shades)
- Level: Main
- Area: 128 Square Feet
- Dimensions: 8X16
Heating
- Natural Gas, Forced Air
Cooling
- Central Air, Zoned
Appliances
- Included: Range, Microwave, Dishwasher, High End Refrigerator, Freezer, Washer, Dryer, Disposal, Stainless Steel Appliance(s), Wine Refrigerator, Humidifier
- Laundry: In Unit
Features
- Flooring: Hardwood
- Basement: None
- Number of fireplaces: 1
- Fireplace features: Wood Burning, Gas Starter, Living Room
Interior area
- Total structure area: 0
- Total interior livable area: 1,861 sqft
Property
Parking
- Total spaces: 1
- Parking features: Heated Garage, Yes, Garage Owned, Attached, Garage
- Attached garage spaces: 1
Accessibility
- Accessibility features: No Disability Access
Features
- Exterior features: Balcony, Dog Run
Lot
- Features: Common Grounds, Landscaped
Details
- Parcel number: 17092570251126
- Special conditions: None
- Other equipment: TV-Cable, Ceiling Fan(s)
Construction
Type & style
- Home type: Condo
- Property subtype: Condominium, Apartment, Single Family Residence
Materials
- Brick
- Foundation: Brick/Mortar, Concrete Perimeter
- Roof: Rubber
Condition
- New construction: No
- Year built: 1998
Utilities & green energy
- Sewer: Shared Septic
- Water: Lake Michigan
Community & HOA
Community
- Subdivision: Union Square Lofts
HOA
- Has HOA: Yes
- Amenities included: Bike Room/Bike Trails, Door Person, Elevator in Residence, Storage, On Site Manager/Engineer, Receiving Room, Service Elevator(s), Valet/Cleaner
- Services included: Heat, Water, Gas, Parking, Insurance, Security, Doorman, Cable TV, Exterior Maintenance, Lawn Care, Snow Removal, Internet
- HOA fee: $2,032 monthly
Location
- Region: Chicago
Financial & listing details
- Price per square foot: $336/sqft
- Tax assessed value: $806,830
- Annual tax amount: $16,198
- Ownership: Condo
Estimated market value
Not available
Estimated sales range
Not available
Not available
Price history
| Date | Event | Price |
|---|---|---|
| 6/13/2026 | Listing removed | $625,000$336/sqft |
Source:  MRED as distributed by MLS GRID #12638069 Report a problem MRED as distributed by MLS GRID #12638069 Report a problem | ||
| 5/20/2026 | Listing removed | $625,000$336/sqft |
Source: MRED as distributed by MLS GRID #12638069 Report a problem | ||
| 5/18/2026 | Contingent | $625,000$336/sqft |
Source: MRED as distributed by MLS GRID #12638069 Report a problem | ||
| 5/4/2026 | Price change | $625,000-7.4%$336/sqft |
Source: MRED as distributed by MLS GRID #12638069 Report a problem | ||
| 4/2/2026 | Price change | $675,000-3.6%$363/sqft |
Source: MRED as distributed by MLS GRID #12608377 Report a problem | ||
| 2/10/2026 | Listed for sale | $700,000-7.8%$376/sqft |
Source: MRED as distributed by MLS GRID #12564181 Report a problem | ||
| 10/1/2020 | Listing removed | $759,000$408/sqft |
Source: Berg Properties #10776293 Report a problem | ||
| 9/24/2020 | Price change | $759,000-5%$408/sqft |
Source: Berg Properties #10776293 Report a problem | ||
| 8/24/2020 | Price change | $799,000-4.9%$429/sqft |
Source: Berg Properties #10776293 Report a problem | ||
| 8/3/2020 | Price change | $840,000-1.1%$451/sqft |
Source: Berg Properties #10776293 Report a problem | ||
| 7/9/2020 | Listed for sale | $849,000+98.4%$456/sqft |
Source: Berg Properties #10776293 Report a problem | ||
| 3/23/2000 | Sold | $428,000$230/sqft |
Source: Public Record Report a problem | ||
Public tax history
| Year | Property taxes | Tax assessment |
|---|---|---|
| 2024 | -- | $80,683 -0.1% |
| 2023 | $16,198 +2.7% | $80,749 |
| 2022 | $15,764 -4% | $80,749 -5% |
| 2021 | $16,423 +8.7% | $84,999 +19.9% |
| 2020 | $15,105 +2.2% | $70,907 -7.9% |
| 2019 | $14,778 +1.7% | $76,984 |
| 2018 | $14,528 +3.5% | $76,984 +12.3% |
| 2017 | $14,034 +6.1% | $68,569 |
| 2016 | $13,233 +9.5% | $68,569 |
| 2015 | $12,084 +18.9% | $68,569 +19.6% |
| 2014 | $10,165 +2.1% | $57,353 |
| 2013 | $9,953 +1.1% | $57,353 |
| 2012 | $9,844 -1.7% | $57,353 -10.1% |
| 2011 | $10,016 +4.4% | $63,827 |
| 2010 | $9,597 +6.3% | $63,827 |
| 2009 | $9,027 +10.2% | $63,827 +0% |
| 2008 | $8,190 +5.5% | $63,807 |
| 2007 | $7,764 +4.8% | $63,807 |
| 2006 | $7,410 -18.4% | $63,807 +1.5% |
| 2005 | $9,078 +1.8% | $62,879 |
| 2004 | $8,915 +2.9% | $62,879 |
| 2003 | $8,663 +13.3% | $62,879 +47.7% |
| 2002 | $7,649 +30.5% | $42,574 |
| 2001 | $5,860 | $42,574 +25.8% |
| 2000 | -- | $33,843 |
Find assessor info on the county website
Monthly payment
Est. payment
Payment breakdown
Explore the cost of this home by adjusting the details. Changes won't be saved.Climate risks
Neighborhood: River North
Nearby schools
GreatSchools rating
- 4/10Ogden Elementary SchoolGrades: PK-8Distance: 0.8 mi
- 1/10Wells Community Academy High SchoolGrades: 9-12Distance: 1.8 mi
Schools provided by the listing agent
- Elementary: Ogden Elementary
- Middle: Ogden Elementary
- High: Wells Community Academy Senior H
- District: 299
Source: MRED as distributed by MLS GRID. This data may not be complete. We recommend contacting the local school district to confirm school assignments for this home.
- $485,9002 bd2 ba1.2k sqft333 W Hubbard St APT 5E, Chicago, IL 60654Off Market
- $3,443,5802 bd2 ba1.2k sqft333 W Hubbard St, Chicago, IL 60654Off Market
- $101 bd1 ba833 sqft333 W Hubbard St, Chicago, IL 60654Off Market
- $264,9001 bd1 ba-- sqft333 W Hubbard St APT 202, Chicago, IL 60654Off Market
- $435,0002 bd2 ba1.2k sqft333 W Hubbard St APT 203, Chicago, IL 60654Sold
- $336,5001 bd1 ba1k sqft333 W Hubbard St APT 204, Chicago, IL 60654Off Market
- $415,0002 bd2 ba1.2k sqft333 W Hubbard St APT 205, Chicago, IL 60654Sold
- $348,3002 bd2 ba1.2k sqft333 W Hubbard St APT 206, Chicago, IL 60654Off Market
- $458,5002 bd2 ba1.2k sqft333 W Hubbard St APT 207, Chicago, IL 60654Off Market
A local agent can set up tours, give advice and negotiate with sellers.
A local lender can help you make sure your offer is ready when you are.
Similar homes
- $700,0002 bd2 ba1.6k sqft333 W Hubbard St APT 801, Chicago, IL 60654Active
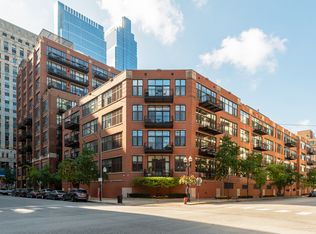 MLS ID #12667698, Dylan Dolphin, @properties Christie's International Real Estate. MRED as distributed by MLS GRID
 - $749,9952 bd2 ba1.8k sqft550 N Kingsbury St APT 111, Chicago, IL 60654Active
 MLS ID #12687897, Michael Scanlon, eXp Realty. MRED as distributed by MLS GRID
 - $644,9002 bd2 ba1.5k sqft1101 W Lake St Ste 3C, Chicago, IL 60607New
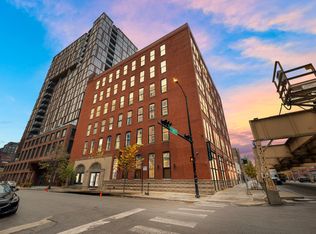 MLS ID #12706703, Ralph Szypcio, Coldwell Banker Real Estate Group. MRED as distributed by MLS GRID
 - $575,0002 bd2 ba1.1k sqft770 W Gladys Ave APT 804, Chicago, IL 60661New
 MLS ID #12702724, Ali Bakir, MorphEasy Realty. MRED as distributed by MLS GRID
 - $699,0003 bd2 ba1.4k sqft653 N Kingsbury St APT 1103, Chicago, IL 60654ActiveMLS ID #12688932, Jennifer Dwyer, Compass. MRED as distributed by MLS GRID
- $550,0002 bd2 ba1.4k sqft512 N McClurg Ct APT 3304, Chicago, IL 60611NewMLS ID #12706968, Norene Chip, Jameson Sotheby's Intl Realty. MRED as distributed by MLS GRID
- $675,0002 bd2 ba1.2k sqft500 W Superior St Unit 1602, Chicago, IL 60654ActiveMLS ID #12634685, Matthew Lind, Compass. MRED as distributed by MLS GRID
- $475,0002 bd2 ba1.2k sqft333 W Hubbard St APT 1010, Chicago, IL 60654ActiveMLS ID #12687574, Matt Laricy, Americorp, Ltd. MRED as distributed by MLS GRID
- $849,0002 bd2 ba1.6k sqft500 W Superior St Unit 1805, Chicago, IL 60654ActiveMLS ID #12703644, Rizwan Gilani, ALLURE Real Estate. MRED as distributed by MLS GRID
- $775,0002 bd2 ba1.2k sqft501 N Clinton St APT 2004, Chicago, IL 60654ActiveMLS ID #12692979, David Mahoney, Jameson Sotheby's Intl Realty. MRED as distributed by MLS GRID
- $524,9002 bd2 ba1.1k sqft421 W Huron St APT 604, Chicago, IL 60654ActiveMLS ID #12634566, Wilfredo Nunez Jr, ABR,E-PRO,SFR, Compass. MRED as distributed by MLS GRID
- $499,0002 bd2 ba1.2k sqft411 W Ontario St APT 312, Chicago, IL 60654ActiveMLS ID #12678102, Barbara Sapstein, Baird & Warner. MRED as distributed by MLS GRID
- $470,0002 bd2 ba1.3k sqft33 W Ontario St APT 57D, Chicago, IL 60654ActiveMLS ID #12688180, Ying Zhao, Parkview Properties and Invest. MRED as distributed by MLS GRID
- $549,9002 bd2 ba1.2k sqft400 N Lasalle St #1202, Chicago, IL 60614ActiveMLS ID #12678887, Benjamin Lissner, Baird & Warner. MRED as distributed by MLS GRID
- $415,0002 bd1 ba1k sqft303 W Ohio St #2202, Chicago, IL 60610NewMLS ID #12601961, Elizabeth Amidon, Jameson Sotheby's Intl Realty. MRED as distributed by MLS GRID
- $488,0002 bd2 ba1k sqft321 S Sangamon St Unit 508, Chicago, IL 60607NewMLS ID #12707723, Wayne Beals, Exit Strategy Realty / EMA Management. MRED as distributed by MLS GRID
- $598,0002 bd2 ba1.1k sqft60 E Monroe St Unit 4405, Chicago, IL 60603ActiveMLS ID #12696146, Emily Sachs Wong, @properties Christie's International Real Estate. MRED as distributed by MLS GRID
- $780,0003 bd2 ba1.4k sqft500 W Superior St Unit 1708, Chicago, IL 60654ActiveMLS ID #12639742, Rubina Bokhari, Jameson Sotheby's Intl Realty. MRED as distributed by MLS GRID
- $579,9002 bd2 ba1.4k sqft60 E Monroe St Unit 1604, Chicago, IL 60603ActiveMLS ID #12696309, Chuck Gullett, Best Chicago Properties, LLC. MRED as distributed by MLS GRID
- $584,9992 bd2 ba1.6k sqft728 W Jackson Blvd APT 302, Chicago, IL 60661ActiveMLS ID #12638381, Jonathan Darin, Coldwell Banker Real Estate Group. MRED as distributed by MLS GRID
