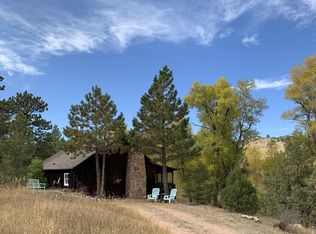
Imagine your off-grid dreams finally becoming reality with this exceptional log cabin, nestled on 35 acres of pristine wilderness and offering all the modern conveniences you could desire, with no hoa. Powered by a fully owned solar system, with a generator backup for added peace of mind. The cabin is 912 square feet of thoughtfully designed space, featuring one bedroom and one bath, along with a charming open-plan living, dining, and kitchen area. A 216 square foot loft provides additional space, all framed by breathtaking views of the surrounding mountains and prairie. Rustic touches and mountain charm create a welcoming atmosphere, making this property perfect whether you're seeking a tranquil weekend retreat or a full-time residence. Heated with propane wall heater and wood fireplace insert. Beyond the cabin, you'll find a spacious 1200 square foot pole building, detached from the main home, ideal for storage, workshop space. The land is a lovely mix of prairie, mountain views, and lush meadows, enriched by a large spring. Wildlife enthusiasts will be delighted by the abundance of animals, including elk on their migratory route, Mule Deer, and a variety of other wildlife that roam the property. Whether you crave adventure, solitude, or simply a connection to nature, this unique offering delivers an unparalleled opportunity to experience the best of off-grid living. Private well and septic with leach system. Please make an appointment to see and please do not just drive to property.
Accepting backups
$650,000
333 White Eagle Way, Red Feather Lakes, CO 80545
1beds
912sqft
:
Get pre-qualified$3,957/mo
Cabin
Built in 2017
35 Acres Lot
$-- Zestimate®
$713/sqft
$-- HOA
What's special
Fully owned solar systemGenerator backup
- 24 days |
- 375 |
- 27 |
Zillow last checked:
Listing updated:
Listed by:
Shilo Jossart 970-881-3535,
Summit Real Estate & Marketing
Source: IRES as distributed by MLS GRID,MLS#: 1063208
Facts & features
Interior
Bedrooms & bathrooms
- Bedrooms: 1
- Bathrooms: 1
- Full bathrooms: 1
- Main level bathrooms: 1
Primary bedroom
- Description: Wood
- Features: Shared Primary Bath
- Level: Main
- Area: 132 Square Feet
- Dimensions: 12 x 11
Dining room
- Description: Wood
- Level: Main
- Area: 77 Square Feet
- Dimensions: 11 x 7
Kitchen
- Description: Tile
- Level: Main
- Area: 110 Square Feet
- Dimensions: 10 x 11
Living room
- Description: Wood
- Level: Main
- Area: 228 Square Feet
- Dimensions: 12 x 19
Study
- Description: Wood
- Level: Additional
- Area: 216 Square Feet
- Dimensions: 12 x 18
Heating
- 2 or more Heat Sources, Wall Furnace
Appliances
- Included: Gas Range, Refrigerator, Washer, Dryer
- Laundry: Washer/Dryer Hookup
Features
- Cathedral Ceiling(s), Open Floorplan
- Basement: None
- Has fireplace: Yes
- Fireplace features: Insert, Living Room
Interior area
- Total structure area: 912
- Total interior livable area: 912 sqft
- Finished area above ground: 912
Video & virtual tour
Property
Parking
- Total spaces: 3
- Parking features: Detached, Oversized
- Garage spaces: 3
- Details: Detached
Accessibility
- Accessibility features: Main Floor Bath, Accessible Bedroom, Main Level Laundry
Features
- Levels: One,One and One Half
- Stories: 1
- Has view: Yes
- View description: Mountain(s)
- Waterfront features: Abuts Stream/Creek/River, Pond(s)
Lot
- Size: 35 Acres
- Features: Wooded, Evergreen Trees, Deciduous Trees, Native Plants, Level, Rolling Slope, Sloped, Unincorporated
Details
- Additional structures: Storage
- Parcel number: R1187767
- Zoning: O
- Special conditions: Private Owner
- Horses can be raised: Yes
- Horse amenities: Horse(s) Allowed
Construction
Type & style
- Home type: SingleFamily
- Architectural style: Cabin,Legal Conforming
- Property subtype: Cabin
Materials
- Frame
- Roof: Metal
Condition
- New construction: No
- Year built: 2017
Utilities & green energy
- Electric: Solar, Photovoltaics Seller Owned
- Gas: PVCOOP
- Sewer: Septic Tank, Septic Field
- Water: Well
- Utilities for property: Propane, Satellite Avail
Community & HOA
Community
- Security: Fire Alarm
- Subdivision: none
HOA
- Has HOA: No
Location
- Region: Red Feather Lakes
Financial & listing details
- Price per square foot: $713/sqft
- Annual tax amount: $1,879
- Date on market: 7/2/2026
- Listing terms: Cash,Conventional,FHA,VA Loan
- Exclusions: Sellers personal property, tractors
- Road surface type: Dirt
Estimated market value
Not available
Estimated sales range
Not available
Not available
Price history
| Date | Event | Price |
|---|---|---|
| 7/10/2026 | Pending sale | $650,000$713/sqft |
Source:  REcolorado as distributed by MLS GRID #IR1063208 Report a problem REcolorado as distributed by MLS GRID #IR1063208 Report a problem | ||
| 7/2/2026 | Listed for sale | $650,000$713/sqft |
Source:  IRES as distributed by MLS GRID #1063208 Report a problem IRES as distributed by MLS GRID #1063208 Report a problem | ||
Public tax history
Tax history is unavailable.
Monthly payment
Est. payment
Payment breakdown
Explore the cost of this home by adjusting the details. Changes won't be saved.Climate risks
Neighborhood: 80545
Getting around
0 / 100
Car-DependentNearby schools
GreatSchools rating
- NARed Feather Lakes Elementary SchoolGrades: K-5Distance: 6.8 mi
- 7/10Cache La Poudre Middle SchoolGrades: 6-8Distance: 24.6 mi
- 7/10Poudre High SchoolGrades: 9-12Distance: 27.4 mi
Schools provided by the listing agent
- Elementary: Red Feather Lakes
- Middle: Cache La Poudre
- High: Poudre
Source: IRES as distributed by MLS GRID. This data may not be complete. We recommend contacting the local school district to confirm school assignments for this home.
- $300,00036.55 Acres0 White Eagle Way, Red Feather Lakes, CO 80545Sold

- $848,0003 bd2 ba3.8k sqft13114 N County Road 73c, Red Feather Lakes, CO 80545Off Market

- $759,6003 bd2 ba1.5k sqft897 White Eagle Way, Red Feather Lakes, CO 80545Off Market
- $567,7001 bd1 ba1.3k sqft13150 N County Road 73c, Red Feather Lakes, CO 80545Off Market
- $--35.01 Acres0 Tbd, Red Feather Lakes, CO 80545Off Market
- $1,003,6003 bd2 ba2.3k sqft13037 N County Road 73c, Red Feather Lakes, CO 80536Off Market
- $388,2001 bd1 ba640 sqft925 White Eagle Way, Red Feather Lakes, CO 80545Off Market
- $735,8002 bd2 ba2.6k sqft9878 County Road 67j, Red Feather Lakes, CO 80545Off Market
A local agent can set up tours, give advice and negotiate with sellers.
Similar homes
- $795,0001 bd1 ba1.3k sqft260 Coyote Holler Way, Livermore, CO 80536For Sale

 MLS ID #1061907, Jack M Taylor, Group Mulberry. IRES as distributed by MLS GRID
 - $585,0003 bd1 ba1k sqft950 Meadow Creek Rd, Livermore, CO 80536For Sale
 MLS ID #1015154, Casey Stayman, Hayden Outdoors - Windsor. IRES as distributed by MLS GRID
 - $750,0001 bd1 ba1k sqft1001 County Road 86, Red Feather Lakes, CO 80545For Sale

 MLS ID #9520329, Nate Biggs, Your Castle Real Estate Inc. REcolorado as distributed by MLS GRID
 - $765,0002 bd1 ba1k sqft3513 N County Road 89, Red Feather Lakes, CO 80545For Sale
 MLS ID #1063469, Henning Droeger, Homes for Colorado Lifestyle. IRES as distributed by MLS GRID
 - $364,9003 bd2 ba984 sqft48 Wenatchee Ct, Red Feather Lakes, CO 80545For SaleMLS ID #1060466, Sarah Blaise Hay-Arthur, Kentwood RE Northern Prop Llc. IRES as distributed by MLS GRID
- $415,0002 bd1 ba988 sqft80 Shagwa Dr, Red Feather Lakes, CO 80545For SaleMLS ID #1063219, Shilo Jossart, Summit Real Estate & Marketing. IRES as distributed by MLS GRID
- $679,9003 bd1 ba1.3k sqft12743 Rist Canyon Rd, Bellvue, CO 80512For SaleMLS ID #1063797, Rob Kittle, Kittle Real Estate. IRES as distributed by MLS GRID
- $370,0002 bd1 ba1.2k sqft241 Mattapony Way, Red Feather Lakes, CO 80545For SaleMLS ID #1055310, Laura Jo Washle Bhimani, Group Mulberry. IRES as distributed by MLS GRID
- $415,0002 bd1 ba1.1k sqft409 Shagwa Dr, Red Feather Lakes, CO 80545For SaleMLS ID #1062193, Shilo Jossart, Summit Real Estate & Marketing. IRES as distributed by MLS GRID
- $475,0002 bd1 ba975 sqft307 Brewster Ln, Livermore, CO 80536For SaleMLS ID #1053599, Casey Stayman, Hayden Outdoors - Windsor. IRES as distributed by MLS GRID
- $465,0001 bd1 ba988 sqft127 Mount Sniktau Ct, Livermore, CO 80536For SaleMLS ID #1061215, Janelle McGill, eXp Realty - Northern CO. IRES as distributed by MLS GRID
- $459,9003 bd1 ba900 sqft10000 Forest Rd #169, Red Feather Lakes, CO 80545For SaleMLS ID #1059166, Christopher D Johnston, LC Real Estate Group, LLC. IRES as distributed by MLS GRID
- $340,0002 bd1 ba1.2k sqft321 Shasta Way, Red Feather Lakes, CO 80545For SaleMLS ID #1059581, Shannon Myatt, AFS Realty. IRES as distributed by MLS GRID
- $610,0002 bd2 ba1.2k sqft36917 Poudre Canyon Rd, Bellvue, CO 80512For SaleMLS ID #1061122, Marsha Petrovic, Group Mulberry. IRES as distributed by MLS GRID
- $399,0001 bd1 ba760 sqft14 Calliope Ln, Livermore, CO 80536For SaleMLS ID #1054520, Jared Reimer, Elevations Real Estate, LLC. IRES as distributed by MLS GRID
- $399,0004 bd2 ba1.2k sqft832 Hiawatha Hwy, Red Feather Lakes, CO 80545For SaleMLS ID #1061221, Jennifer Hart, 1st Realty Associates Inc. IRES as distributed by MLS GRID
- $425,0002 bd2 ba1.2k sqft160 Cochiti Cir, Red Feather Lakes, CO 80545For SaleMLS ID #1058133, Shilo Jossart, Summit Real Estate & Marketing. IRES as distributed by MLS GRID
- $325,0003 bd2 ba1.1k sqft62 Spokane Ct, Red Feather Lakes, CO 80545For SaleMLS ID #1064688, Michelle Algueseva Nelson, Coldwell Banker Realty- Fort Collins. IRES as distributed by MLS GRID
- $330,0001 bd1 ba1k sqft621 Tesuque Trl, Red Feather Lakes, CO 80545For SaleMLS ID #1057984, Cora Hall, Lone Pine Realty. IRES as distributed by MLS GRID
- $330,0002 bd1 ba837 sqft248 Hiawatha Hwy, Red Feather Lakes, CO 80545For SaleMLS ID #1064020, Lon C. Hughes, Summit Real Estate & Marketing. IRES as distributed by MLS GRID
