This Large & Lovely Home Has Hosted Many Get Togethers And Countless Cherished Family Celebrations By The Current Owners For Many Decades. The Older Part Of The House Features A Fireplace, Open Staircase, Heated Front Porch, Extra Bonus Room And All Kinds Of Country Charm! The Newer Portion Of The House, Built Over Top Of The Garage, Has Spacious Rooms With Many Built Ins And A Large Fully Handicapped Accessible Bathroom.. This Addition Compliments The Properties Handicap Assessable Space With An Elevator From The Garage To The Main Floor. This Home Has 2 Living Room Areas, A Family Room, Large Kitchen Dining Combination Great Room, 4 Large Bedrooms And 3 Full Bathrooms In The House! A Half Bath In The Garage Is Convenient For Use When Working Outside. The Barns Do Not Go With This Property. (approximate Boundaries Shown In The County Auditor Picture For Viewing Convenience Only. Lines Are Close But Not Accurate) The Kitchen Has Newer Counters, Cupboards Including 2 Lazy Susans' And A Trash Can Drawer To The Right Of The Sink. Nicely Landscaped And Plenty Of Yard,,. The Small Shed Behind Home Stays With The House And There Is Land On The West Side Of The Driveway And On The East Side Of The House To Total 1.9 +/- Acres. There Are Two Electrical Boxes And Two Furnaces. One Is Fuel Oil And The Second Is Propane. Both Are Forced Air!there Is An Easement Granted For The Farmers Access To The Barns, Fields And Electric Meter Box. Septic Is Behind The House On The Kitchen Side Yard Toward The Shedwell Is The Square Metal Plate And Cement Square In Front Of The Main Entrance. Elevator In The House From The Garage To The Main Floor Is Operational But Not To Be Used Until Accepted Offer Then Purchasers Will Be Shown How To Operate. Barns, Grain Bins And Farmland Do Not Go With This Property
For sale
$349,000
3332 Peru West Section Line Rd, Monroeville, OH 44847
4beds
3,884sqft
Single Family Residence
Built in ----
1.92 Acres Lot
$-- Zestimate®
$90/sqft
$-- HOA
What's special
- 10 days
- 566
- 23
Zillow last checked:
Listing updated:
Listed by:
Denise H. Manning 419-937-7705 denise@theholdenagencyre.com,
The Holden Agency
Source: Firelands MLS,MLS#: 20264179Originating MLS: Firelands MLS
Facts & features
Interior
Bedrooms & bathrooms
- Bedrooms: 4
- Bathrooms: 4
- Full bathrooms: 3
- 1/2 bathrooms: 1
Primary bedroom
- Level: Main
- Area: 256.5
- Dimensions: 19 x 13.5
Bedroom 2
- Level: Second
- Area: 212.5
- Dimensions: 17 x 12.5
Bedroom 3
- Level: Second
- Area: 135
- Dimensions: 13.5 x 10
Bedroom 4
- Level: Second
- Area: 85
- Dimensions: 10 x 8.5
Bedroom 5
- Area: 0
- Dimensions: 0 x 0
Bathroom
- Level: Main
Bathroom 1
- Level: Main
Bathroom 2
- Level: Second
Bathroom 3
- Level: Lower
Dining room
- Features: Formal
- Level: Main
- Area: 170
- Dimensions: 17 x 10
Family room
- Level: Main
- Area: 221
- Dimensions: 17 x 13
Kitchen
- Level: Main
- Area: 204
- Dimensions: 16 x 12.75
Living room
- Level: Main
- Area: 476
- Dimensions: 28 x 17
Heating
- Fuel Oil, Propane, Forced Air, 2 Separate Heat Sources Old House Area Is Fuel Oil, Newer Addition Is Propane
Cooling
- Central Air
Appliances
- Included: Dishwasher, Dryer, Vented Exhaust Fan, Microwave, Range, Refrigerator, Washer
- Laundry: Laundry Room
Features
- Ceiling Fan(s)
- Windows: Storm Window(s)
- Basement: Full
- Has fireplace: Yes
- Fireplace features: Gas
Interior area
- Total structure area: 3,884
- Total interior livable area: 3,884 sqft
Property
Parking
- Total spaces: 2
- Parking features: Attached, Garage Door Opener, Off Street, Paved
- Attached garage spaces: 2
- Has uncovered spaces: Yes
Accessibility
- Accessibility features: 36" Door Width, Elevator/Chair Lift, Handicap Access, Roll-in Shower
Features
- Levels: Two
- Stories: 2
- Patio & porch: No
Lot
- Size: 1.92 Acres
Details
- Additional structures: Shed/Storage
- Parcel number: 370030010130100
Construction
Type & style
- Home type: SingleFamily
- Property subtype: Single Family Residence
Materials
- Vinyl Siding
- Foundation: Basement
- Roof: Asphalt,Slate,Older Portion Of Home Is Slatenewer Addition Is Asphalt
Condition
- Year built: 0
Utilities & green energy
- Electric: 200+ Amp Service, ON
- Sewer: Leach, Septic Tank
- Water: Cistern, Well, Cistern not in use at this time
Community & HOA
Location
- Region: Monroeville
Financial & listing details
- Price per square foot: $90/sqft
- Annual tax amount: $2
- Price range: $349K - $349K
- Date on market: 10/15/2026
- Date available: 01/01/1800
Estimated market value
Not available
Estimated sales range
Not available
Not available
Price history
| Date | Event | Price |
|---|---|---|
| 10/24/2026 | Listed for sale | $349,000$90/sqft |
Source: Firelands MLS #20264179 Report a problem | ||
Public tax history
Tax history is unavailable.
Monthly payment
Est. payment
Payment breakdown
Explore the cost of this home by adjusting the details. Changes won't be saved.Climate risks
Neighborhood: 44847
- $380,6003 bd1 ba1.9k sqft3325 Peru West Section Line Rd, Monroeville, OH 44847Off Market
- $167,1003 bd1 ba2k sqft3452 Peru West Section Line Rd, Monroeville, OH 44847Off Market
- $221,0005 bd1 ba2.4k sqft3255 Peru West Section Line Rd, Monroeville, OH 44847Off Market
- $299,5003 bd2 ba2.2k sqft3490 Peru West Section Line Rd, Monroeville, OH 44847Off Market
Similar homes
- $314,9004 bd2 ba2.1k sqft12848 East St #24, Republic, OH 44867For Sale
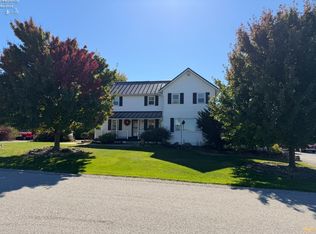 MLS ID #20264279, Steven Reser, RE/MAX Unlimited Results Realt. Firelands MLS
- $325,0004 bd3 ba2.1k sqft66 Hillcrest Dr, Willard, OH 44890For Sale
 MLS ID #20262642, Susan McKown, Danhoff-Donnamiller. Firelands MLS
- $--3 bd2 ba1.9k sqft16692 County Road 62, Bellevue, OH 44811Auction
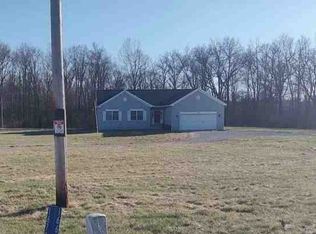 ServiceLink Auction
- $364,5004 bd3 ba1.9k sqft4624 State Route 162 E, New London, OH 44851For Sale
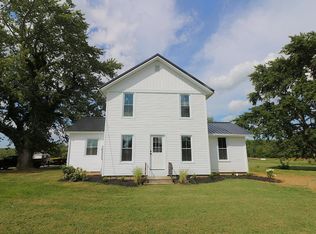 MLS ID #20263718, Frank Van Dresser, Jr., RE/MAX Quality Realty - Norwal. Firelands MLS
