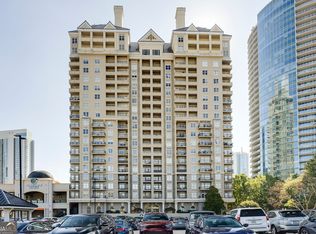
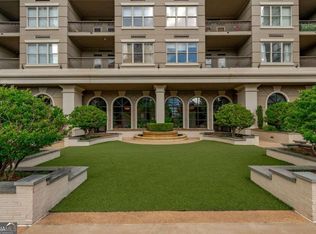
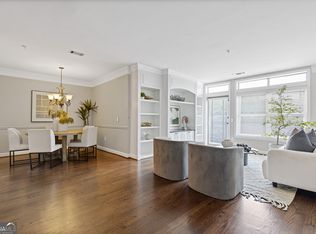
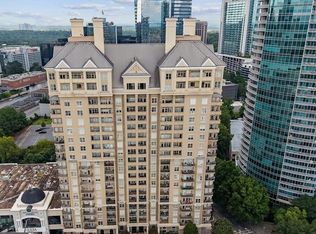
Rare 12-foot-plus ceilings define this move-in-ready one-bedroom at The Meridian Buckhead. Convenient location 1 minute from GA 400 and close to Marta. Located on the 17th floor, this west facing unit will amaze you with its soaring high ceilings. Inside, you'll find newly refinished hardwood floors and fresh paint throughout, a remodeled bathroom with a step-in shower and double vanity, and a kitchen featuring upgraded cabinetry, a new oven/range, and a spacious custom pantry in the shared laundry closet. The primary bedroom offers balcony access, tray ceilings, and a custom walk-in closet, while the west-facing exposure fills the home with natural light and beautiful sunsets. A premier parking space on level 2, right next to the elevator, is included. The Meridian Buckhead offers some of the best amenities in the city, including a large fitness center that rivals a private gym membership, squash court, library, billiards room (perfect for hosting game-day gatherings), gardens, rooftop pool, guest suite, and more. Premier shopping, including Saks and the Nordstrom outlet, is just outside your door, and the building sits beside the GA 400 PATH trail, which will ultimately connect to the BeltLine near Lindbergh. Residents also enjoy a true sense of community through an active social club and well-attended HOA events. Schedule your showing today and make this exceptional home yours.
Active
$268,000
3334 Peachtree Rd NE APT 1704, Atlanta, GA 30326
1beds
793sqft
Condominium
Built in 1997
-- sqft lot
$261,400 Zestimate®
$338/sqft
$443/mo HOA
What's special
Soaring high ceilingsRooftop poolStep-in showerKitchen featuring upgraded cabinetryCustom walk-in closetDouble vanityTray ceilings
- 22 days
- 106
- 6
Zillow last checked:
Listing updated:
Listed by:
Allison Levent Allison.Levent@metrobrokers.com,
BHGRE Metro Brokers
Source: GAMLS,MLS#: 10870341
Facts & features
Interior
Bedrooms & bathrooms
- Bedrooms: 1
- Bathrooms: 1
- Full bathrooms: 1
- Main level bathrooms: 1
- Main level bedrooms: 1
Rooms
- Room types: Other
Dining room
- Features: Dining Rm/Living Rm Combo
Kitchen
- Features: Breakfast Bar, Pantry
Heating
- Forced Air
Cooling
- Central Air
Appliances
- Included: Dishwasher, Disposal, Electric Water Heater, Refrigerator, Washer, Oven/Range (Combo)
- Laundry: Laundry Closet
Features
- Double Vanity, Tray Ceiling(s), Walk-In Closet(s), Vaulted Ceiling(s)
- Flooring: Hardwood
- Windows: Double Pane Windows
- Basement: None
- Has fireplace: Yes
- Fireplace features: Other
- Common walls with other units/homes: 2+ Common Walls
Interior area
- Total structure area: 793
- Total interior livable area: 793 sqft
- Finished area above ground: 793
- Finished area below ground: 0
Property
Parking
- Total spaces: 1
- Parking features: Off Street, Assigned, Garage
- Has garage: Yes
Accessibility
- Accessibility features: Accessible Elevator Installed
Features
- Levels: One
- Stories: 1
- Patio & porch: Patio
- Has private pool: Yes
- Pool features: Above Ground, In Ground
- Has view: Yes
- View description: City
Lot
- Size: 784 Square Feet
- Features: Level
- Residential vegetation: Cleared
Details
- Parcel number: 17 006200022466
Construction
Type & style
- Home type: Condo
- Architectural style: Traditional
- Property subtype: Condominium
- Attached to another structure: Yes
Materials
- Concrete
- Foundation: Pillar/Post/Pier
- Roof: Other
Condition
- Updated/Remodeled
- New construction: No
- Year built: 1997
Utilities & green energy
- Electric: 220 Volts
- Sewer: Public Sewer
- Water: Public
- Utilities for property: Cable Available, Electricity Available, Sewer Available, Water Available
Community & HOA
Community
- Features: Fitness Center, Pool, Racquetball, Clubhouse, Guest Lodging, Sidewalks, Near Public Transport, Near Shopping
- Security: Key Card Entry, Smoke Detector(s)
- Subdivision: Meridian Buckhead
HOA
- Has HOA: Yes
- Services included: Maintenance Grounds, Pest Control, Reserve Fund, Security, Trash, Maintenance Structure, Swimming
- HOA fee: $5,316 annually
Location
- Region: Atlanta
Financial & listing details
- Price per square foot: $338/sqft
- Tax assessed value: $236,700
- Annual tax amount: $2,123
- Date on market: 10/9/2026
- Cumulative days on market: 22 days
- Listing agreement: Exclusive Right To Sell
- Listing terms: Cash,Conventional,FHA
- Electric utility on property: Yes
Estimated market value
$261,400
$248,000 - $274,000
$1,996/mo
Price history
| Date | Event | Price |
|---|---|---|
| 10/9/2026 | Listed for sale | $268,000+12.6%$338/sqft |
Source:  GAMLS #10870341 Report a problem | ||
| 5/28/2021 | Sold | $238,000$300/sqft |
Source: Public Record Report a problem | ||
| 11/24/2015 | Listing removed | $1,450$2/sqft |
Source: HOMEOWNER MANAGEMENT SERVICES INC #5560907 Report a problem | ||
| 11/5/2015 | Price change | $1,450-6.5%$2/sqft |
Source: HOMEOWNER MANAGEMENT SERVICES INC #5560907 Report a problem | ||
| 10/16/2015 | Price change | $1,550-3.1%$2/sqft |
Source: HOMEOWNER MANAGEMENT SERVICES INC #5560907 Report a problem | ||
| 10/6/2015 | Price change | $1,600-5.9%$2/sqft |
Source: HOMEOWNER MANAGEMENT SERVICES INC #5560907 Report a problem | ||
| 8/14/2015 | Price change | $1,700+3%$2/sqft |
Source: HOMEOWNER MANAGEMENT SERVICES INC #5560907 Report a problem | ||
| 8/3/2015 | Listed for rent | $1,650-2.9%$2/sqft |
Source: HOMEOWNER MANAGEMENT SERVICES INC #5560907 Report a problem | ||
| 7/1/2015 | Listing removed | $1,700$2/sqft |
Source: HOMEOWNER MANAGEMENT SERVICES INC #5560907 Report a problem | ||
| 6/30/2015 | Listed for rent | $1,700-2.9%$2/sqft |
Source: HOMEOWNER MANAGEMENT SERVICES INC #5560907 Report a problem | ||
| 12/21/2013 | Listing removed | $1,750$2/sqft |
Source: HOMEOWNER MANAGEMENT SERVICES INC #5219244 Report a problem | ||
| 11/13/2013 | Listed for rent | $1,750+25%$2/sqft |
Source: HOMEOWNER MANAGEMENT SERVICES INC #5219244 Report a problem | ||
| 5/3/2012 | Listing removed | $1,400$2/sqft |
Source: Homeowner Management Services Inc #5012154 Report a problem | ||
| 4/26/2012 | Listed for rent | $1,400$2/sqft |
Source: Homeowner Management Services Inc #5012154 Report a problem | ||
Public tax history
| Year | Property taxes | Tax assessment |
|---|---|---|
| 2025 | $2,123 +11.9% | $94,680 +11.6% |
| 2024 | $1,897 +121.7% | $84,840 |
| 2023 | $855 -70.7% | $84,840 |
| 2022 | $2,918 -12.5% | $84,840 +3% |
| 2021 | $3,336 -8.6% | $82,360 -6.6% |
| 2020 | $3,651 +8.7% | $88,200 +1.8% |
| 2019 | $3,359 | $86,640 +8% |
| 2018 | $3,359 | $80,200 +90.2% |
| 2017 | $3,359 +80.6% | $42,160 |
| 2016 | $1,860 -0.1% | $42,160 |
| 2015 | $1,861 -2.6% | $42,160 |
| 2014 | $1,912 | $42,160 |
| 2013 | -- | $42,160 -1.5% |
| 2012 | $1,617 | $42,820 |
| 2011 | -- | $42,820 -23.6% |
| 2010 | $2,105 | $56,080 -15.9% |
| 2009 | -- | $66,680 -6.1% |
| 2008 | -- | $71,040 -0.1% |
| 2007 | -- | $71,080 |
Find assessor info on the county website
Monthly payment
Est. payment
Payment breakdown
Explore the cost of this home by adjusting the details. Changes won't be saved.Climate risks
Neighborhood: North Buckhead
Nearby schools
Schools provided by the listing agent
- Elementary: Smith
- Middle: Sutton
- High: North Atlanta
Source: GAMLS. This data may not be complete. We recommend contacting the local school district to confirm school assignments for this home.
- $253,5001 bd1 ba1k sqft3334 Peachtree Rd NE APT 101, Atlanta, GA 30326Sold
- $349,9002 bd2 ba1.4k sqft3334 Peachtree Rd NE APT 103, Atlanta, GA 30326For Sale

- $385,0002 bd2 ba1.8k sqft3334 Peachtree Rd NE APT 107, Atlanta, GA 30326Sold
- $350,0003 bd2 ba1.6k sqft3334 Peachtree Rd NE APT 109, Atlanta, GA 30326Sold
Similar homes
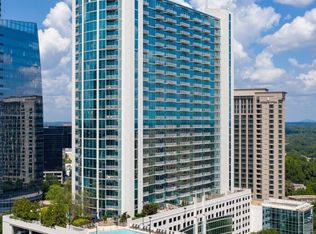
- $266,9991 bd1 ba750 sqft3324 Peachtree Rd NE Unit 1115, Atlanta, GA 30326Active
 MLS ID #10875074, Duane Mitchell, Atlanta Communities. GAMLS
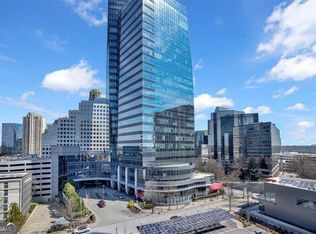
- $265,0001 bd1 ba793 sqft3334 Peachtree Rd NE APT 1505, Atlanta, GA 30326Active
 MLS ID #10849529, Emin Bayram, Keller Williams Realty North Atlanta. GAMLS
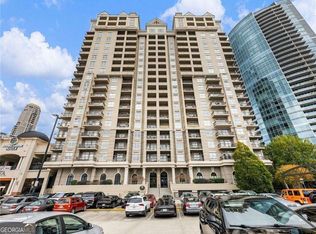
- $269,9001 bd1 ba789 sqft3324 Peachtree Rd NE Unit 1307, Atlanta, GA 30326Active
 MLS ID #10852414, Chad Hull, The Agency - Atlanta Metro. GAMLS
- $265,0001 bd1 ba998 sqft3334 Peachtree Rd NE APT 313, Atlanta, GA 30326Active
 MLS ID #10874053, Bailey Moreno, Compass. GAMLS
- $265,0001 bd1 ba706 sqft3324 Peachtree Rd NE Unit 1717, Atlanta, GA 30326For Sale
 MLS ID #7836084, PATTI JUNGER, Dorsey Alston Realtors. FMLS GA
- $269,9001 bd1 ba698 sqft3324 Peachtree Rd NE Unit 1915, Atlanta, GA 30326ActiveMLS ID #10843516, Justin Landis, Bolst. GAMLS
- $259,0001 bd1 ba781 sqft3338 Peachtree Rd NE APT 1804, Atlanta, GA 30326ActiveMLS ID #10836469, Wency Yen, Virtual Properties Realty.Net. GAMLS
- $265,0001 bd1 ba620 sqft3324 Peachtree Rd NE Unit 1616, Atlanta, GA 30326ActiveMLS ID #10814777, Meka Wilson, Keller Williams Atlanta Midtown. GAMLS
- $275,0001 bd1 ba880 sqft3445 Stratford Rd NE APT 2306, Atlanta, GA 30326ActiveMLS ID #10807076, Tammy Bult, Engel & Völkers Atlanta. GAMLS
- $255,0001 bd1 ba998 sqft3334 Peachtree Rd NE APT 1613, Atlanta, GA 30326For SaleMLS ID #7849698, KELLIE HARDCASTLE, Atlanta Fine Homes Sotheby's International. FMLS GA
- $289,0001 bd1 ba972 sqft3445 Stratford Rd NE APT 3109, Atlanta, GA 30326For SaleMLS ID #7848571, Emily Boehmig, Atlanta Fine Homes Sotheby's International. FMLS GA
- $259,9001 bd1 ba698 sqft3324 Peachtree Rd NE Unit 1403, Atlanta, GA 30326ActiveMLS ID #10818223, John A Bailey, John Bailey Realty, Inc.. GAMLS
- $300,0001 bd1 ba880 sqft3445 Stratford Rd NE APT 606, Atlanta, GA 30326ActiveMLS ID #10874279, Tammy Bult, Engel & Völkers Atlanta. GAMLS
- $288,0001 bd1 ba1k sqft3334 Peachtree Rd NE APT 601, Atlanta, GA 30326For SaleMLS ID #7840777, CHRISTINE LIN, Zenith Realty & Investment, LLC.. FMLS GA
- $279,0001 bd1 ba880 sqft3445 Stratford Rd NE APT 1105, Atlanta, GA 30326ActiveMLS ID #10813391, Tammy Bult, Engel & Völkers Atlanta. GAMLS
- $279,9001 bd1 ba698 sqft3324 Peachtree Rd NE Unit 2606, Atlanta, GA 30326ActiveMLS ID #10813856, John A Bailey, John Bailey Realty, Inc.. GAMLS
- $249,0001 bd1 ba783 sqft3324 Peachtree Rd NE Unit 1312, Atlanta, GA 30326ActiveMLS ID #10820233, KiKi Jackson, Keller Williams Realty First Atlanta. GAMLS
- $265,0002 bd2 ba1.1k sqft3636 Habersham Rd NW APT 2207, Atlanta, GA 30305ActiveMLS ID #10880631, Christopher Rodriguez, Redfin Corporation. GAMLS
- $300,0001 bd1 ba706 sqft3324 Peachtree Rd NE Unit 2804, Atlanta, GA 30326ActiveMLS ID #10852558, Edmond D Allmond, Keller Williams Realty North Atlanta. GAMLS
- $279,0001 bd2 ba889 sqft3635 E Paces Cir NE Unit 1410, Atlanta, GA 30326ActiveMLS ID #10871505, Tammy Bult, Engel & Völkers Atlanta. GAMLS
