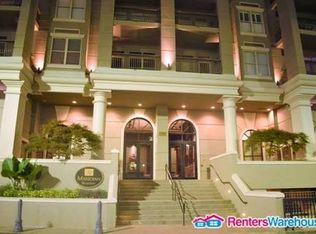
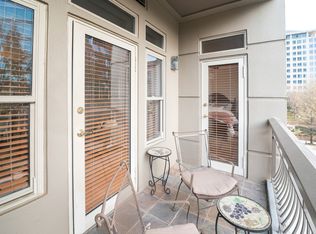
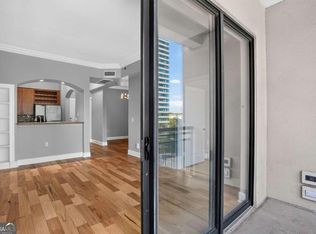
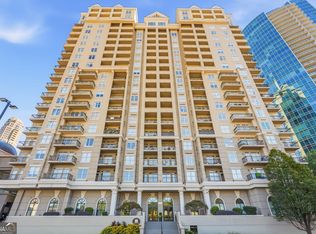
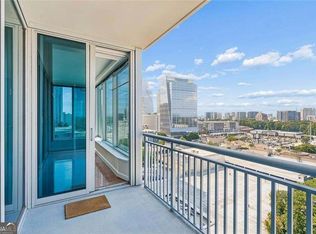
Step into the pinnacle of sophisticated Atlanta city living with this stunning high-rise residence, tailor-made for a single professional or vibrant young couple seeking the ultimate urban lifestyle. Superbly situated in the heart of the Buckhead, this home puts you seconds from seamless highway access, world-class upscale shopping, and a sprawling canvas of top-tier dining and nightlife, all while offering effortless walking access to the MARTA station. From the moment you arrive, the building commands elegance—welcoming you into a classic, resort-style lobby complete with a cozy sitting area, a grand piano, and dedicated 24-hour concierge service to handle your every need. Inside the home, modern refinement takes center stage. The kitchen features a stylish pass-through opening that overlooks the dining room, allowing you to stay connected with guests while preparing meals. The sprawling living room bathes in natural light and opens directly onto a private balcony, where you can unwind against the dramatic backdrop of Atlanta's iconic skyscrapers. Rest and relaxation await in the generously oversized master suite, which features its own private balcony access, two expansive closets (including a walk-in), and a bathroom outfitted with a stylish double vanity. Beyond your front door, life extends into a world-class collection of luxury amenities: take a dip in the rooftop pool with panoramic skyline views, break a sweat in the state-of-the-art fitness center, relax in the sauna, or play a game in the squash court or billiards room. For work and entertainment, enjoy full access to a private library, conference room, and movie theater, or host outdoor gatherings in the sleek, modern courtyard featuring an outdoor kitchen and grills.
Active
$288,000
3334 Peachtree Rd NE APT 601, Atlanta, GA 30326
1beds
1,025sqft
Condominium, Residential
Built in 1997
-- sqft lot
$280,300 Zestimate®
$281/sqft
$570/mo HOA
What's special
- 42 days
- 59
- 2
Zillow last checked:
Listing updated:
Listed by:
CHRISTINE LIN,
Zenith Realty & Investment, LLC. 678-860-9981
Source: FMLS GA,MLS#: 7840777
Facts & features
Interior
Bedrooms & bathrooms
- Bedrooms: 1
- Bathrooms: 1
- Full bathrooms: 1
- Main level bathrooms: 1
- Main level bedrooms: 1
Rooms
- Room types: Kitchen, Living Room, Master Bathroom, Master Bedroom
Primary bedroom
- Features: Master on Main, Oversized Master
- Level: Master on Main, Oversized Master
Bedroom
- Features: Master on Main, Oversized Master
Primary bathroom
- Features: Double Vanity, Tub/Shower Combo
Dining room
- Features: Open Concept
Kitchen
- Features: Breakfast Bar, Cabinets White, Stone Counters, View to Family Room
Heating
- Central
Cooling
- Ceiling Fan(s), Central Air
Appliances
- Included: Dishwasher, Disposal, Dryer, Electric Oven, Electric Range, Refrigerator, Washer
- Laundry: Laundry Room, Main Level
Features
- Double Vanity, Entrance Foyer, His and Hers Closets, Walk-In Closet(s)
- Flooring: Hardwood, Tile
- Windows: Insulated Windows
- Basement: None
- Has fireplace: No
- Fireplace features: None
- Common walls with other units/homes: 2+ Common Walls
Interior area
- Total structure area: 1,025
- Total interior livable area: 1,025 sqft
Video & virtual tour
Property
Parking
- Total spaces: 1
- Parking features: Assigned, Drive Under Main Level, Garage
- Attached garage spaces: 1
Accessibility
- Accessibility features: None
Features
- Levels: One
- Stories: 1
- Patio & porch: None
- Exterior features: Balcony, Courtyard, Gas Grill
- Pool features: In Ground
- Spa features: None
- Fencing: None
- Has view: Yes
- View description: City
- Waterfront features: None
- Body of water: None
Lot
- Size: 1,023 Square Feet
- Features: Other
Details
- Additional structures: Other
- Parcel number: 17 006200021039
- Other equipment: None
- Horse amenities: None
Construction
Type & style
- Home type: Condo
- Property subtype: Condominium, Residential
- Attached to another structure: Yes
Materials
- Stucco, Other
- Foundation: Slab
- Roof: Other
Condition
- Resale
- New construction: No
- Year built: 1997
Utilities & green energy
- Electric: Other
- Sewer: Public Sewer
- Water: Public
- Utilities for property: Cable Available, Electricity Available, Sewer Available, Water Available
Green energy
- Energy efficient items: None
- Energy generation: None
Community & HOA
Community
- Features: Business Center, Clubhouse, Concierge, Fitness Center, Homeowners Assoc, Meeting Room, Near Public Transport, Near Schools, Near Shopping, Pool, Sauna
- Security: Fire Alarm, Fire Sprinkler System, Key Card Entry, Secured Garage/Parking, Security Guard, Smoke Detector(s)
- Subdivision: Meridian Buckhead
HOA
- Has HOA: Yes
- Services included: Maintenance Grounds, Maintenance Structure, Receptionist, Reserve Fund, Swim
- HOA fee: $570 monthly
- HOA phone: 678-503-7823
Location
- Region: Atlanta
Financial & listing details
- Price per square foot: $281/sqft
- Tax assessed value: $277,900
- Annual tax amount: $4,547
- Date on market: 9/19/2026
- Cumulative days on market: 43 days
- Listing terms: Cash,Conventional
- Ownership: Condominium
- Electric utility on property: Yes
- Road surface type: Asphalt, Paved
Estimated market value
$280,300
$266,000 - $294,000
$2,053/mo
Price history
| Date | Event | Price |
|---|---|---|
| 9/20/2026 | Listed for sale | $288,000+19%$281/sqft |
Source:  FMLS GA #7840777 Report a problem | ||
| 8/29/2019 | Sold | $242,000-3.2%$236/sqft |
Source: Public Record Report a problem | ||
| 7/31/2019 | Pending sale | $250,000$244/sqft |
Source: Atlanta Fine Homes Sotheby's International Realty #6577081 Report a problem | ||
| 6/28/2019 | Listed for sale | $250,000$244/sqft |
Source: Atlanta Fine Homes Sotheby's International Realty #6577081 Report a problem | ||
Public tax history
| Year | Property taxes | Tax assessment |
|---|---|---|
| 2025 | $4,547 -1.4% | $111,160 -1.3% |
| 2024 | $4,611 +28.3% | $112,640 |
| 2023 | $3,593 -10.9% | $112,640 +13.1% |
| 2022 | $4,031 +2.9% | $99,600 +3% |
| 2021 | $3,918 -2.2% | $96,720 -0.1% |
| 2020 | $4,008 +45.5% | $96,800 -4.8% |
| 2019 | $2,755 | $101,680 +8.1% |
| 2018 | $2,755 | $94,080 +35% |
| 2017 | $2,755 +52.7% | $69,680 |
| 2016 | $1,805 -0.3% | $69,680 |
| 2015 | $1,810 +44.3% | $69,680 -7.2% |
| 2014 | $1,254 | $75,080 +32.7% |
| 2013 | -- | $56,560 |
| 2012 | $299 | $56,560 |
| 2011 | -- | $56,560 -14% |
| 2010 | $1,837 | $65,760 -15.8% |
| 2009 | -- | $78,120 -6.1% |
| 2008 | -- | $83,200 |
| 2007 | $3,533 | $83,200 |
Find assessor info on the county website
Monthly payment
Est. payment
Payment breakdown
Explore the cost of this home by adjusting the details. Changes won't be saved.Climate risks
Neighborhood: North Buckhead
Nearby schools
Schools provided by the listing agent
- Elementary: Sara Rawson Smith
- Middle: Willis A. Sutton
- High: North Atlanta
Source: FMLS GA. This data may not be complete. We recommend contacting the local school district to confirm school assignments for this home.
- $288,3002 bd2 ba1.5k sqft3334 Peachtree Rd NE #102, Atlanta, GA 30326Off Market
- $259,6002 bd2 ba1.5k sqft3334 Peachtree Rd NE APT 104, Atlanta, GA 30326Off Market
- $226,3001 bd1 ba793 sqft3334 Peachtree Rd NE APT 105, Atlanta, GA 30326Off Market
- $349,0002 bd2 ba1.3k sqft3334 Peachtree Rd NE APT 106, Atlanta, GA 30326Off Market
Similar homes
- $289,0001 bd1 ba972 sqft3445 Stratford Rd NE APT 3109, Atlanta, GA 30326For Sale

 MLS ID #7848571, Emily Boehmig, Atlanta Fine Homes Sotheby's International. FMLS GA
- $300,0001 bd1 ba880 sqft3445 Stratford Rd NE APT 606, Atlanta, GA 30326Active
 MLS ID #10874279, Tammy Bult, Engel & Völkers Atlanta. GAMLS
- $268,0001 bd1 ba793 sqft3334 Peachtree Rd NE APT 1704, Atlanta, GA 30326Active
 MLS ID #10870341, Allison Levent, BHGRE Metro Brokers. GAMLS
- $299,9991 bd1 ba936 sqft3338 Peachtree Rd NE APT 1810, Atlanta, GA 30326Active
 MLS ID #10839511, Michael Moore, One Home Advisors. GAMLS
- $265,0001 bd1 ba793 sqft3334 Peachtree Rd NE APT 1505, Atlanta, GA 30326ActiveMLS ID #10849529, Emin Bayram, Keller Williams Realty North Atlanta. GAMLS
- $269,9001 bd1 ba789 sqft3324 Peachtree Rd NE Unit 1307, Atlanta, GA 30326ActiveMLS ID #10852414, Chad Hull, The Agency - Atlanta Metro. GAMLS
- $266,9991 bd1 ba750 sqft3324 Peachtree Rd NE Unit 1115, Atlanta, GA 30326ActiveMLS ID #10875074, Duane Mitchell, Atlanta Communities. GAMLS
- $279,0001 bd1 ba880 sqft3445 Stratford Rd NE APT 1105, Atlanta, GA 30326ActiveMLS ID #10813391, Tammy Bult, Engel & Völkers Atlanta. GAMLS
- $265,0001 bd1 ba998 sqft3334 Peachtree Rd NE APT 313, Atlanta, GA 30326ActiveMLS ID #10874053, Bailey Moreno, Compass. GAMLS
- $300,0001 bd1 ba706 sqft3324 Peachtree Rd NE Unit 2804, Atlanta, GA 30326ActiveMLS ID #10852558, Edmond D Allmond, Keller Williams Realty North Atlanta. GAMLS
- $300,0002 bd2 ba1.2k sqft3475 Oak Valley Rd NE APT 1480, Atlanta, GA 30326ActiveMLS ID #10855903, Mark Camp, BHHS Georgia Properties. GAMLS
- $299,9952 bd2 ba1.2k sqft3475 Oak Valley Rd NE APT 1210, Atlanta, GA 30326Active Under ContractMLS ID #10857959, Ted Morris, Keller Williams Realty Buckhead. GAMLS
- $302,9001 bd1 ba997 sqft3338 Peachtree Rd NE APT 1106, Atlanta, GA 30326ActiveMLS ID #10813995, Céline Higgins Evans, Simply List. GAMLS
- $269,9001 bd1 ba698 sqft3324 Peachtree Rd NE Unit 1915, Atlanta, GA 30326ActiveMLS ID #10843516, Justin Landis, Bolst. GAMLS
- $275,0001 bd1 ba880 sqft3445 Stratford Rd NE APT 2306, Atlanta, GA 30326ActiveMLS ID #10807076, Tammy Bult, Engel & Völkers Atlanta. GAMLS
- $259,0001 bd1 ba781 sqft3338 Peachtree Rd NE APT 1804, Atlanta, GA 30326ActiveMLS ID #10836469, Wency Yen, Virtual Properties Realty.Net. GAMLS
- $300,0001 bd1 ba736 sqft3324 Peachtree Rd NE Unit 808, Atlanta, GA 30326ActiveMLS ID #10839271, John A Bailey, John Bailey Realty, Inc.. GAMLS
- $279,9001 bd1 ba698 sqft3324 Peachtree Rd NE Unit 2606, Atlanta, GA 30326ActiveMLS ID #10813856, John A Bailey, John Bailey Realty, Inc.. GAMLS
- $265,0001 bd1 ba706 sqft3324 Peachtree Rd NE Unit 1717, Atlanta, GA 30326For SaleMLS ID #7836084, PATTI JUNGER, Dorsey Alston Realtors. FMLS GA
- $305,0001 bd1 ba880 sqft3445 Stratford Rd NE APT 1405, Atlanta, GA 30326ActiveMLS ID #10784590, Tammy Bult, Engel & Völkers Atlanta. GAMLS
