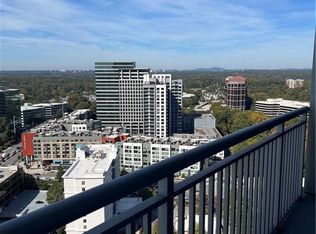
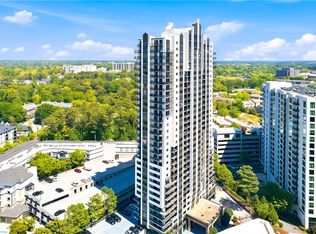
LOCATION + VIEWS! Enjoy stunning city views from the 20th floor in this highly desirable roommate-style floor plan, ideally situated in the heart of Buckhead! Floor-to-ceiling windows fill the open-concept living and dining areas with natural light and lead to a private, covered balcony… the perfect spot to take in the skyline! The kitchen features granite countertops, stainless steel appliances, and gas cooking. Both spacious bedrooms offer hardwood flooring and custom Container Store closet systems, plus a full-size washer and dryer for added convenience. Enjoy first-class amenities including 24-hour concierge service, onsite doorman/porter, club room, resort-style pool and spa, yoga and fitness center, and rooftop sky lounge. A wine locker + two premium covered, assigned parking spaces included! All of this just literal steps from MARTA, shopping, restaurants, and everything Buckhead has to offer!
Active
$400,000
3338 Peachtree Rd #2006, Atlanta, GA 30326
2beds
1,359sqft
Condominium, Residential
Built in 2004
-- sqft lot
$-- Zestimate®
$294/sqft
$812/mo HOA
What's special
Private covered balconyFloor-to-ceiling windowsStainless steel appliancesGas cookingGranite countertopsHardwood flooringFull-size washer and dryer
- 3 days |
- 90 |
- 6 |
Zillow last checked:
Listing updated:
Listed by:
Soby Tadjalli,
HomeSmart 770-656-8558
Source: FMLS GA,MLS#: 7824332
Facts & features
Interior
Bedrooms & bathrooms
- Bedrooms: 2
- Bathrooms: 2
- Full bathrooms: 2
- Main level bathrooms: 2
- Main level bedrooms: 2
Rooms
- Room types: Wine Cellar, Other
Primary bedroom
- Features: Master on Main, Roommate Floor Plan, Split Bedroom Plan
- Level: Master on Main, Roommate Floor Plan, Split Bedroom Plan
Bedroom
- Features: Master on Main, Roommate Floor Plan, Split Bedroom Plan
Primary bathroom
- Features: Separate Tub/Shower, Other
Dining room
- Features: Open Concept, Other
Kitchen
- Features: Breakfast Bar, Cabinets Stain, Eat-in Kitchen, Stone Counters, View to Family Room, Other
Heating
- Central, Other
Cooling
- Ceiling Fan(s), Central Air, Other
Appliances
- Included: Dishwasher, Disposal, Dryer, Gas Cooktop, Gas Oven, Gas Range, Gas Water Heater, Microwave, Refrigerator, Washer, Other
- Laundry: In Hall, In Kitchen, Laundry Room, Main Level
Features
- Elevator, Entrance Foyer, High Ceilings 9 ft Main, Walk-In Closet(s), Other
- Flooring: Ceramic Tile, Hardwood, Other
- Windows: Insulated Windows
- Basement: None
- Has fireplace: No
- Fireplace features: None
- Common walls with other units/homes: 2+ Common Walls
Interior area
- Total structure area: 1,359
- Total interior livable area: 1,359 sqft
Video & virtual tour
Property
Parking
- Total spaces: 2
- Parking features: Assigned, Covered, Drive Under Main Level, Garage, Garage Door Opener, Garage Faces Front, Garage Faces Rear
- Attached garage spaces: 2
Accessibility
- Accessibility features: None
Features
- Levels: One
- Stories: 1
- Patio & porch: None
- Exterior features: Balcony, Courtyard, Storage, No Dock
- Pool features: In Ground
- Has spa: Yes
- Spa features: Private
- Fencing: None
- Has view: Yes
- View description: City, Other
- Waterfront features: None
- Body of water: None
Lot
- Features: Other
Details
- Additional structures: Guest House, Other
- Parcel number: 17 0062 LL2121
- Other equipment: None
- Horse amenities: None
Construction
Type & style
- Home type: Condo
- Architectural style: Contemporary,Traditional
- Property subtype: Condominium, Residential
- Attached to another structure: Yes
Materials
- Other
- Foundation: Slab
- Roof: Other
Condition
- Resale
- New construction: No
- Year built: 2004
Utilities & green energy
- Electric: Other
- Sewer: Public Sewer
- Water: Public
- Utilities for property: Cable Available, Electricity Available, Natural Gas Available, Phone Available, Water Available, Other
Green energy
- Energy efficient items: None
- Energy generation: None
Community & HOA
Community
- Features: Concierge, Dog Park, Fitness Center, Gated, Guest Suite, Meeting Room, Near Public Transport, Near Schools, Near Shopping, Near Trails/Greenway, Pool, Wine Storage
- Security: Fire Alarm, Secured Garage/Parking, Security Gate, Smoke Detector(s)
- Subdivision: Buckhead Grand
HOA
- Has HOA: Yes
- Services included: Maintenance Grounds, Swim, Trash
- HOA fee: $812 monthly
- HOA phone: 404-846-2780
Location
- Region: Atlanta
Financial & listing details
- Price per square foot: $294/sqft
- Annual tax amount: $5,661
- Date on market: 8/20/2026
- Cumulative days on market: 3 days
- Ownership: Condominium
- Electric utility on property: Yes
- Road surface type: Asphalt, Concrete, Paved
Estimated market value
Not available
Estimated sales range
Not available
Not available
Price history
| Date | Event | Price |
|---|---|---|
| 8/20/2026 | Listed for sale | $400,000$294/sqft |
Source:  FMLS GA #7824332 Report a problem FMLS GA #7824332 Report a problem | ||
Public tax history
Tax history is unavailable.
Monthly payment
Est. payment
Payment breakdown
Explore the cost of this home by adjusting the details. Changes won't be saved.Climate risks
Neighborhood: North Buckhead
Nearby schools
GreatSchools rating
- 7/10Smith Elementary SchoolGrades: PK-5Distance: 0.7 mi
- 8/10Sutton Middle SchoolGrades: 6-8Distance: 2.4 mi
- 7/10North Atlanta High SchoolGrades: 9-12Distance: 4.5 mi
Schools provided by the listing agent
- Elementary: Sara Rawson Smith
- Middle: Willis A. Sutton
- High: North Atlanta
Source: FMLS GA. This data may not be complete. We recommend contacting the local school district to confirm school assignments for this home.
- $650,0003 bd3 ba1.6k sqft3338 Peachtree Rd NE APT 2805, Atlanta, GA 30326Sold

- $280,0001 bd1 ba781 sqft3338 Peachtree Rd NE APT 1004, Atlanta, GA 30326Sold

- $290,0001 bd1 ba936 sqft3338 Peachtree Rd NE, Atlanta, GA 30326Sold
- $422,0002 bd2 ba1.4k sqft3338 Peachtree Rd NE APT 1901, Atlanta, GA 30326Sold

- $435,0002 bd2 ba1.3k sqft3338 Peachtree Rd NE APT 2506, Atlanta, GA 30326Sold
- $280,0001 bd1 ba781 sqft3338 Peachtree Rd NE APT 1704, Atlanta, GA 30326Sold
- $480,0002 bd2 ba1.3k sqft3338 Peachtree Rd NE, Atlanta, GA 30326Sold
- $565,0002 bd3 ba1.5k sqft3338 Peachtree Rd NE APT 2507, Atlanta, GA 30326Sold
- $475,0002 bd2 ba1.4k sqft3338 Peachtree Rd NE APT 1401, Atlanta, GA 30326Sold
A local agent can set up tours, give advice and negotiate with sellers.
Similar homes
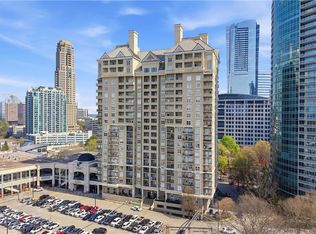
- $369,9002 bd2 ba1.4k sqft3334 Peachtree Rd NE APT 212, Atlanta, GA 30326For Sale
 MLS ID #7804474, Jia Liu, Carter Realty Partners, LLC. FMLS GA
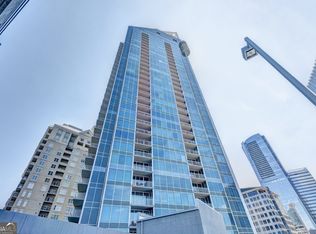
 - $430,0002 bd2 ba1.2k sqft3338 Peachtree Rd NE APT 1102, Atlanta, GA 30326Active
 MLS ID #10697044, Karen M Herrera, eXp Realty. GAMLS
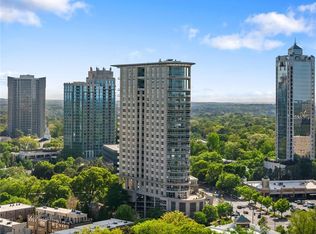
 - $419,0002 bd2 ba1.3k sqft2881 Peachtree Rd NE APT 802, Atlanta, GA 30305For Sale
 MLS ID #7824212, Will Letton, Peachtree Town & Country. FMLS GA
 - $370,0002 bd2 ba1.2k sqft3481 Lakeside Dr NE APT 1202, Atlanta, GA 30326For Sale
 MLS ID #7752153, Tyrone WiseBey, Fathom Realty GA, LLC. FMLS GA
 - $490,0002 bd2 ba1.3k sqft3445 Stratford Rd NE APT 2104, Atlanta, GA 30326Active Under ContractMLS ID #10712146, Tammy Bult, Engel & V?lkers Atlanta. GAMLS
- $424,9002 bd2 ba1.2k sqft1100 Howell Mill Rd NW Unit 610, Atlanta, GA 30318ActiveMLS ID #10830055, Patrice Sumpter, BHHS Georgia Properties. GAMLS
- $485,0002 bd2 ba1.3k sqft3445 Stratford Rd NE APT 2404, Atlanta, GA 30326ActiveMLS ID #10722721, Tammy Bult, Engel & V?lkers Atlanta. GAMLS
- $469,9002 bd2 ba1.2k sqft3481 Lakeside Dr NE #Penthouse Ts5, Atlanta, GA 30326ActiveMLS ID #10769991, Erika Eyzaguirre, BHHS Georgia Properties. GAMLS
- $375,0002 bd2 ba1.4k sqft3655 Peachtree Rd NE Unit 401, Atlanta, GA 30319ActiveMLS ID #10801704, Jeremy Smith, Engel & V?lkers Atlanta. GAMLS
- $389,9002 bd3 ba1.4k sqft711 Cosmopolitan Dr #107, Atlanta, GA 30324For SaleMLS ID #7790532, Katherine Hicks, HomeSmart. FMLS GA
- $427,0002 bd2 ba1.2k sqft3040 Peachtree Rd NW Unit 1503, Atlanta, GA 30305For SaleMLS ID #7791280, CeCe Coleman, Dorsey Alston Realtors. FMLS GA
- $320,0002 bd1 ba1.2k sqft3475 Oak Valley Rd NE APT 910, Atlanta, GA 30326ActiveMLS ID #10796006, Sara Kirsch, Harry Norman Realtors. GAMLS
- $425,0002 bd2 ba1k sqft2881 Peachtree Rd NE APT 1105, Atlanta, GA 30305ActiveMLS ID #10804042, Joe Weathers, Relate Realty. GAMLS
- $339,0001 bd1 ba764 sqft3324 Peachtree Rd NE Unit 810, Atlanta, GA 30326For SaleMLS ID #7811757, JULIA JONES, HomeSmart. FMLS GA
- $365,0002 bd2 ba1.3k sqft2626 Peachtree Rd NW Unit 1104, Atlanta, GA 30305For SaleMLS ID #7816196, Julia Cox, Atlanta Fine Homes Sotheby's International. FMLS GA
- $530,0002 bd2 ba1.2k sqft3325 Piedmont Rd NE Unit 2407, Atlanta, GA 30305For SaleMLS ID #7815028, SHIRA COHEN, Atlanta Fine Homes Sotheby's International. FMLS GA
- $335,0002 bd2 ba1.2k sqft50 Biscayne Dr NW Unit 1105, Atlanta, GA 30309For SaleMLS ID #7822714, JUSTINE STORY, HOME Luxury Real Estate. FMLS GA
- $560,0002 bd3 ba1.7k sqft700 Park Regency Pl NE APT 1203, Atlanta, GA 30326ActiveMLS ID #10806591, Brenda Conley, Keller Williams Realty Atl. Partners. GAMLS
- $315,0001 bd1 ba783 sqft3324 Peachtree Rd NE Unit 1512, Atlanta, GA 30326ActiveMLS ID #10778576, Richard Mesa, Keller Williams Realty. GAMLS
- $265,0001 bd1 ba781 sqft3338 Peachtree Rd NE APT 504, Atlanta, GA 30326For SaleMLS ID #7811131, Christine Lee, Realty One, LLC.. FMLS GA
