Move-in ready! Charming single-story with an attractive brick and stone elevation. The inviting entry opens to a spacious living area overlooking the covered patio and landscaped backyard. The open-concept kitchen, dining, and living areas are ideal for everyday living. French doors lead to a flex room perfect for an office or playroom. Split floor plan with 3 bedrooms, 2 baths, plus refrigerator, washer, dryer, and patio furniture included.
Pending
$280,000
3338 Trent Stone Ln, Katy, TX 77449
3beds
1,960sqft
:
Get pre-qualified$2,068/mo
Single Family Residence
Built in 2013
5,174 Square Feet Lot
$279,700 Zestimate®
$143/sqft
$67/mo HOA
What's special
- 19 days |
- 274 |
- 27 |
Likely to sell faster than
Zillow last checked:
Listing updated:
Listed by:
Beverly Helms TREC #0630167 281-757-0881,
The Sears Group
Source: HAR,MLS#: 59527100
Facts & features
Interior
Bedrooms & bathrooms
- Bedrooms: 3
- Bathrooms: 2
- Full bathrooms: 2
Rooms
- Room types: Family Room, Utility Room
Primary bathroom
- Features: Primary Bath: Separate Shower, Primary Bath: Soaking Tub, Secondary Bath(s): Tub/Shower Combo
Kitchen
- Features: Kitchen open to Family Room, Pantry
Heating
- Natural Gas
Cooling
- Ceiling Fan(s), Electric
Appliances
- Included: Disposal, Electric Oven, Freestanding Oven, Microwave, Free-Standing Range, Gas Cooktop, Dishwasher
- Laundry: Electric Dryer Hookup, Gas Dryer Hookup, Washer Hookup
Features
- All Bedrooms Down, Split Plan, Walk-In Closet(s)
Interior area
- Total structure area: 1,960
- Total interior livable area: 1,960 sqft
Property
Parking
- Total spaces: 2
- Parking features: Attached
- Attached garage spaces: 2
Features
- Stories: 1
- Patio & porch: Covered
- Fencing: Back Yard,Full
Lot
- Size: 5,174 Square Feet
- Features: Back Yard, Subdivided, 0 Up To 1/4 Acre
Details
- Parcel number: 1316210030002
Construction
Type & style
- Home type: SingleFamily
- Architectural style: Traditional
- Property subtype: Single Family Residence
Materials
- Brick, Cement Siding, Stone
- Foundation: Slab
- Roof: Composition
Condition
- New construction: No
- Year built: 2013
Utilities & green energy
- Water: Water District
Green energy
- Energy efficient items: Thermostat
Community & HOA
Community
- Subdivision: Waterstone Sec 06
HOA
- Has HOA: Yes
- HOA fee: $800 annually
Location
- Region: Katy
Financial & listing details
- Price per square foot: $143/sqft
- Tax assessed value: $295,839
- Annual tax amount: $8,183
- Date on market: 7/8/2026
- Listing terms: Cash,Conventional,FHA,VA Loan
Estimated market value
$279,700
$266,000 - $294,000
$2,164/mo
Price history
| Date | Event | Price |
|---|---|---|
| 7/12/2026 | Pending sale | $280,000$143/sqft |
Source:  HAR #59527100 Report a problem HAR #59527100 Report a problem | ||
| 7/8/2026 | Listed for sale | $280,000$143/sqft |
Source: HAR #59527100 Report a problem | ||
Public tax history
| Year | Property taxes | Tax assessment |
|---|---|---|
| 2025 | $3,525 -11.9% | $295,839 -5.8% |
| 2024 | $4,002 +18.4% | $313,933 -5% |
| 2023 | $3,381 -41.9% | $330,490 +9.4% |
| 2022 | $5,823 | $302,134 +33.8% |
| 2021 | -- | $225,781 +18.8% |
| 2020 | -- | $190,044 |
| 2019 | $3,509 -46.8% | $190,044 -2.2% |
| 2018 | $6,593 | $194,291 -8.1% |
| 2017 | $6,593 +8.9% | $211,330 +9.8% |
| 2016 | $6,054 +12.6% | $192,443 +11.7% |
| 2015 | $5,376 | $172,268 +6.9% |
| 2014 | $5,376 | $161,189 |
Find assessor info on the county website
Monthly payment
Est. payment
Payment breakdown
Explore the cost of this home by adjusting the details. Changes won't be saved.Climate risks
Neighborhood: 77449
Nearby schools
GreatSchools rating
- 7/10Morton Ranch Elementary SchoolGrades: PK-5Distance: 1.2 mi
- 6/10T H Mcdonald J High SchoolGrades: 6-8Distance: 0.8 mi
- 5/10Morton Ranch High SchoolGrades: 9-12Distance: 1.3 mi
Schools provided by the listing agent
- Elementary: Morton Ranch Elementary School
- Middle: Mcdonald Junior High School
- High: Morton Ranch High School
Source: HAR. This data may not be complete. We recommend contacting the local school district to confirm school assignments for this home.
- $325,9004 bd2 ba2.7k sqft3342 Trent Stone Ln, Katy, TX 77449Off Market

- $299,6003 bd2 ba2k sqft3334 Trent Stone Ln, Katy, TX 77449Off Market

- $294,0003 bd2 ba2.2k sqft3402 Trent Stone Ln, Katy, TX 77449Off Market

- $280,0003 bd2 ba1.7k sqft3406 Trent Stone Ln, Katy, TX 77449For Sale

- $1,1870.545 AcresTwin Meadow Ln, Katy, TX 77449Off Market
- $297,6003 bd2 ba2.2k sqft3339 Trent Stone Ln, Katy, TX 77449Off Market
- $334,7004 bd3 ba2.5k sqft3335 Trent Stone Ln, Katy, TX 77449Off Market
- $340,0004 bd2 ba2.7k sqft3410 Trent Stone Ln, Katy, TX 77449Off Market
A local agent can set up tours, give advice and negotiate with sellers.
Similar homes
- $290,0003 bd2 ba1.9k sqft22431 Albee Dr, Katy, TX 77449For Sale
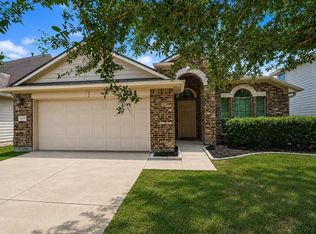 MLS ID #2130155, Heather Schuren, RE/MAX Cinco Ranch. HAR
 - $319,0004 bd2 ba1.9k sqft3610 Russett Glen Ln, Katy, TX 77449For Sale
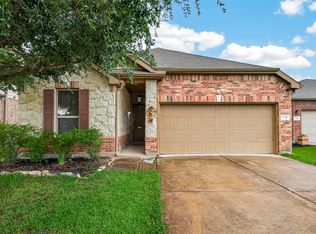 MLS ID #87804453, Maira Hudda, REALM Real Estate Professionals - Sugar Land. HAR
 - $249,0003 bd2 ba1.4k sqft3222 N Mason Rd, Katy, TX 77449For Sale
 MLS ID #82741047, Terie Pierce-Petry, Epique Realty LLC. HAR
 - $274,0004 bd2 ba1.8k sqft5535 Kingston Crest Ln, Katy, TX 77449For Sale
 MLS ID #35334008, Cynthia Ventura, Agape Real Estate Group. HAR
 - $318,0004 bd3 ba2.6k sqft22518 Holbrook Springs Ct, Katy, TX 77449For SaleMLS ID #69095092, Sarah O'Shields, BHHS Karapasha Realty. HAR
- $282,5003 bd2 ba1.8k sqft19723 Millstone Ridge Ln, Katy, TX 77449For SaleMLS ID #96075415, Terri McNeill, Coldwell Banker Properties. HAR
- $300,0005 bd3 ba2.4k sqft3607 Robwood Ct, Katy, TX 77449For SaleMLS ID #75173603, Denise Hernandez, Nan & Company Properties - Corporate Office (Heights). HAR
- $340,0004 bd3 ba2.1k sqft20531 Enrique Dr, Katy, TX 77449For SaleMLS ID #62473526, Norberto Lopez, Keller Williams Signature. HAR
- $270,0004 bd3 ba2.4k sqft19823 Billineys Park Dr, Katy, TX 77449For SaleMLS ID #86199203, Mary Taormina, Redfin Corporation. HAR
- $325,0003 bd3 ba2.7k sqft4551 Ashberry Pine Ln, Katy, TX 77449For SaleMLS ID #36004942, Shveta Sharma, eXp Realty LLC. HAR
- $264,9993 bd2 ba1.6k sqft20830 Cullen Ranch Rd, Katy, TX 77449For SaleMLS ID #51835999, Cesar Martinez, BlueRoof Real Estate. HAR
- $297,0003 bd2 ba1.4k sqft5423 Peralta Mills Way, Katy, TX 77449For SaleMLS ID #74311885, Mirta Cardenas, RCO Realty LLC. HAR
- $230,0003 bd2 ba1.4k sqft21102 Stoney Haven Dr, Katy, TX 77449For SaleMLS ID #75707896, Diana Mejia Larios, Step Real Estate. HAR
- $287,5003 bd2 ba2.2k sqft16914 Langham Crossing Ln, Houston, TX 77084For SaleMLS ID #92913224, Nancy Vanairsdale, CB&A, Realtors. HAR
- $285,0003 bd3 ba1.7k sqft25218 Sierra Manor Ct, Katy, TX 77493For SaleMLS ID #10116074, Tiffani Reynolds, Keller Williams Signature. HAR
- $324,9004 bd3 ba2.5k sqft18106 Linden Forest Ln, Katy, TX 77449For SaleMLS ID #13878634, Jade Ngoc Truong, V-Pro Realtors. HAR
- $265,0003 bd3 ba1.6k sqft5842 Dry Brush Pl, Katy, TX 77493For SaleMLS ID #23166676, Jodi Willis, NextHome Realty Center. HAR
- $315,0003 bd2 ba1.8k sqft24235 Gold Cheyenne Way, Katy, TX 77493For SaleMLS ID #97205190, Matthew Barnes, All City Real Estate. HAR
- $289,0004 bd3 ba1.7k sqft5218 Stone Castle Tower St, Katy, TX 77493For SaleMLS ID #43882081, Liza Casillas, Coldwell Banker Realty - Katy. HAR
- $335,0003 bd3 ba2.8k sqft2711 Sugar Harbor Ln, Katy, TX 77493For SaleMLS ID #2842856, Benny Lopez, Keller Williams Signature. HAR
