A beautiful mixture of old meets new best describes this Roxborough masterpiece!! Pretty much everything is brand new in this massive porch front Adonis while some features of its history were left to admire. Measuring in at a Whopping 2,484 square feet, this 5 Bed 3.5 Bath complete renovation feature the space and modern amenities that today's buyer craves, not to mention a massive lot and 3 Car Garage! The main floor features a wide open floor plan with tall ceilings and exposed brick walls, a classic foyer entrance with original tile, front door, and stained glass transom left in place, beautiful gunstock red oak hardwood flooring throughout, recessed lighting, living room with original wood burning fireplace, dining room, a brand new gourmet kitchen with homestead oak shaker cabinets, quartz countertops, quartz center island with breakfast bar, and stainless steel appliances, a gorgeous mud room that features a half bathroom, storage closet and built-in storage cubbies, The 2nd floor features the master bedroom with a huge walk-in closet and the master bathroom with an enormous walk-in tile shower. The 2nd floor also features a laundry room, a 2nd bedroom and a full hall bathroom. The 3rd floor features 3 additional bedrooms and a full hall bathroom. There is a full basement for tons of storage. One of the greatest features of this property is the lot it sits on. Off-street parking galore and perfect for the car enthusiast! There is a long brick driveway that fits at least 4 cars and then you enter the back of the property and there is a parking pad that fits multiple cars and a completely rebuilt 3 car garage. And there is still plenty of patio and yard space for relaxing! Other features include new windows, HVAC, plumbing, electric, roof, concrete, you name it, everything is brand new!! This beauty is in such a perfect central location in Roxborough! Literally a few houses up from the popular Hilltown Tavern, 2 blocks from Kendrick recreation center, within minutes to all of the shopping and dining of Ridge Avenue and Main Street Manayunk, all public transportation, highway entrances, and the trails of Fairmount Park. Not to mention the Manayunk bike race goes right by your front door! An absolutely perfect piece of Philly real estate!!
For sale
$699,900
334 Roxborough Ave, Philadelphia, PA 19128
5beds
2,484sqft
Single Family Residence
Built in 1900
5,256 Square Feet Lot
$675,900 Zestimate®
$282/sqft
$-- HOA
What's special
Quartz countertopsNew windowsWide open floor planMassive lotClassic foyer entranceDining roomOff-street parking galore
- 1 day
- 1,508
- 59
Likely to sell faster than
Zillow last checked:
Listing updated:
Listed by:
Chris Gallagher 267-879-0968,
EXP Realty, LLC 8883977352
Source: Bright MLS,MLS#: PAPH2678590
Facts & features
Interior
Bedrooms & bathrooms
- Bedrooms: 5
- Bathrooms: 4
- Full bathrooms: 3
- 1/2 bathrooms: 1
- Main level bathrooms: 4
- Main level bedrooms: 5
Heating
- Forced Air, Natural Gas
Cooling
- Central Air, Natural Gas
Appliances
- Included: Gas Water Heater
- Laundry: Upper Level
Features
- Bathroom - Tub Shower, Bathroom - Walk-In Shower, Built-in Features, Open Floorplan, Kitchen Island, Primary Bath(s), Recessed Lighting, Upgraded Countertops, Walk-In Closet(s)
- Flooring: Hardwood, Wood
- Windows: Stain/Lead Glass
- Basement: Full
- Number of fireplaces: 1
- Fireplace features: Wood Burning
Interior area
- Total structure area: 2,484
- Total interior livable area: 2,484 sqft
- Finished area above ground: 2,484
Property
Parking
- Total spaces: 8
- Parking features: Garage Door Opener, Oversized, Detached, Driveway
- Garage spaces: 3
- Uncovered spaces: 5
Accessibility
- Accessibility features: None
Features
- Levels: Three
- Stories: 3
- Patio & porch: Patio, Porch
- Exterior features: Lighting, Sidewalks, Street Lights
- Pool features: None
Lot
- Size: 5,256 Square Feet
- Features: Rear Yard
Details
- Additional structures: Above Grade
- Parcel number: 212071700
- Zoning: RSA3
- Special conditions: Standard
Construction
Type & style
- Home type: SingleFamily
- Architectural style: Straight Thru
- Property subtype: Single Family Residence
- Attached to another structure: Yes
Materials
- Stone, Brick, Stucco, Vinyl Siding
- Foundation: Concrete Perimeter
Condition
- Excellent
- New construction: No
- Year built: 1900
- Major remodel year: 2026
Utilities & green energy
- Electric: Circuit Breakers
- Sewer: Public Sewer
- Water: Public
- Utilities for property: Cable Available
Community & HOA
Community
- Subdivision: Roxborough
HOA
- Has HOA: No
Location
- Region: Philadelphia
- Municipality: PHILADELPHIA
Financial & listing details
- Price per square foot: $282/sqft
- Tax assessed value: $428,800
- Annual tax amount: $6,002
- Date on market: 10/7/2026
- Listing agreement: Exclusive Right To Sell
- Listing terms: Cash,Conventional,FHA,VA Loan
- Ownership: Fee Simple
Estimated market value
$675,900
$642,000 - $710,000
$2,935/mo
Price history
| Date | Event | Price |
|---|---|---|
| 10/7/2026 | Listed for sale | $699,900+233.3%$282/sqft |
Source:  Bright MLS #PAPH2678590 Report a problem Bright MLS #PAPH2678590 Report a problem | ||
| 11/21/2025 | Sold | $210,000$85/sqft |
Source: Public Record Report a problem | ||
Public tax history
| Year | Property taxes | Tax assessment |
|---|---|---|
| 2025 | $5,354 +20.5% | $382,500 +20.5% |
| 2024 | $4,442 | $317,300 |
| 2023 | $4,442 +22.6% | $317,300 |
| 2022 | $3,624 | -- |
| 2021 | $3,624 +3.6% | -- |
| 2018 | $3,498 | -- |
| 2017 | $3,498 -83.4% | -- |
| 2016 | $21,057 +598% | -- |
| 2015 | $3,017 | -- |
| 2014 | $3,017 +4.5% | $215,500 +738.7% |
| 2012 | $2,888 | $25,696 |
| 2011 | -- | $25,696 |
| 2010 | -- | $25,696 |
| 2009 | -- | $25,696 |
| 2008 | -- | $25,696 |
| 2007 | -- | $25,696 +7.5% |
| 2006 | -- | $23,904 |
| 2005 | -- | $23,904 |
| 2004 | -- | $23,904 +5.7% |
| 2003 | -- | $22,624 +6% |
| 2002 | -- | $21,344 +7.1% |
| 2000 | -- | $19,936 |
| 1999 | -- | $19,936 |
Find assessor info on the county website
Monthly payment
Est. payment
Payment breakdown
Explore the cost of this home by adjusting the details. Changes won't be saved.Climate risks
Neighborhood: Roxborough
Nearby schools
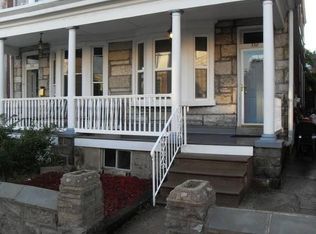
- $472,8004 bd2 ba1.9k sqft332 Roxborough Ave, Philadelphia, PA 19128Off Market
- $364,8005 bd1 ba1.9k sqft336 Roxborough Ave, Philadelphia, PA 19128Off Market
- $332,2003 bd1 ba1.9k sqft330 Roxborough Ave, Philadelphia, PA 19128Off Market
- $448,2005 bd3 ba2.8k sqft338 Roxborough Ave, Philadelphia, PA 19128Off Market
Similar homes
- $688,0005 bd3 ba2.7k sqft216 Sumac St, Philadelphia, PA 19128For Sale
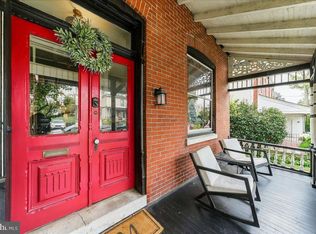
 MLS ID #PAPH2660046, Kathleen M. Lange, RE/MAX Preferred - Newtown Square. Bright MLS
 - $699,0006 bd3 ba2.5k sqft6822 Lawnton St, Philadelphia, PA 19128For Sale
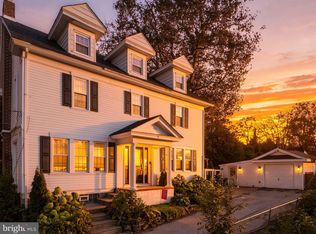 MLS ID #PAPH2673382, Dava Costello, OCF Realty LLC - Philadelphia. Bright MLS
 - $539,9004 bd3 ba1.7k sqft382 Martin St, Philadelphia, PA 19128For Sale
 MLS ID #PAPH2677204, Dennis McGuinn, Realty Broker Direct. Bright MLS
 - $560,0005 bd3 ba2.4k sqft4541 Manayunk Ave, Philadelphia, PA 19128For Sale
 MLS ID #PAPH2674782, Nick Solomon, BHHS Fox & Roach-Blue Bell. Bright MLS
 - $700,0005 bd3 ba3.5k sqft140 Sumac St, Philadelphia, PA 19128For SaleMLS ID #PAPH2636550, Stephanie Hornig, Compass RE. Bright MLS
- $550,0005 bd3 ba2.7k sqft3740 Manayunk Ave, Philadelphia, PA 19128For SaleMLS ID #PAPH2668184, Damon Michels, KW Main Line - Narberth. Bright MLS
- $499,9004 bd3 ba2.5k sqft237 Pensdale St, Philadelphia, PA 19128For SaleMLS ID #PAPH2588830, James Parrella, Parrella Realty & Propert Management. Bright MLS
- $499,9004 bd2 ba1.9k sqft643 W Kingsley St, Philadelphia, PA 19144For SaleMLS ID #PAPH2675898, Rachel Reilly, Elfant Wissahickon-Chestnut Hill. Bright MLS
- $925,0004 bd3 ba2.3k sqft156 Overhill Rd, Bala Cynwyd, PA 19004For SaleMLS ID #PAMC2196398, Rob Forster, BHHS Fox & Roach Wayne-Devon. Bright MLS
- $379,0003 bd2 ba1.5k sqft704 Hill Rd, Philadelphia, PA 19128For SaleMLS ID #PAPH2675026, Christine Ertz, Real of Pennsylvania. Bright MLS
- $795,0004 bd4 ba2.5k sqft4163-4165 Cresson St, Philadelphia, PA 19127For SaleMLS ID #PAPH2651278, Mary Paterson, Country Real Estate. Bright MLS
- $625,0004 bd4 ba3.7k sqft492 Harmon Rd, Philadelphia, PA 19128For SaleMLS ID #PAPH2642216, Taing Vuthy Taing, LPT Realty, LLC. Bright MLS
- $575,0004 bd3 ba2.6k sqft270 Dupont St, Philadelphia, PA 19128For SaleMLS ID #PAPH2661814, Tom Toole III, RE/MAX Main Line - West Chester. Bright MLS
- $350,0004 bd2 ba1.9k sqft4135 Pechin St, Philadelphia, PA 19128For SaleMLS ID #PAPH2650020, Brooke L Willmes, Keller Williams Main Line. Bright MLS
- $649,0004 bd4 ba3k sqft3831 Terrace St #I, Philadelphia, PA 19128For SaleMLS ID #PAPH2640968, Reda Akbil, Compass RE. Bright MLS
- $549,9003 bd3 ba2.6k sqft216 Rochelle Ave, Philadelphia, PA 19128For SaleMLS ID #PAPH2675792, Tim Brogan, Coldwell Banker Realty. Bright MLS
- $484,7384 bd4 ba2.2k sqft359 Conarroe St, Philadelphia, PA 19128For SaleMLS ID #PAPH2674200, GEE ZAWOLO, Keys & Deeds Realty. Bright MLS
- $879,9004 bd4 ba3.4k sqft618 Gates St, Philadelphia, PA 19128For SaleMLS ID #PAPH2648684, Raymond Tran, Philadelphia Homes. Bright MLS
- $489,9003 bd3 ba1.8k sqft4330 Pechin St, Philadelphia, PA 19128For SaleMLS ID #PAPH2664236, Dylan Bear, Real of Pennsylvania. Bright MLS
- $477,5003 bd3 ba2k sqft700 Livezey Ln, Philadelphia, PA 19128For SaleMLS ID #PAPH2675648, Michael DeFiore, Houwzer, LLC. Bright MLS
