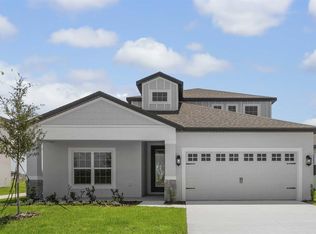
Under Construction. Discover the Myrtle at Gum Lake Preserve — a stunning two-story, four-bedroom, two-and-a-half-bath home designed with space, comfort, and style in mind. With four generously sized bedrooms, each featuring its own walk-in closet, this home is perfect for growing families or those who love extra storage. The spacious first floor features an open-concept layout ideal for entertaining, along with a luxurious master retreat thoughtfully positioned downstairs for added privacy. The master suite easily fits a king-size bed, dresser, and cozy reading nook, while the en-suite bath boasts a sleek dual vanity and a linen closet for added convenience. Upstairs, you’ll find three additional bedrooms and a full bathroom with a double-sink vanity, offering plenty of room for everyone. The chef-inspired kitchen is the heart of the home, showcasing quartz countertops, subway tile backsplash, white cabinetry with matte black hardware, stainless steel appliances, and a large pantry for organization. Professional front yard landscaping adds curb appeal, while smart home features and energy-efficient upgrades — including a programmable thermostat and double-pane windows — ensure comfort and savings year-round. Set within the scenic, lakeside community of Gum Lake Preserve, residents enjoy a wide array of amenities including a public boat ramp, children’s playground, fishing pier, walking trails, picnic areas, a charming community gazebo, and convenient access to nearby shopping and dining. Whether you’re hosting indoors or enjoying time outside, the Myrtle offers the perfect blend of lifestyle and luxury. Don’t miss this opportunity to own such a beautiful home — schedule your private tour today!
Pending
Price cut: $11K (6/19)
$425,900
3340 CHINOTTO DRIVE, LAKE ALFRED, FL 33850
4beds
2,194sqft
:
Get pre-qualified$2,831/mo
Single Family Residence
Built in 2026
6,264 Square Feet Lot
$-- Zestimate®
$194/sqft
$40/mo HOA
What's special
Large pantryQuartz countertopsEn-suite bathMaster suiteLuxurious master retreatOpen-concept layoutChef-inspired kitchen
- 390 days |
- 7 |
- 0 |
Zillow last checked:
Listing updated:
Listed by:
Gayle Van Wagenen 904-449-3938,
LGI REALTY- FLORIDA, LLC 904-449-3938
Source: Stellar MLS,MLS#: TB8408840 Originating MLS: Suncoast Tampa
Originating MLS: Suncoast Tampa
Facts & features
Interior
Bedrooms & bathrooms
- Bedrooms: 4
- Bathrooms: 3
- Full bathrooms: 2
- 1/2 bathrooms: 1
Rooms
- Room types: Utility Room
Primary bedroom
- Features: Walk-In Closet(s)
- Level: First
- Area: 182 Square Feet
- Dimensions: 13x14
Bedroom 2
- Features: Walk-In Closet(s)
- Level: Second
- Area: 156 Square Feet
- Dimensions: 13x12
Bedroom 3
- Features: Walk-In Closet(s)
- Level: Second
- Area: 144 Square Feet
- Dimensions: 12x12
Bedroom 4
- Features: Walk-In Closet(s)
- Level: Second
- Area: 144 Square Feet
- Dimensions: 12x12
Primary bathroom
- Features: Dual Sinks, Shower No Tub
- Level: First
- Area: 182 Square Feet
- Dimensions: 13x14
Bathroom 2
- Features: Tub With Shower
- Level: Second
- Area: 72 Square Feet
- Dimensions: 6x12
Bathroom 3
- Features: Sink - Pedestal
- Level: First
- Area: 30 Square Feet
- Dimensions: 5x6
Dining room
- Level: First
- Area: 108 Square Feet
- Dimensions: 12x9
Kitchen
- Features: Breakfast Bar, Pantry
- Level: First
- Area: 120 Square Feet
- Dimensions: 10x12
Laundry
- Level: First
- Area: 30 Square Feet
- Dimensions: 5x6
Living room
- Level: First
- Area: 323 Square Feet
- Dimensions: 17x19
Heating
- Electric, Exhaust Fan, Heat Pump
Cooling
- Central Air
Appliances
- Included: Dishwasher, Disposal, Electric Water Heater, Exhaust Fan, Ice Maker, Microwave, Range, Refrigerator
- Laundry: Electric Dryer Hookup, Inside, Laundry Room, Washer Hookup
Features
- Attic Ventilator, Ceiling Fan(s), High Ceilings, Kitchen/Family Room Combo, Living Room/Dining Room Combo, Open Floorplan, Pest Guard System, Primary Bedroom Main Floor, Solid Surface Counters, Solid Wood Cabinets, Stone Counters, Thermostat, Walk-In Closet(s)
- Flooring: Carpet, Luxury Vinyl
- Doors: Sliding Doors
- Windows: Window Treatments
- Has fireplace: No
Interior area
- Total structure area: 2,839
- Total interior livable area: 2,194 sqft
Video & virtual tour
Property
Parking
- Total spaces: 2
- Parking features: Driveway, Garage Door Opener
- Attached garage spaces: 2
- Has uncovered spaces: Yes
Features
- Levels: Two
- Stories: 2
- Patio & porch: Covered, Front Porch, Patio, Porch, Rear Porch
- Exterior features: Irrigation System, Lighting, Sidewalk
- On waterfront: Yes
- Waterfront features: Lake, Waterfront, Lake Privileges, Pond Access, Fishing Pier
- Body of water: GUM LAKE
Lot
- Size: 6,264 Square Feet
- Residential vegetation: Mature Landscaping, Trees/Landscaped
Details
- Parcel number: 262720489403000670
- Zoning: MPUD
- Special conditions: None
Construction
Type & style
- Home type: SingleFamily
- Architectural style: Traditional
- Property subtype: Single Family Residence
Materials
- Block, Stone, Stucco
- Foundation: Slab
- Roof: Shingle
Condition
- Under Construction
- New construction: Yes
- Year built: 2026
Details
- Builder model: Myrtle
- Builder name: LGI Homes Florida LLC
- Warranty included: Yes
Utilities & green energy
- Sewer: Public Sewer
- Water: Public
- Utilities for property: BB/HS Internet Available, Cable Available, Electricity Available, Fiber Optics, Phone Available, Public, Sewer Connected, Street Lights, Underground Utilities, Water Available, Water Connected
Community & HOA
Community
- Features: Boat Slip, Community Boat Ramp, Dock, Fishing, Lake, Public Boat Ramp, Water Access, Waterfront, Golf Carts OK, Park, Playground, Sidewalks
- Security: Smoke Detector(s)
- Pet fee: $0 monthly
- Subdivision: GUM LAKE PRESERVE
HOA
- Has HOA: Yes
- Amenities included: Park, Playground, Trail(s)
- Services included: Maintenance Grounds
- HOA fee: $40 monthly
- HOA name: Melrose Management
Location
- Region: Lake Alfred
Financial & listing details
- Price per square foot: $194/sqft
- Annual tax amount: $1,074
- Date on market: 7/18/2025
- Cumulative days on market: 345 days
- Listing terms: Cash,Conventional,FHA,USDA Loan,VA Loan
- Ownership: Fee Simple
- Total actual rent: 0
- Electric utility on property: Yes
- Road surface type: Paved, Asphalt
Estimated market value
Not available
Estimated sales range
Not available
Not available
Price history
| Date | Event | Price |
|---|---|---|
| 6/29/2026 | Pending sale | $425,900$194/sqft |
Source:  Stellar MLS #TB8408840 Report a problem Stellar MLS #TB8408840 Report a problem | ||
| 6/19/2026 | Price change | $425,900-2.5%$194/sqft |
Source: Stellar MLS #TB8408840 Report a problem | ||
| 5/15/2026 | Price change | $436,900-2%$199/sqft |
Source: Stellar MLS #TB8408840 Report a problem | ||
| 3/8/2026 | Price change | $445,900-6.3%$203/sqft |
Source: Stellar MLS #TB8408840 Report a problem | ||
| 10/3/2025 | Price change | $475,900+1.5%$217/sqft |
Source: Stellar MLS #TB8408840 Report a problem | ||
| 8/29/2025 | Price change | $468,900-2.1%$214/sqft |
Source: Stellar MLS #TB8408840 Report a problem | ||
| 7/18/2025 | Listed for sale | $478,900$218/sqft |
Source: Stellar MLS #TB8408840 Report a problem | ||
Public tax history
Tax history is unavailable.
Monthly payment
Est. payment
Payment breakdown
Explore the cost of this home by adjusting the details. Changes won't be saved.Climate risks
Neighborhood: 33850
Nearby schools
GreatSchools rating
- 3/10Lake Alfred Elementary SchoolGrades: PK-5Distance: 2.5 mi
- 3/10Jere L. Stambaugh Middle SchoolGrades: 6-8Distance: 5.1 mi
- 3/10Auburndale Senior High SchoolGrades: PK,9-12Distance: 4.9 mi
Schools provided by the listing agent
- Elementary: Lake Alfred Elem
- Middle: Stambaugh Middle
- High: Auburndale High School
Source: Stellar MLS. This data may not be complete. We recommend contacting the local school district to confirm school assignments for this home.
- $436,9004 bd3 ba2.1k sqft3348 Chinotto Dr, Lake Alfred, FL 33850New Construction
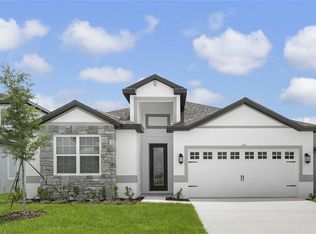
- $410,9004 bd2 ba2k sqft3344 Chinotto Dr, Lake Alfred, FL 33850Pending
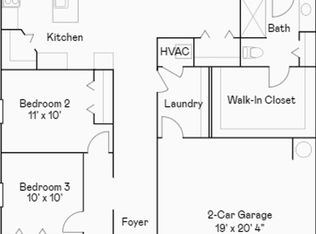
- $332,4904 bd2 ba1.8k sqft3485 Chinotto Dr, Lake Alfred, FL 33850Sold
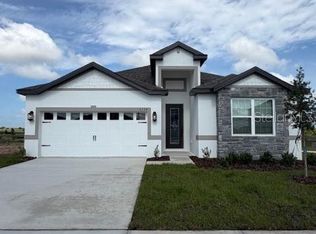
- $409,9003 bd2 ba2k sqft3334 Chinotto Dr, Lake Alfred, FL 33850Sold
- $315,6403 bd2 ba1.4k sqft3448 Chinotto Dr, Lake Alfred, FL 33850Sold
- $337,4904 bd2 ba1.8k sqft3440 Chinotto Dr, Lake Alfred, FL 33850Sold
- $352,4904 bd3 ba2.1k sqft3428 Chinotto Dr, Lake Alfred, FL 33850Sold
- $341,9904 bd3 ba2.1k sqft3488 Chinotto Dr, Lake Alfred, FL 33850Sold
A local agent can set up tours, give advice and negotiate with sellers.
Similar homes
- $436,9004 bd3 ba2.1k sqft3348 CHINOTTO DRIVE, LAKE ALFRED, FL 33850New Construction
 Stellar MLS
 - $442,9004 bd3 ba2.1k sqft3371 CHINOTTO DRIVE, LAKE ALFRED, FL 33850New ConstructionStellar MLS
- $450,9005 bd3 ba2.4k sqft3339 CHINOTTO DRIVE, LAKE ALFRED, FL 33850New Construction
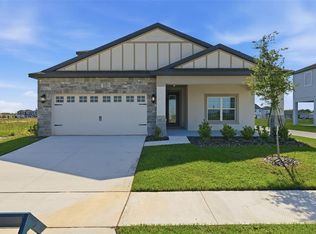 MLS ID #O6394018, Beth Stoothoff, WATSON REALTY CORP. Stellar MLS
 - $389,9004 bd2 ba1.8k sqft3343 CHINOTTO DRIVE, LAKE ALFRED, FL 33850New Construction
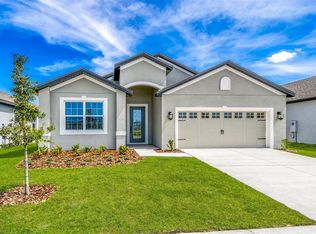 Stellar MLS
 - $475,9005 bd3 ba2.4k sqft3368 CHINOTTO DRIVE, LAKE ALFRED, FL 33850New ConstructionStellar MLS
- $339,9003 bd2 ba1.4k sqft3617 AMANATSU STREET, LAKE ALFRED, FL 33850New ConstructionStellar MLS
- $319,9003 bd2 ba1.2k sqft3613 AMANATSU AVENUE, LAKE ALFRED, FL 33850New ConstructionStellar MLS
- $319,9003 bd2 ba1.2k sqft3715 BERGAMOT STREET, LAKE ALFRED, FL 33850New ConstructionStellar MLS
- $279,9993 bd2 ba1.1k sqft3824 CORSICAN PLACE, LAKE ALFRED, FL 33850For SaleMLS ID #S5151144, Melissa Salvador, THE FIRM RE. Stellar MLS
- $299,9003 bd2 ba1.4k sqft3187 SEVILLE STREET, LAKE ALFRED, FL 33850New ConstructionMLS ID #TB8403331, Gayle Van Wagenen, LGI REALTY- FLORIDA, LLC. Stellar MLS
- $414,9005 bd3 ba2.5k sqft1779 YELLOW TRAIL, LAKELAND, FL 33801For SaleMLS ID #P4939233, Bill Hardy, BOARDWALK REALTY ASSOCIATES LLC. Stellar MLS
- $426,3604 bd3 ba2.3k sqft1757 HUMMINGBIRD ROAD, WINTER HAVEN, FL 33884New ConstructionStellar MLS
- $359,9004 bd2 ba2.5k sqft2145 RIVER HAWK LOOP, WINTER HAVEN, FL 33880New ConstructionStellar MLS
- $426,9904 bd3 ba2.5k sqft1349 SAWGRASS HAMMOCK LANE, DAVENPORT, FL 33837New ConstructionMLS ID #O6426614, Stephen Wood, RISEWELL HOMES FLORIDA LLC. Stellar MLS
- $285,0004 bd2 ba1.8k sqft251 CALEB WAY, WINTER HAVEN, FL 33881For SaleMLS ID #O6430455, Josue Soto, EXP REALTY LLC. Stellar MLS
- $384,9994 bd3 ba2.1k sqft821 BLUE CREEK DRIVE, HAINES CITY, FL 33844For SaleMLS ID #O6405401, Chodry Andre, TRUE FLORIDA REALTY LLC. Stellar MLS
- $379,9004 bd2 ba1.8k sqft698 PARK PLACE BOULEVARD, DAVENPORT, FL 33837For SaleMLS ID #S5152878, Maria Cruz Vazquez, ONE TEAM REALTY. Stellar MLS
- $389,9504 bd2 ba1.8k sqft2154 DERWENT DRIVE, DAVENPORT, FL 33896For SaleMLS ID #O6424002, Henry Cui, LA ROSA REALTY LLC. Stellar MLS
- $360,0003 bd2 ba1.9k sqft413 SAPPHIRE DRIVE, DAVENPORT, FL 33837For SaleMLS ID #O6409066, Ronda Shively, COMPASS FLORIDA LLC. Stellar MLS
- $579,9993 bd3 ba2.9k sqft539 WATERFERN TRAIL DRIVE, AUBURNDALE, FL 33823For SaleMLS ID #L4960175, Deanna Stone, THE STONES REAL ESTATE FIRM. Stellar MLS
