Welcome home to this beautifully maintained 3-bedroom, 1.5-bath rancher in the heart of Chesterfield, VA! This inviting home offers the ease of one-level living with numerous updates throughout. Step inside to find stylish new flooring that adds a fresh, modern feel to the living spaces. Enjoy year-round comfort with an HVAC system that's only 2 years old, providing peace of mind for years to come.
Relax with your morning coffee on the charming full front porch or unwind in the screened-in back porch overlooking the backyard—perfect for entertaining or enjoying quiet evenings outdoors. Whether you're a first-time homebuyer, downsizing, or looking for a move-in-ready home, this property offers comfort, convenience, and value.
Don't miss your opportunity to make this Chesterfield gem your own—schedule your private showing today!
Pending
$320,000
3340 Summerbrooke Dr, North Chesterfield, VA 23235
3beds
960sqft
:
Get pre-qualified$1,987/mo
Single Family Residence
Built in 1982
10,846 Square Feet Lot
$317,500 Zestimate®
$333/sqft
$-- HOA
What's special
Stylish new flooringOne-level livingCharming full front porch
- 38 days |
- 473 |
- 21 |
Likely to sell faster than
Zillow last checked:
Listing updated:
Listed by:
Amanda Gonzalez 804-980-6661,
DF Real Estate & Land Resources LLC 804-569-5115
Source: CVRMLS,MLS#: 2617987 Originating MLS: Central Virginia Regional MLS
Originating MLS: Central Virginia Regional MLSFacts & features
Interior
Bedrooms & bathrooms
- Bedrooms: 3
- Bathrooms: 2
- Full bathrooms: 1
- 1/2 bathrooms: 1
Other
- Description: Shower
- Level: First
Half bath
- Level: First
Heating
- Electric, Heat Pump
Cooling
- Central Air, Heat Pump
Appliances
- Included: Dishwasher, Electric Cooking, Electric Water Heater, Freezer, Disposal, Ice Maker, Microwave, Oven, Refrigerator, Stove
- Laundry: Washer Hookup, Dryer Hookup
Features
- Bookcases, Built-in Features, Bedroom on Main Level, Ceiling Fan(s), Dining Area, Main Level Primary
- Flooring: Vinyl
- Has basement: No
- Attic: Access Only
Interior area
- Total interior livable area: 960 sqft
- Finished area above ground: 960
- Finished area below ground: 0
Property
Parking
- Parking features: Driveway, Unpaved
- Has uncovered spaces: Yes
Features
- Levels: One
- Stories: 1
- Patio & porch: Front Porch, Screened, Deck
- Exterior features: Deck, Storage, Unpaved Driveway
- Pool features: None
- Fencing: Fenced,Full
Lot
- Size: 10,846 Square Feet
Details
- Parcel number: 760690787200000
- Zoning description: R9
Construction
Type & style
- Home type: SingleFamily
- Architectural style: Ranch
- Property subtype: Single Family Residence
Materials
- Frame, Vinyl Siding
- Roof: Shingle
Condition
- Resale
- New construction: No
- Year built: 1982
Utilities & green energy
- Sewer: None
- Water: Public
- Utilities for property: Sewer Not Available
Community & HOA
Community
- Security: Smoke Detector(s)
- Subdivision: Wyntrebrooke
Location
- Region: North Chesterfield
Financial & listing details
- Price per square foot: $333/sqft
- Tax assessed value: $256,800
- Annual tax amount: $2,285
- Date on market: 7/1/2026
- Ownership: Individuals
- Ownership type: Sole Proprietor
Estimated market value
$317,500
$302,000 - $333,000
$1,966/mo
Price history
| Date | Event | Price |
|---|---|---|
| 7/16/2026 | Pending sale | $320,000$333/sqft |
Source:  CVRMLS #2617987 Report a problem CVRMLS #2617987 Report a problem | ||
| 7/2/2026 | Listed for sale | $320,000+128.6%$333/sqft |
Source: CVRMLS #2617987 Report a problem | ||
| 3/22/2010 | Sold | $140,000-1.8%$146/sqft |
Source: Public Record Report a problem | ||
| 1/23/2010 | Listed for sale | $142,500+60.1%$148/sqft |
Source: NCI Report a problem | ||
| 12/17/2009 | Sold | $89,000-17.6%$93/sqft |
Source: Public Record Report a problem | ||
| 10/26/2009 | Price change | $108,000-10%$113/sqft |
Source: foreclosure.com Report a problem | ||
| 9/21/2009 | Listed for sale | $120,000+5%$125/sqft |
Source: foreclosure.com Report a problem | ||
| 6/3/2009 | Sold | $114,235-2.8%$119/sqft |
Source: Public Record Report a problem | ||
| 3/4/2005 | Sold | $117,500+40.7%$122/sqft |
Source: Public Record Report a problem | ||
| 8/3/2001 | Sold | $83,500+21.9%$87/sqft |
Source: Public Record Report a problem | ||
| 10/31/1996 | Sold | $68,500$71/sqft |
Source: Public Record Report a problem | ||
Public tax history
| Year | Property taxes | Tax assessment |
|---|---|---|
| 2025 | $2,208 +5.3% | $248,100 +6.5% |
| 2024 | $2,096 +10.9% | $232,900 +12.1% |
| 2023 | $1,890 +14.2% | $207,700 +15.5% |
| 2022 | $1,655 +7.8% | $179,900 +11.3% |
| 2021 | $1,535 +10.8% | $161,600 +10.8% |
| 2020 | $1,385 +1.4% | $145,800 +1.4% |
| 2019 | $1,366 +9.6% | $143,800 +14.2% |
| 2018 | $1,246 +8.1% | $125,900 +3.5% |
| 2017 | $1,153 | $121,600 +3.5% |
| 2016 | $1,153 +1.3% | $117,500 +1.3% |
| 2015 | $1,139 +1.8% | $116,000 +1.8% |
| 2014 | $1,118 | $113,900 +5.1% |
| 2013 | -- | $108,400 -5.8% |
| 2012 | -- | $115,100 -12.8% |
| 2011 | -- | $132,000 -3.2% |
| 2010 | -- | $136,300 -2.2% |
| 2009 | -- | $139,400 -0.1% |
| 2008 | -- | $139,600 +16.3% |
| 2007 | -- | $120,000 +31.3% |
| 2005 | -- | $91,400 +8.6% |
| 2004 | -- | $84,200 +6.6% |
| 2003 | -- | $79,000 +6.3% |
| 2002 | -- | $74,300 +6.1% |
| 2001 | -- | $70,000 |
Find assessor info on the county website
Monthly payment
Est. payment
Payment breakdown
Explore the cost of this home by adjusting the details. Changes won't be saved.Climate risks
Neighborhood: 23235
Nearby schools
GreatSchools rating
- 2/10J A Chalkley Elementary SchoolGrades: PK-5Distance: 1.4 mi
- 4/10Manchester Middle SchoolGrades: 6-8Distance: 1.2 mi
- 4/10Manchester High SchoolGrades: 9-12Distance: 5.5 mi
Schools provided by the listing agent
- Elementary: Chalkley
- Middle: Manchester
- High: Manchester
Source: CVRMLS. This data may not be complete. We recommend contacting the local school district to confirm school assignments for this home.
- $268,2003 bd1 ba960 sqft3348 Summerbrooke Dr, North Chesterfield, VA 23235Off Market
- $274,3003 bd1 ba1.3k sqft3332 Summerbrooke Dr, North Chesterfield, VA 23235Off Market
- $290,7003 bd1 ba960 sqft3356 Summerbrooke Dr, North Chesterfield, VA 23235Off Market

- $369,8004 bd3 ba1.8k sqft3326 Summerbrooke Dr, North Chesterfield, VA 23235Off Market
- $342,3003 bd2 ba1.2k sqft3405 Fallbrooke Ct, North Chesterfield, VA 23235Off Market
- $278,9002 bd1 ba1.2k sqft3337 Summerbrooke Dr, North Chesterfield, VA 23235Off Market
- $334,8003 bd2 ba1.5k sqft3343 Summerbrooke Dr, North Chesterfield, VA 23235Off Market
- $300,1004 bd2 ba1.2k sqft3331 Summerbrooke Dr, North Chesterfield, VA 23235Off Market
A local agent can set up tours, give advice and negotiate with sellers.
Similar homes
- $315,0003 bd2 ba1k sqft3924 Lamplighter Dr, North Chesterfield, VA 23234For Sale
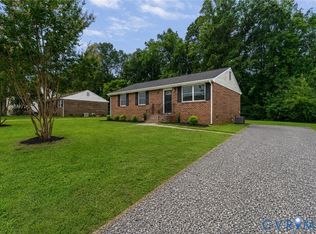 MLS ID #2619816, James Nay, River City Elite Properties - Real Broker. CVRMLS
 - $339,0003 bd2 ba1.2k sqft1724 Alaska Dr, Richmond, VA 23224For Sale
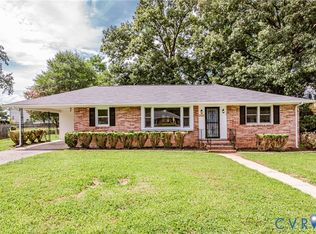 MLS ID #2621223, Issac Abdelmalak, Virginia Capital Realty. CVRMLS
 - $315,0003 bd2 ba1.1k sqft6506 Sexton Dr, Chesterfield, VA 23832For Sale
 MLS ID #2620076, Jennifer Inman, Virginia Capital Realty. CVRMLS
 - $292,5003 bd2 ba1k sqft5571 Heatherhill Dr, North Chesterfield, VA 23234For Sale
 MLS ID #2615350, Beth Waldrop, Real Broker LLC. CVRMLS
 - $360,0003 bd2 ba1.2k sqft1700 Winters Hill Cir, North Chesterfield, VA 23236For SaleMLS ID #2621072, Charles Robinson, Fathom Realty Virginia. CVRMLS
- $320,0003 bd2 ba1.1k sqft9815 Brenspark Rd, Chesterfield, VA 23832For SaleMLS ID #2621235, Kacie Jenkins, Real Broker LLC. CVRMLS
- $295,0003 bd1 ba1k sqft6302 Phobus Ct, North Chesterfield, VA 23234For SaleMLS ID #2620799, Vickie Coleman, Real Broker LLC. CVRMLS
- $295,9504 bd2 ba1.2k sqft3426 Danbury Rd, Richmond, VA 23234For SaleMLS ID #2621247, Marvin Harris, United Real Estate Richmond. CVRMLS
- $299,0003 bd1 ba1k sqft3024 Galena Ave, North Chesterfield, VA 23237For SaleMLS ID #2621361, Jeany Garrido, EXP Realty, LLC. CVRMLS
- $279,9504 bd2 ba1.2k sqft5322 Germain Rd, Richmond, VA 23224For SaleMLS ID #2620018, Robby Stockwell, CapCenter. CVRMLS
- $275,0002 bd1 ba816 sqft6112 Thierry St, North Chesterfield, VA 23234For SaleMLS ID #2620754, Wes Fertig, Joyner Fine Properties. CVRMLS
- $229,9502 bd2 ba1.2k sqft8605 Ransco Ct, North Chesterfield, VA 23235For SaleMLS ID #2621334, Sean Pierce, Premier Agent Network. CVRMLS
- $350,0003 bd3 ba1.3k sqft1431 Porters Mill Ter, Midlothian, VA 23114For SaleMLS ID #2617679, Amy Enoch, Shaheen Ruth Martin & Fonville. CVRMLS
- $315,0002 bd1 ba1k sqft5247 Rockland Rd, Richmond, VA 23225For SaleMLS ID #2619787, Tracy Lemmon, BHG Base Camp. CVRMLS
- $364,9503 bd2 ba1.2k sqft5411 Otterdale Rd, Moseley, VA 23120For SaleMLS ID #2621515, Cole Spicer, Hometown Realty. CVRMLS
- $322,0003 bd2 ba1.1k sqft22 E 31st St, Richmond, VA 23224For SaleMLS ID #2616824, Daniel Hicks, Real Broker LLC. CVRMLS
- $310,0003 bd2 ba1.3k sqft1723 Porter St, Richmond, VA 23224For SaleMLS ID #2619628, Shonda Howie, ICON Realty Group, ERA Powered. CVRMLS
- $304,9003 bd2 ba1k sqft1374 School House Rd, Henrico, VA 23231For SaleNextHome
- $299,9503 bd2 ba941 sqft4502 Bunn Ave, Richmond, VA 23231For SaleMLS ID #2620690, Teshia Wright, Ivy League Realty LLC. CVRMLS
- $349,9993 bd2 ba1.3k sqft1343 Bartlett Rd, Henrico, VA 23231For SaleMLS ID #2616087, Shannon Russell, BHG Base Camp. CVRMLS
